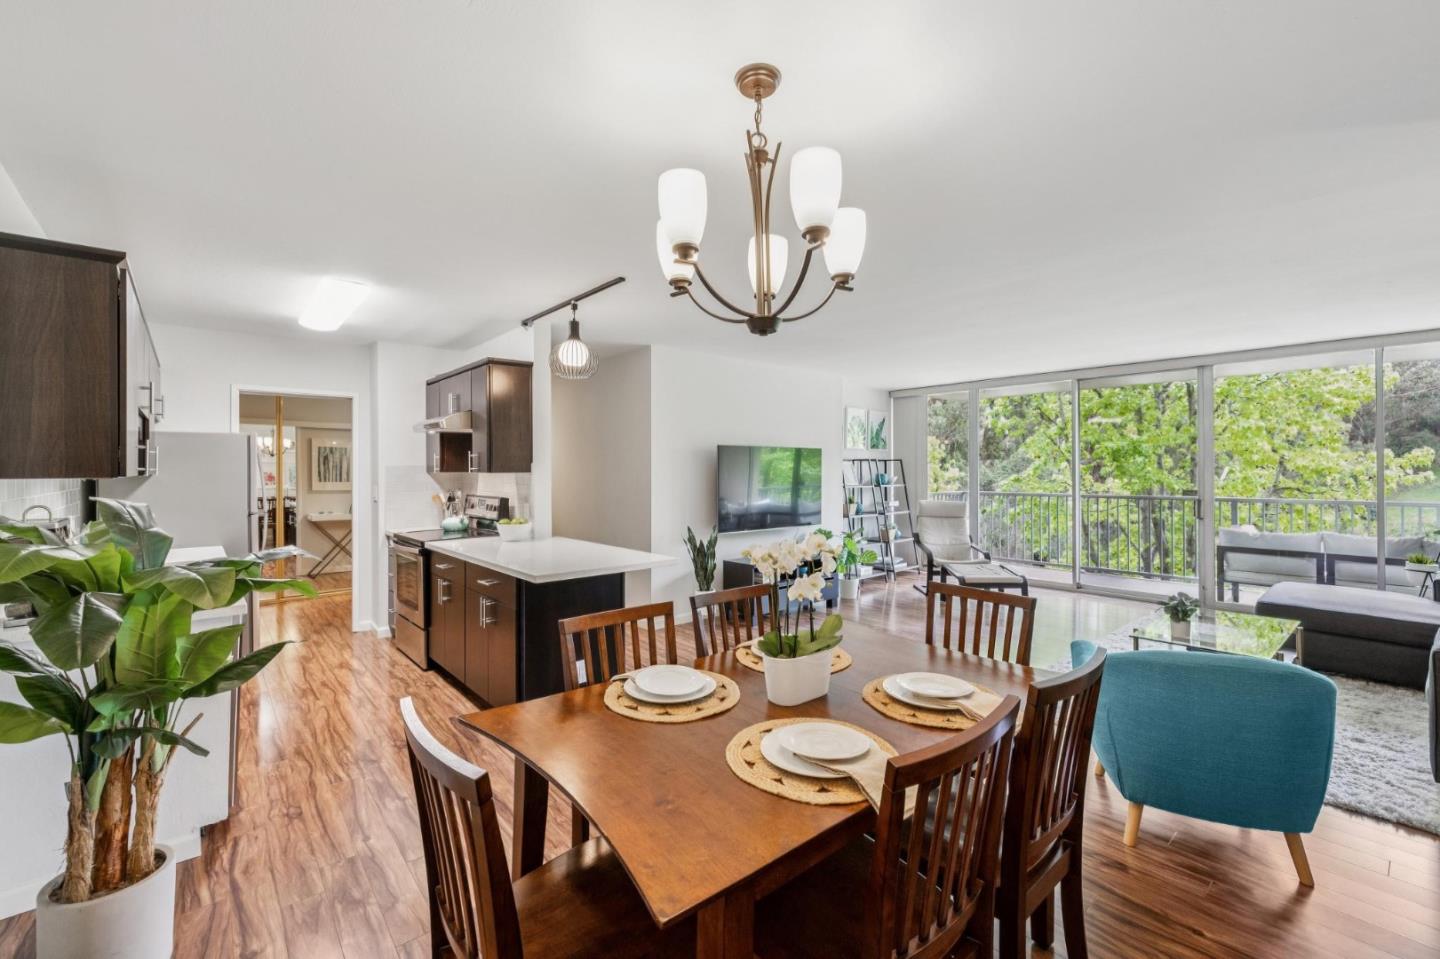
Open-plan kitchen, dining, and living area with large windows overlooking leafy trees.
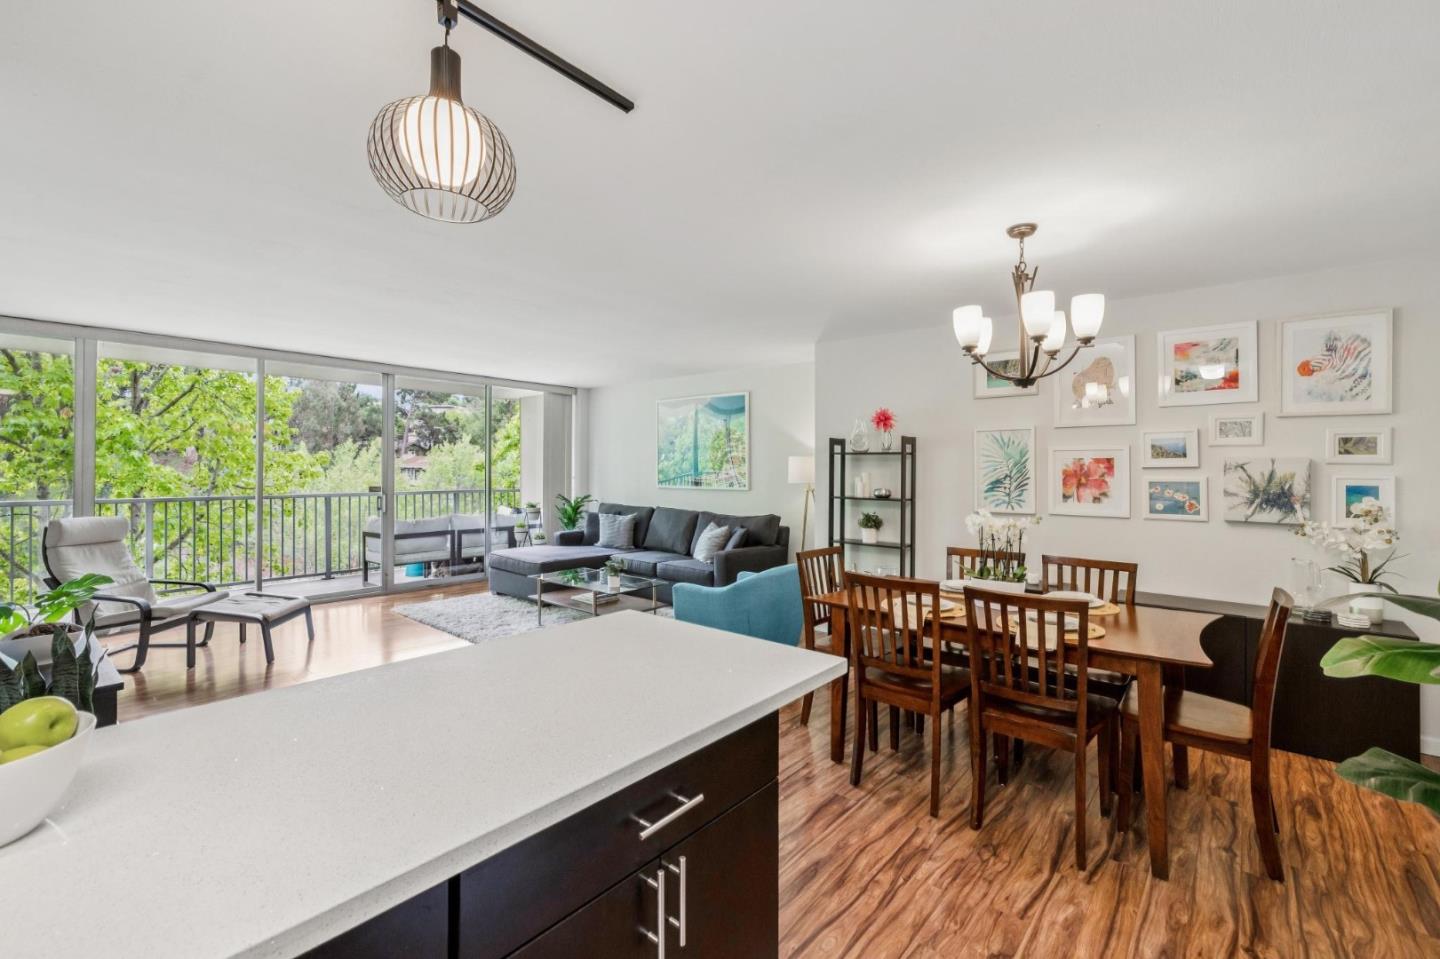
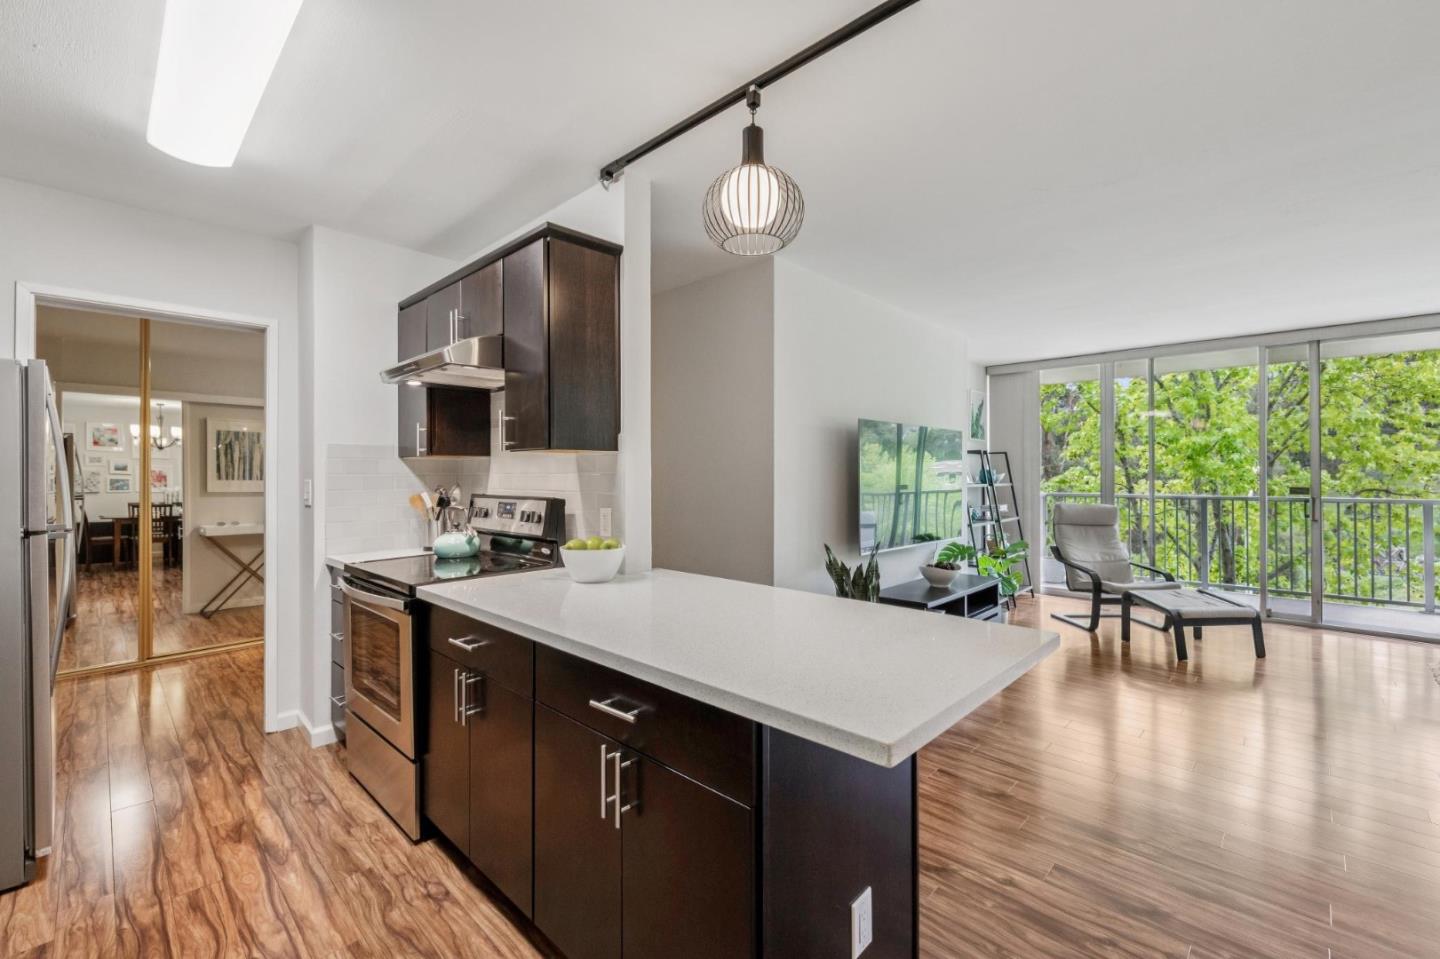
Open-plan kitchen, dining, and living area with a large island and sliding doors to a leafy balcony.
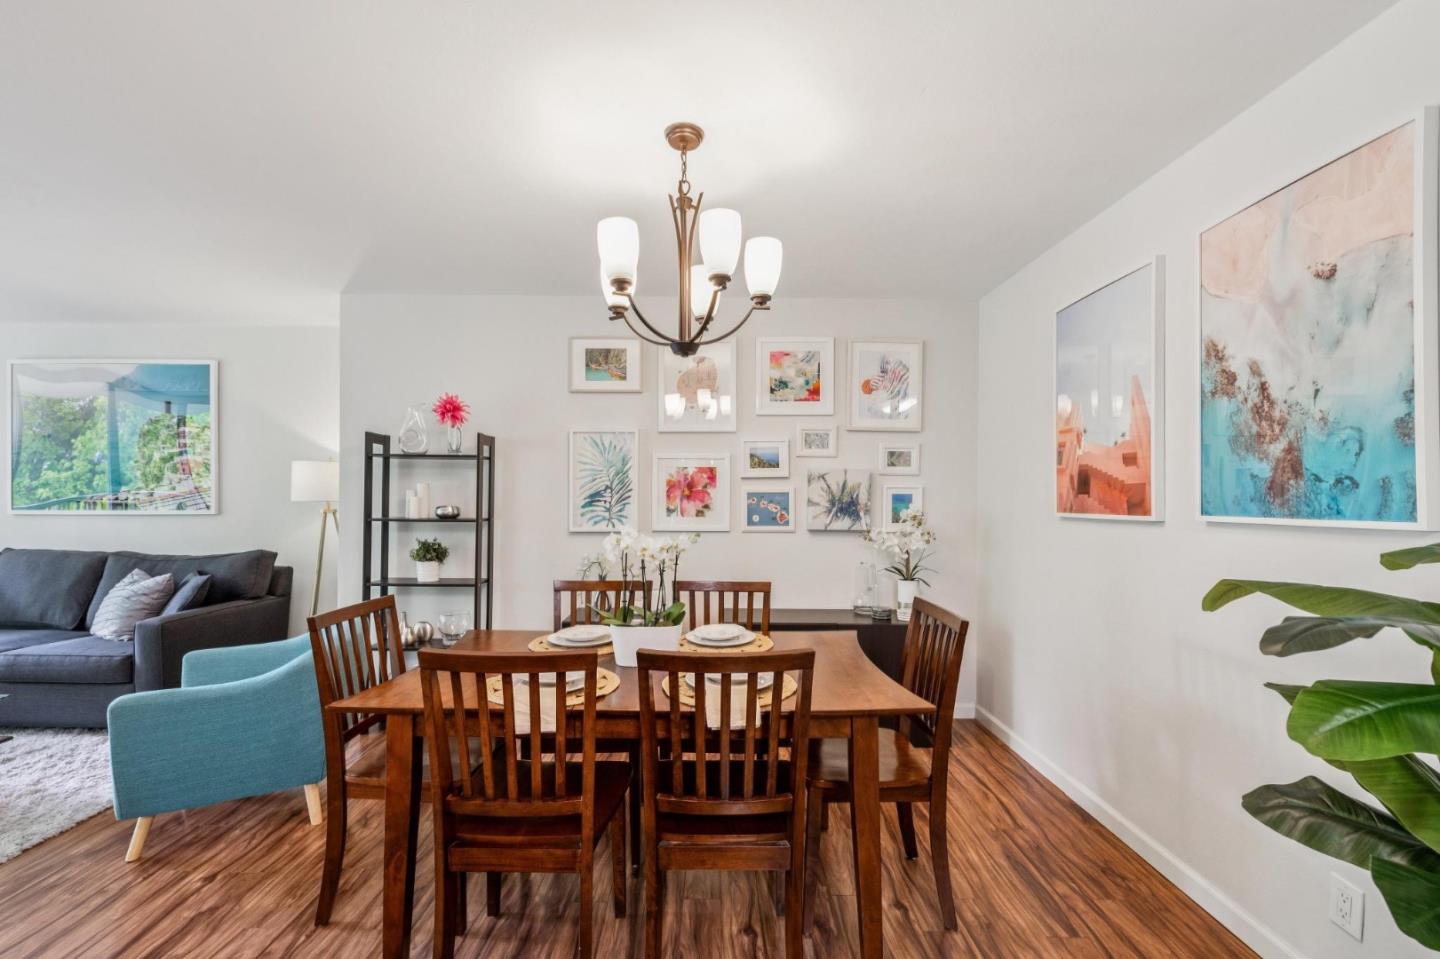
Dining area with a wooden table beside a gray sofa and colorful framed artwork.
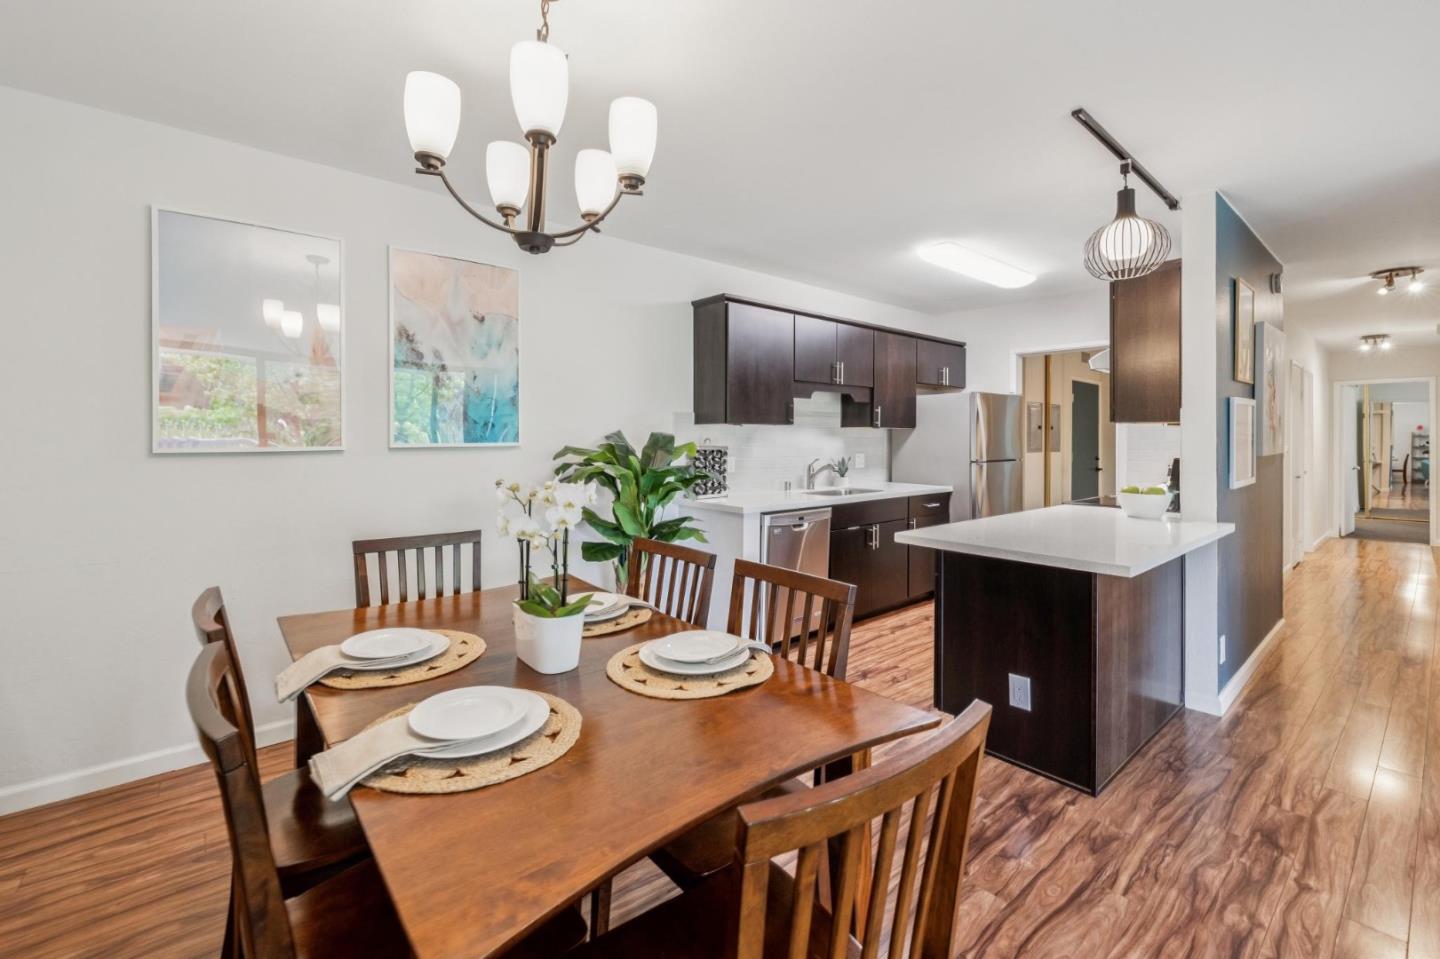
Open-plan kitchen and dining area with a set table, white island, and dark cabinetry.
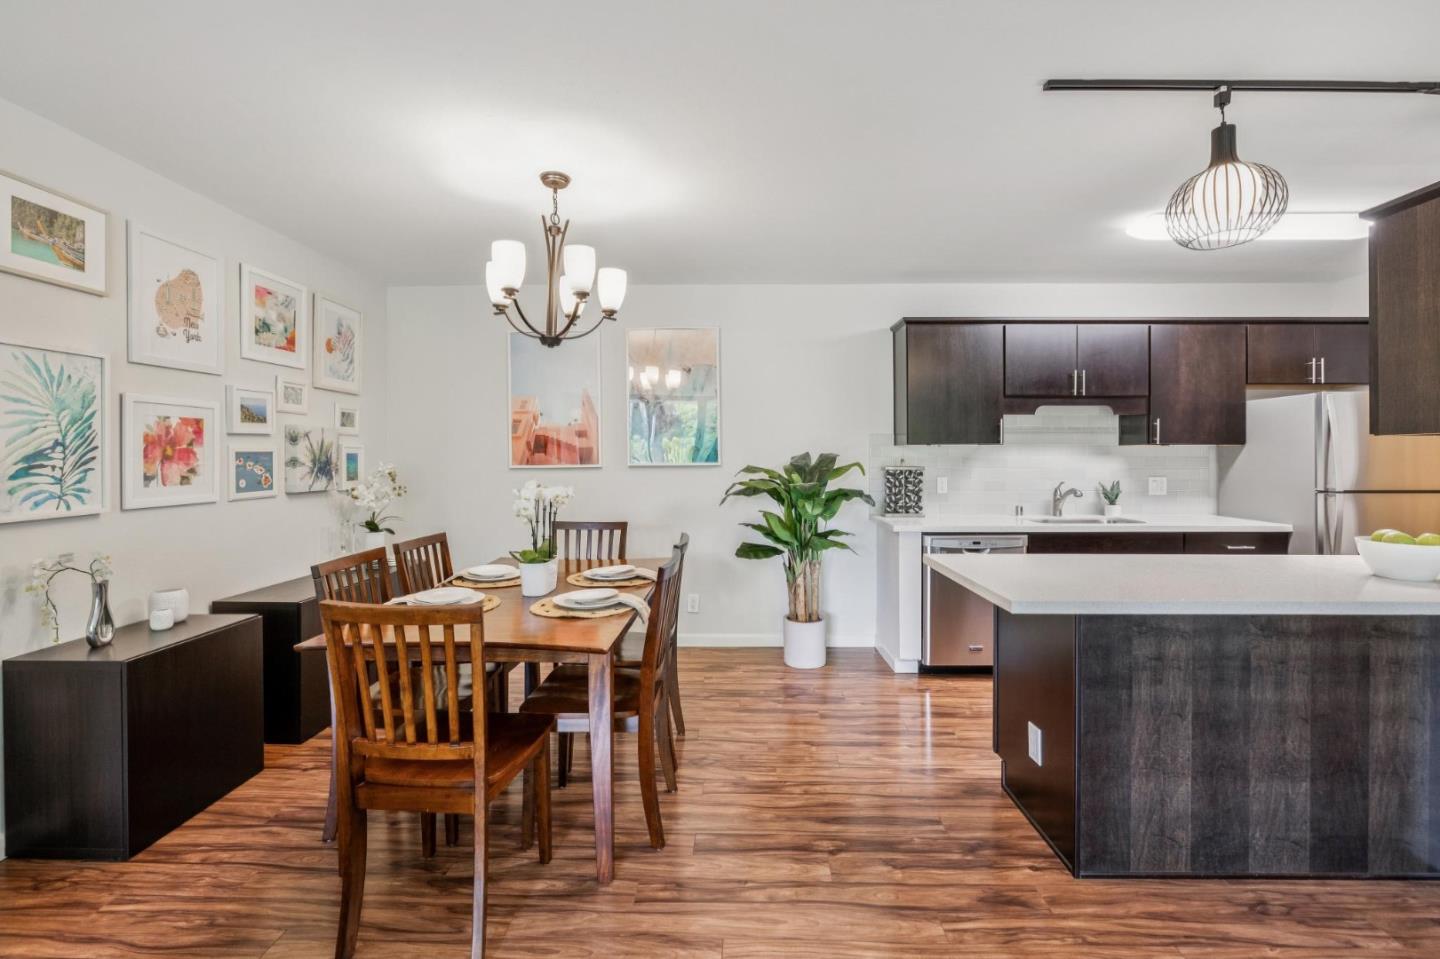
Open-plan kitchen and dining area with a large island, dark cabinets, and a set wooden dining table.
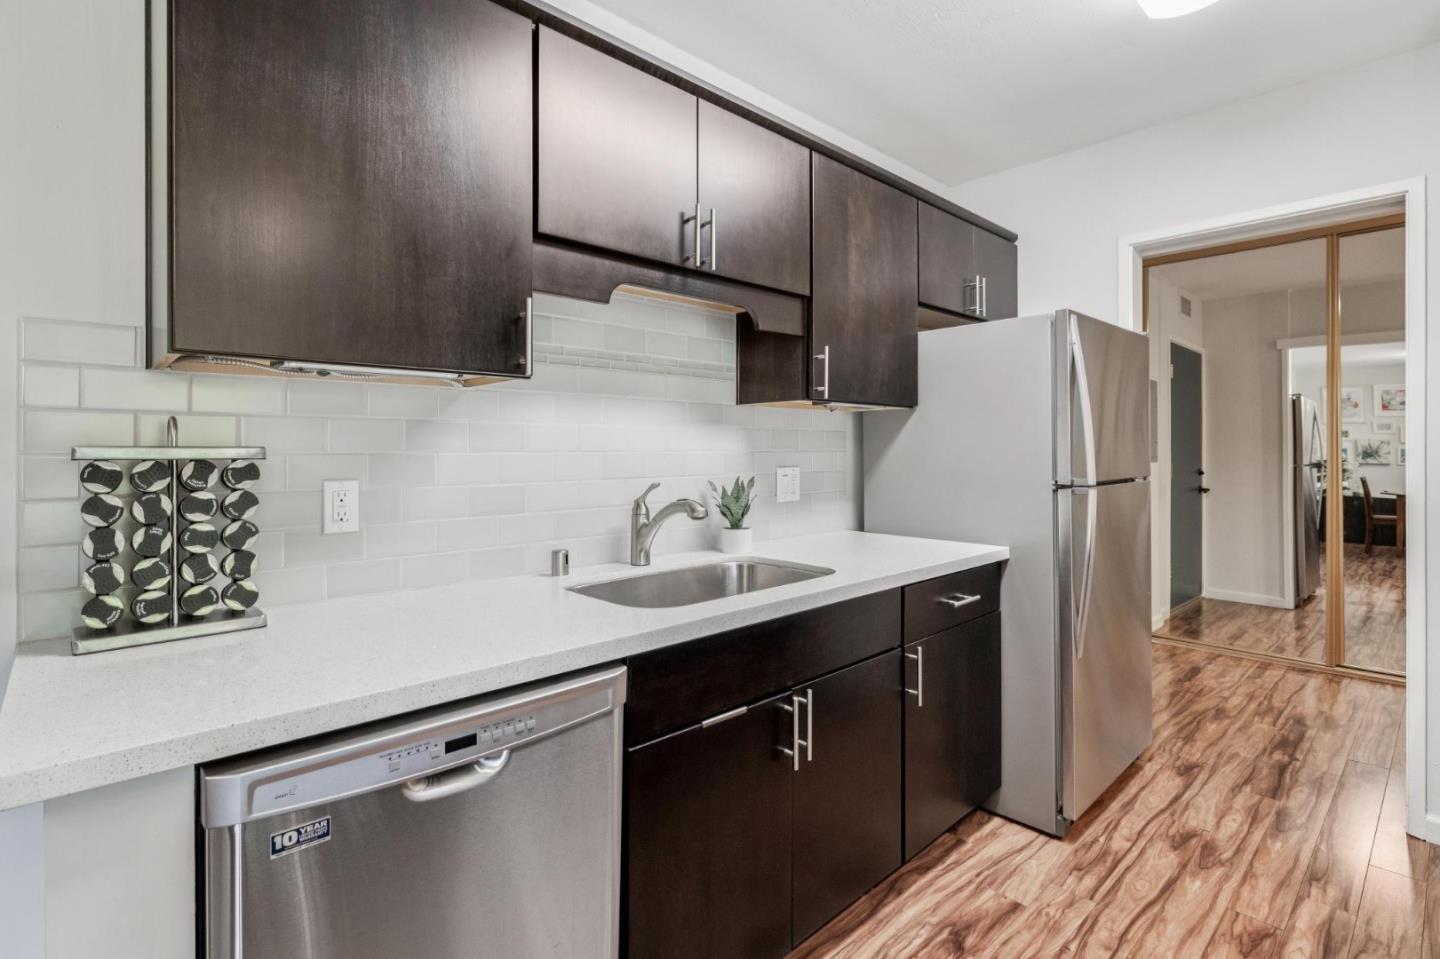
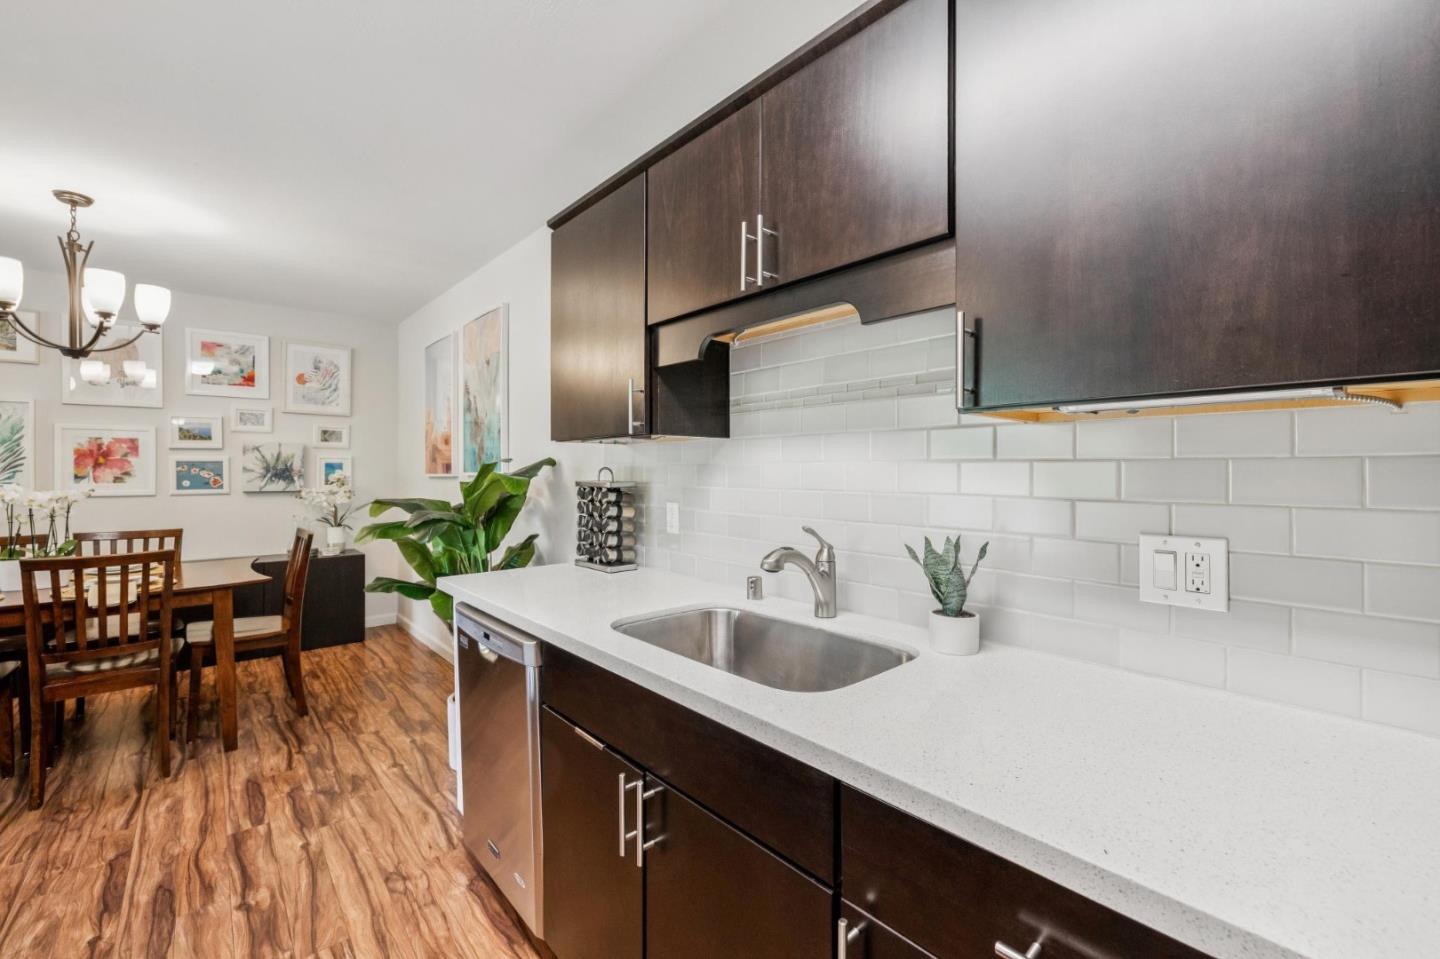
Kitchen with dark wood cabinets, white subway tile backsplash, and stainless steel appliances.
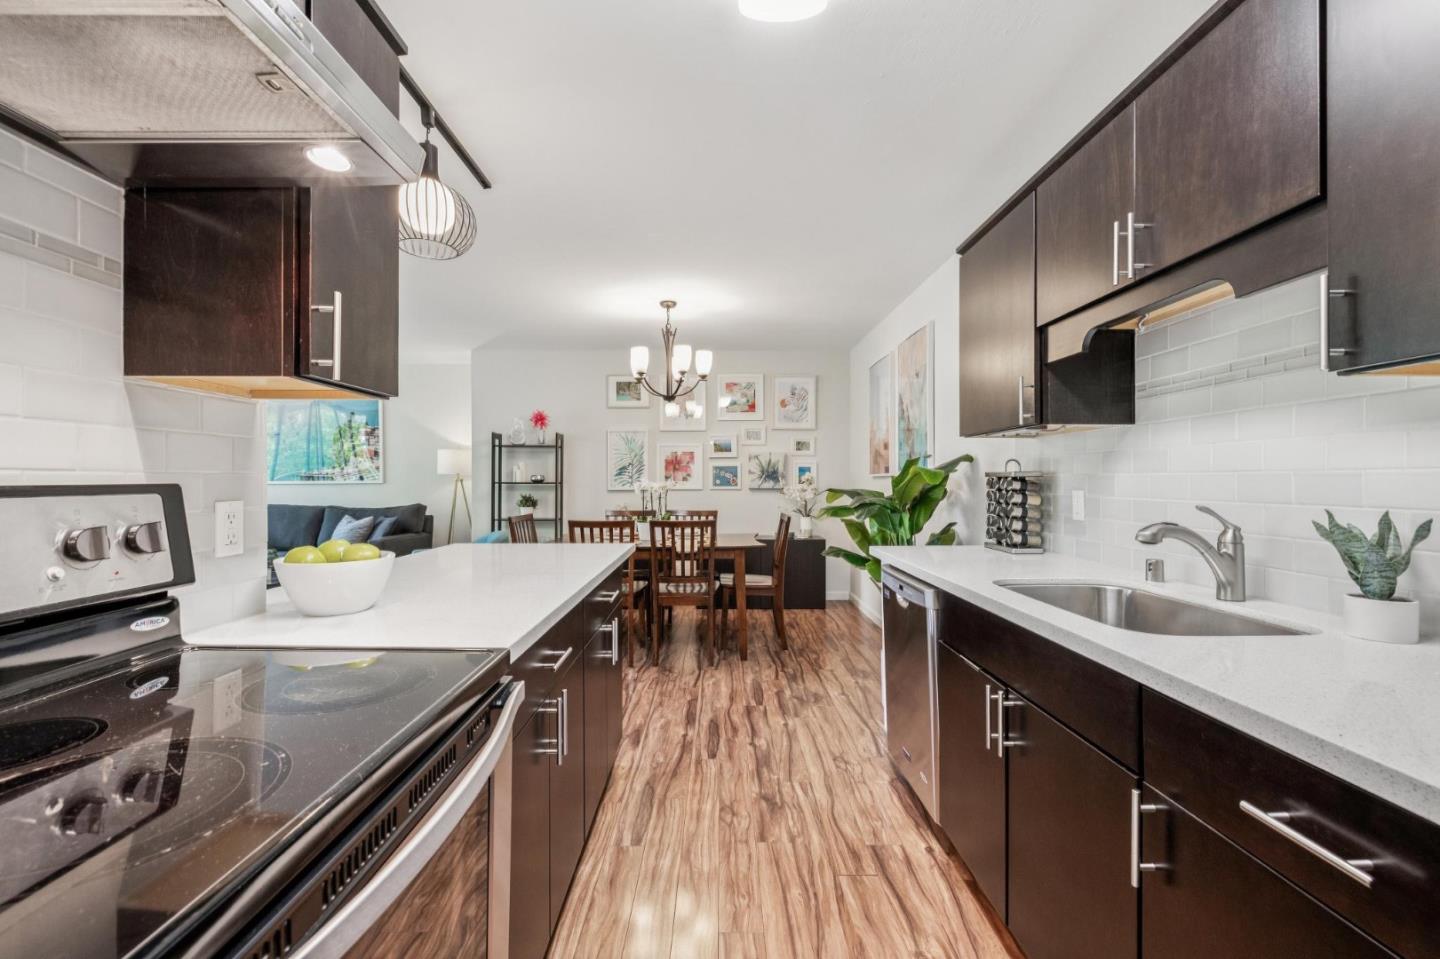
Galley kitchen with dark cabinets, white counters, stainless appliances, and dining area beyond.
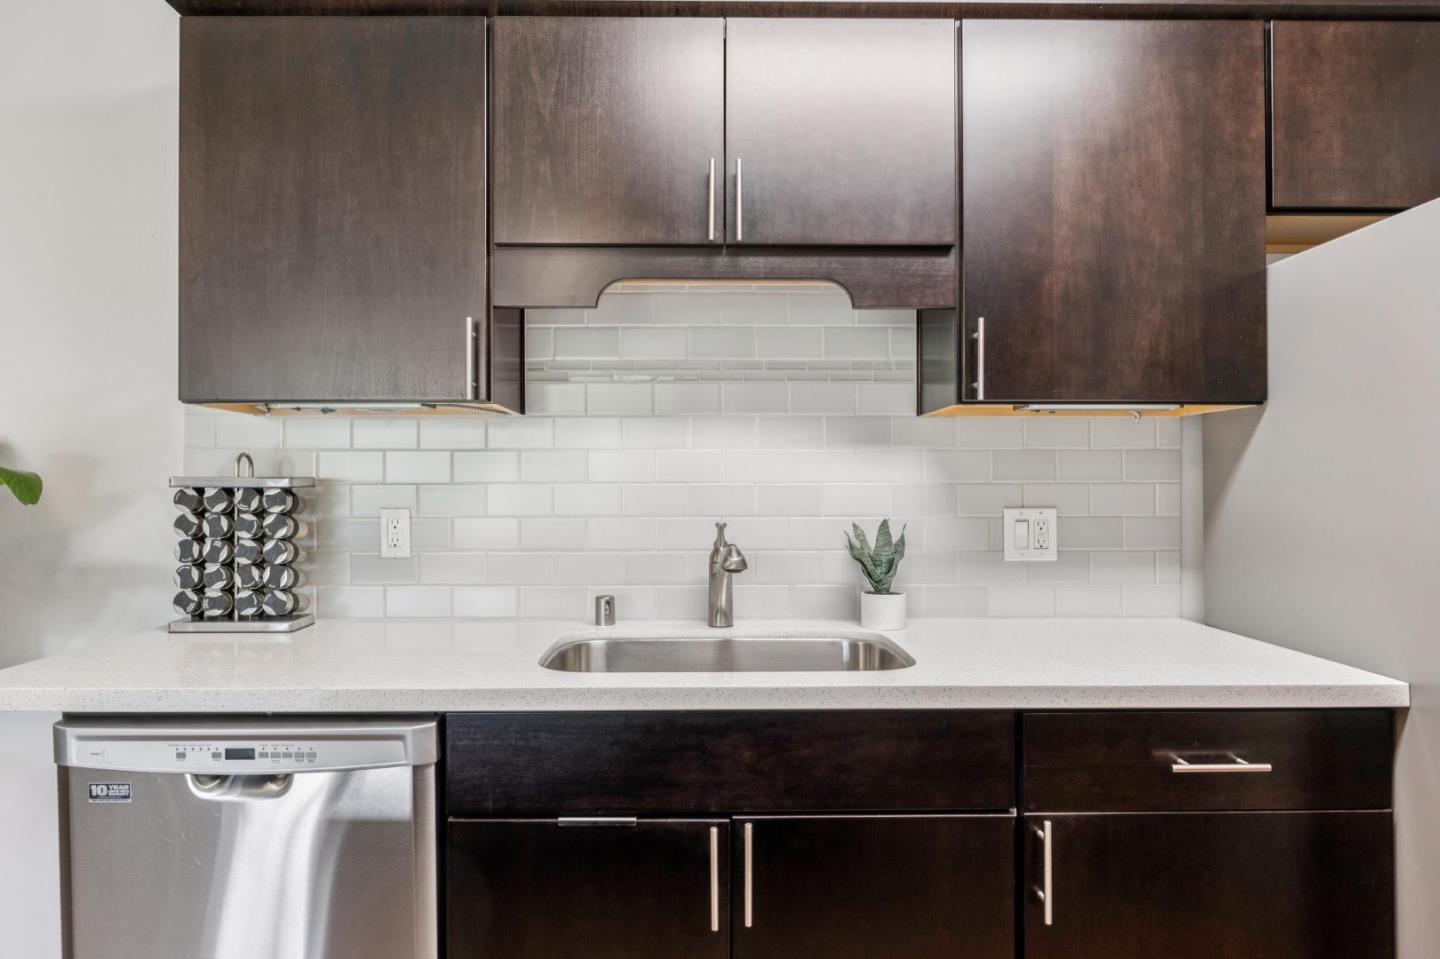
Kitchen with dark wood cabinets, white subway-tile backsplash, and a stainless steel sink.
Kitchen with dark cabinets, white subway tile backsplash, and a long counter beside the dining area.
Open-plan kitchen with a large white island beside a living area with floor-to-ceiling windows.
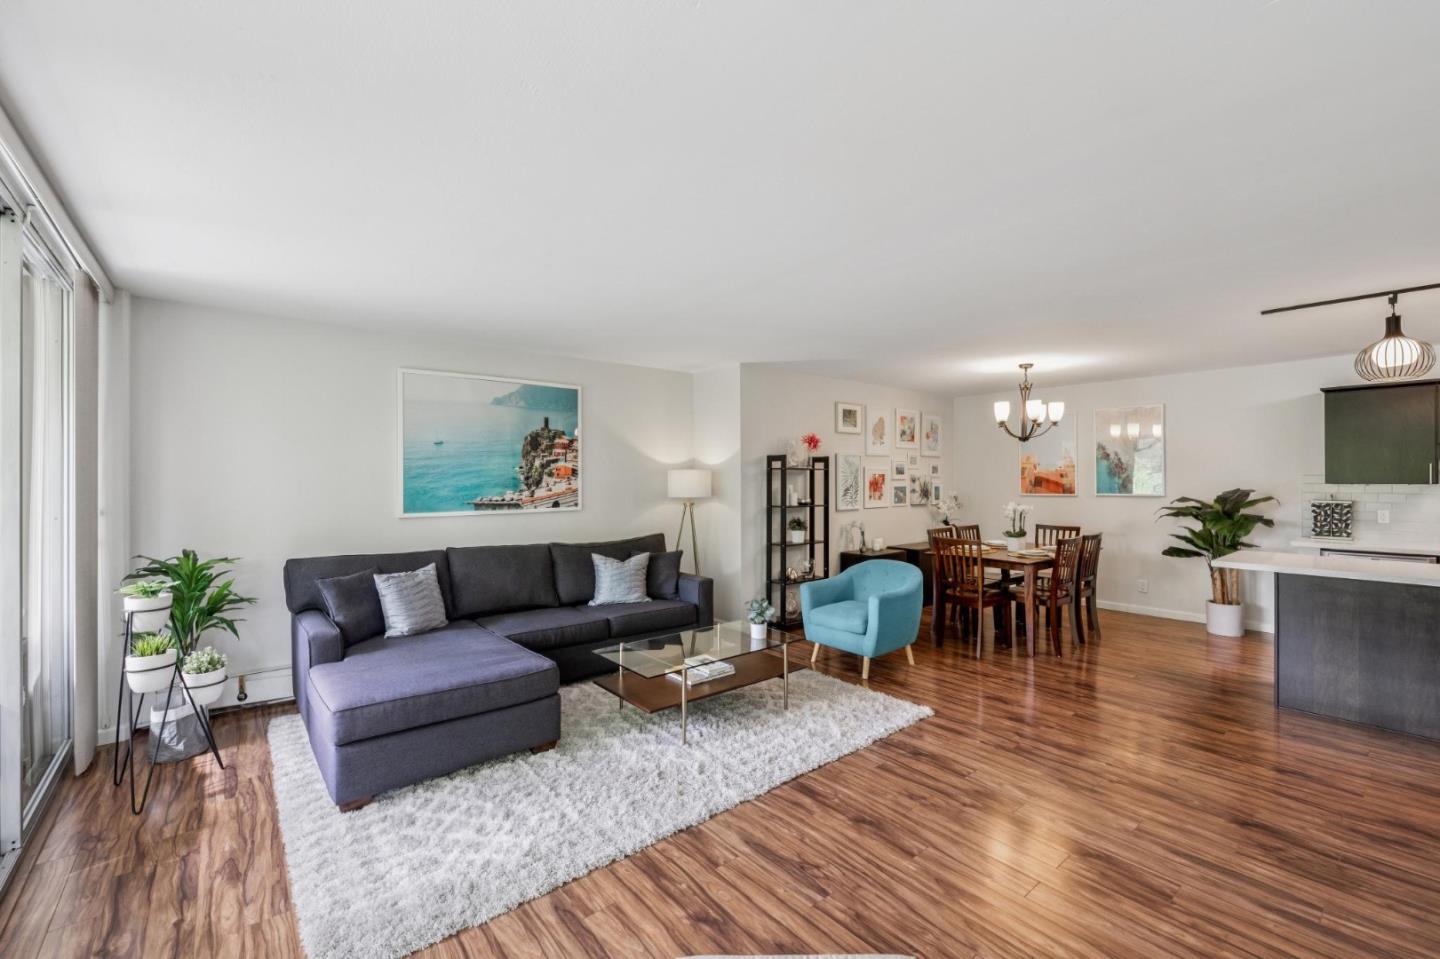
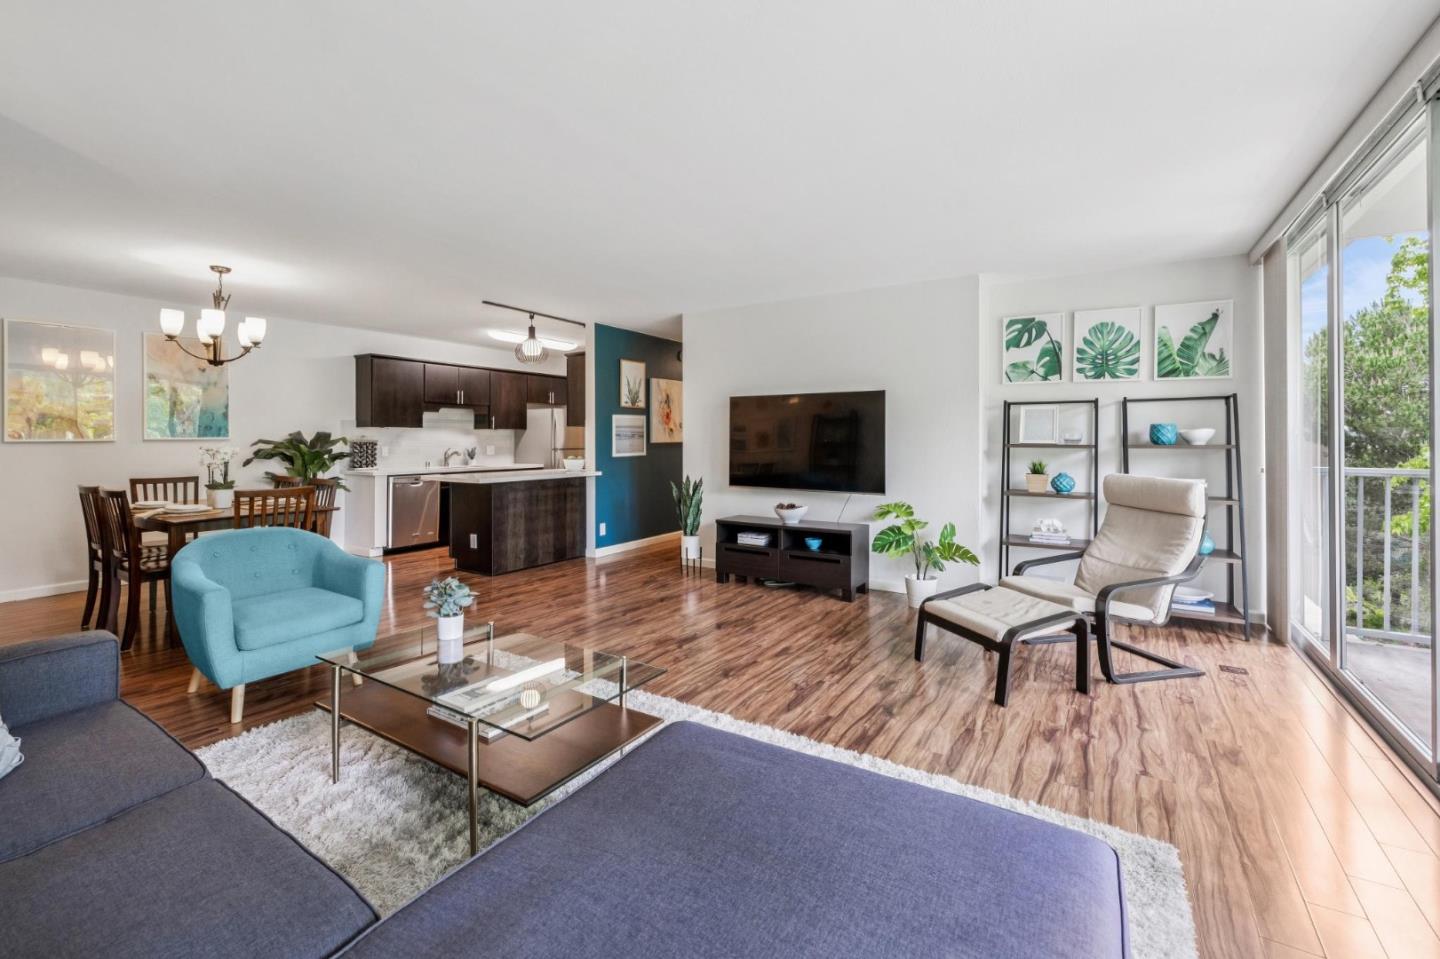
Open-plan living room with a gray sectional, turquoise chair, and dining area beyond.
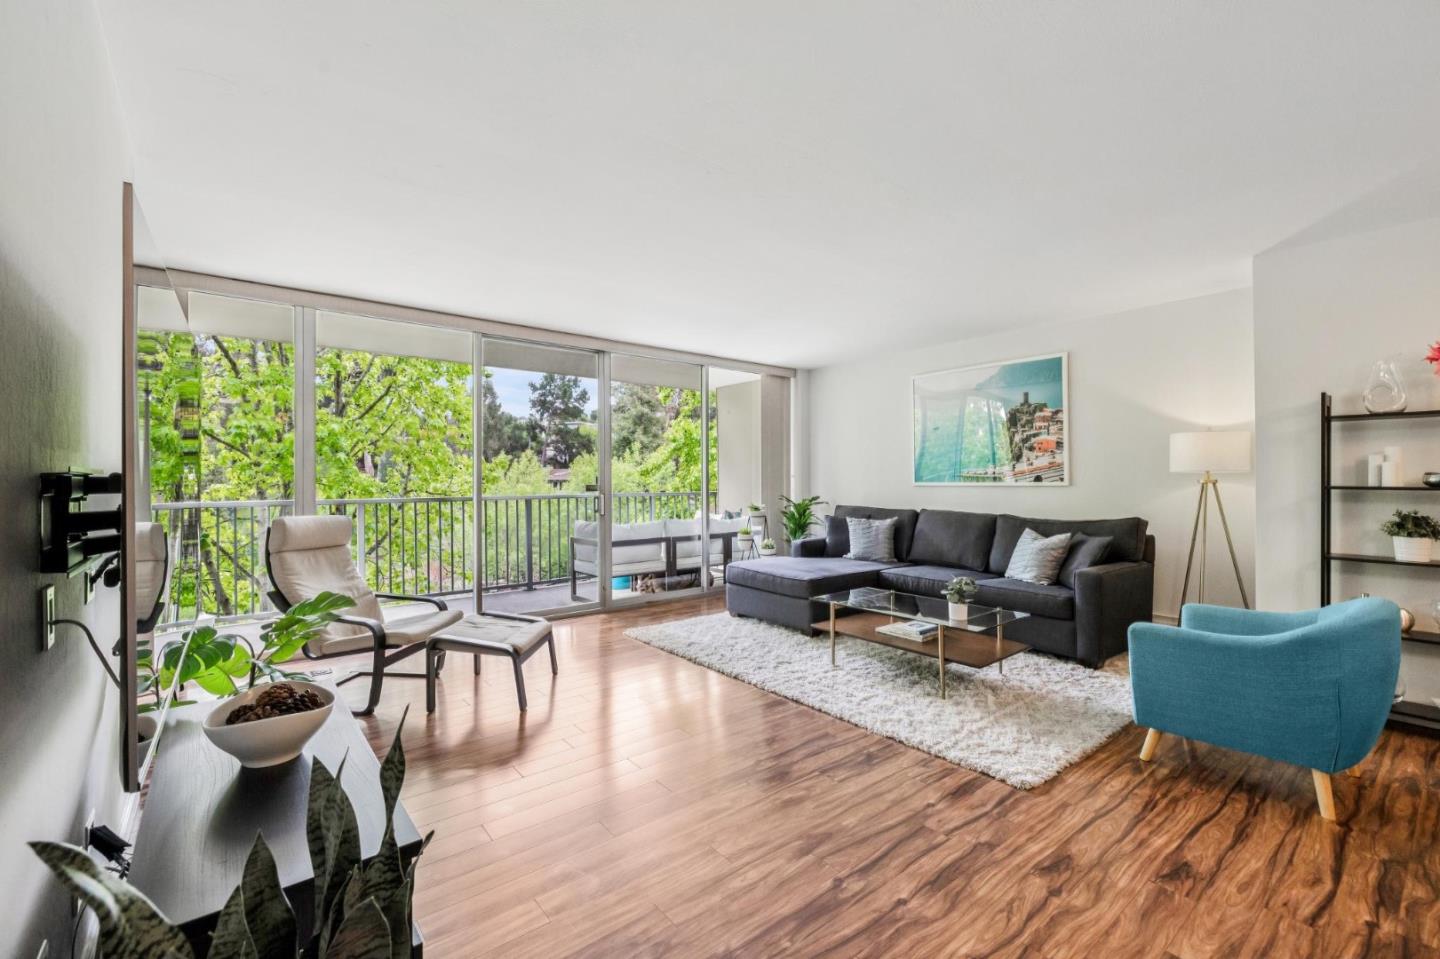
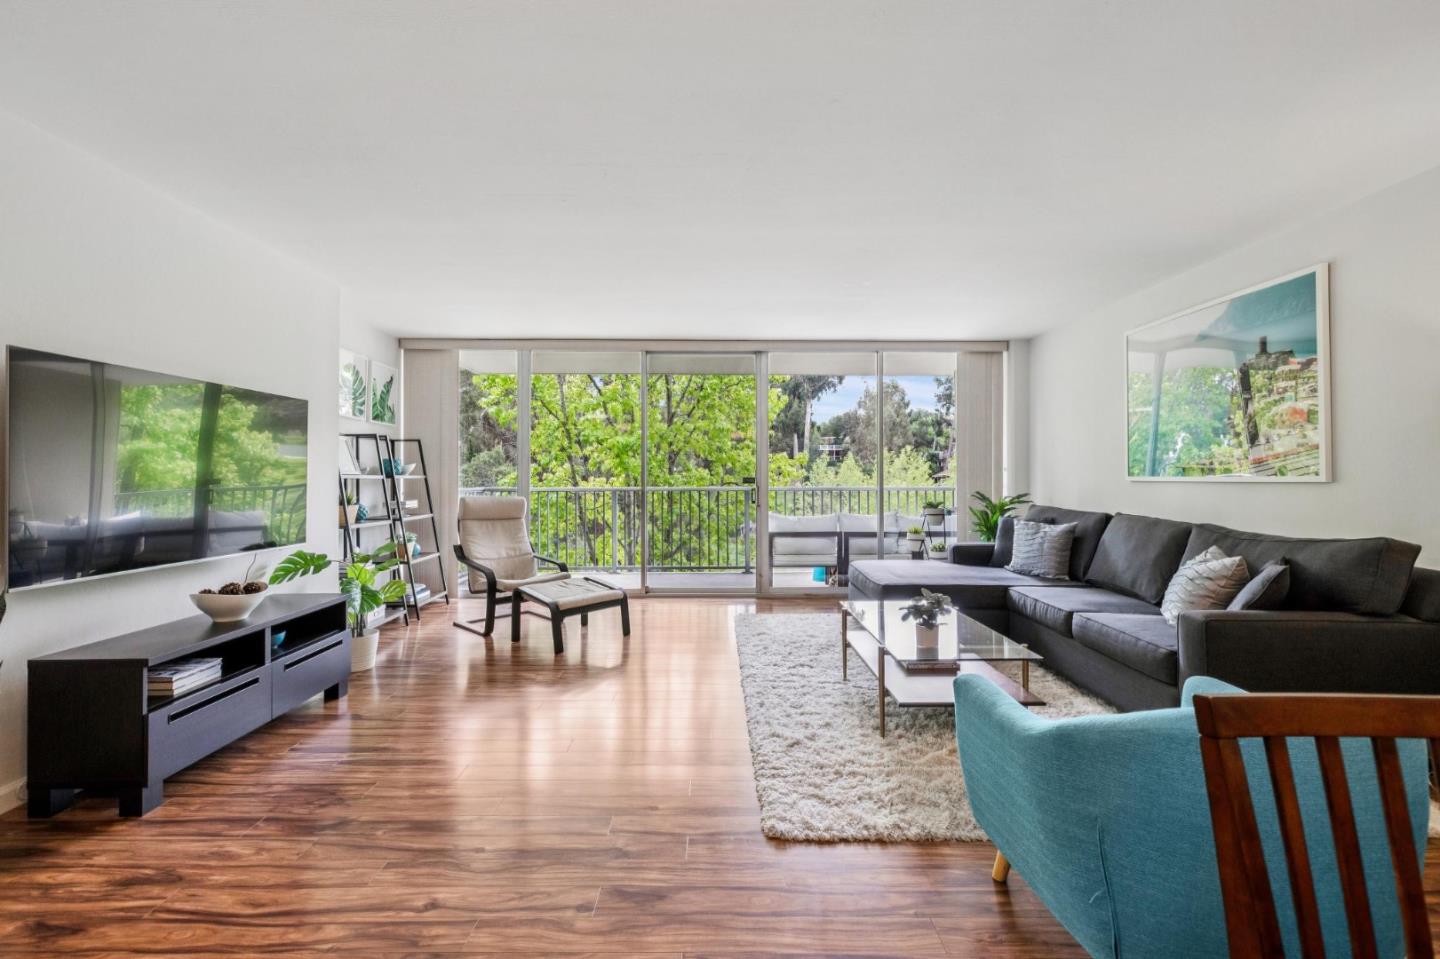
Staged living room with a gray sectional, wood floors, and glass doors opening to a leafy balcony.
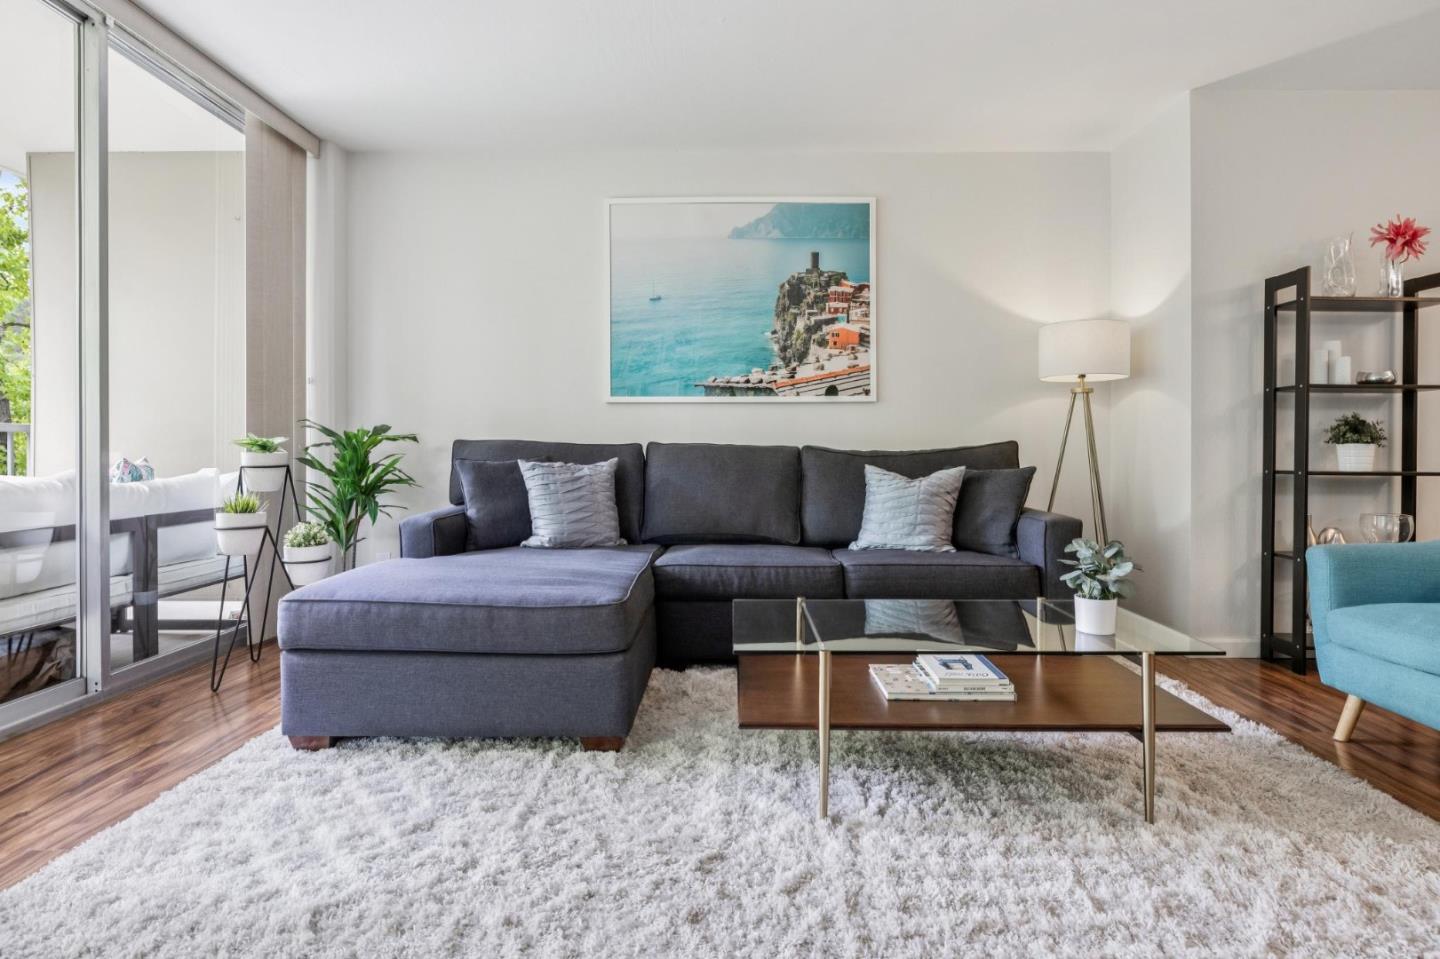
Living room with a gray sectional, glass coffee table, white rug, and sliding glass doors.
Living room with dark sectional, wood floors, and sliding doors to a leafy balcony.
Open-plan living and dining room with a modern kitchen and large sliding glass doors.
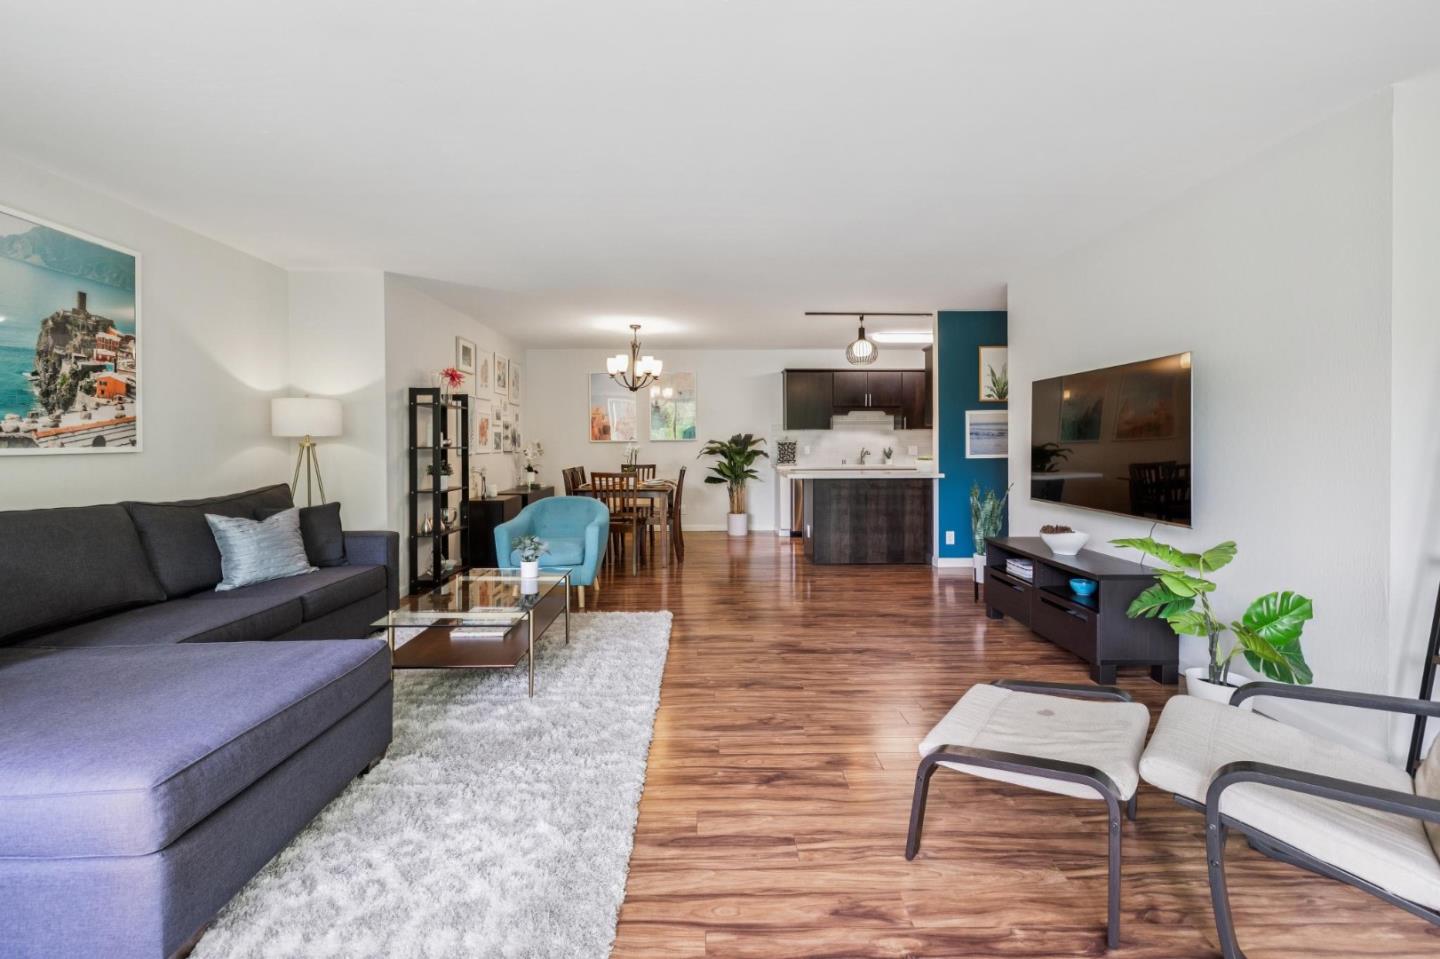
Open-plan living room with a dark sectional, hardwood floors, and kitchen beyond.
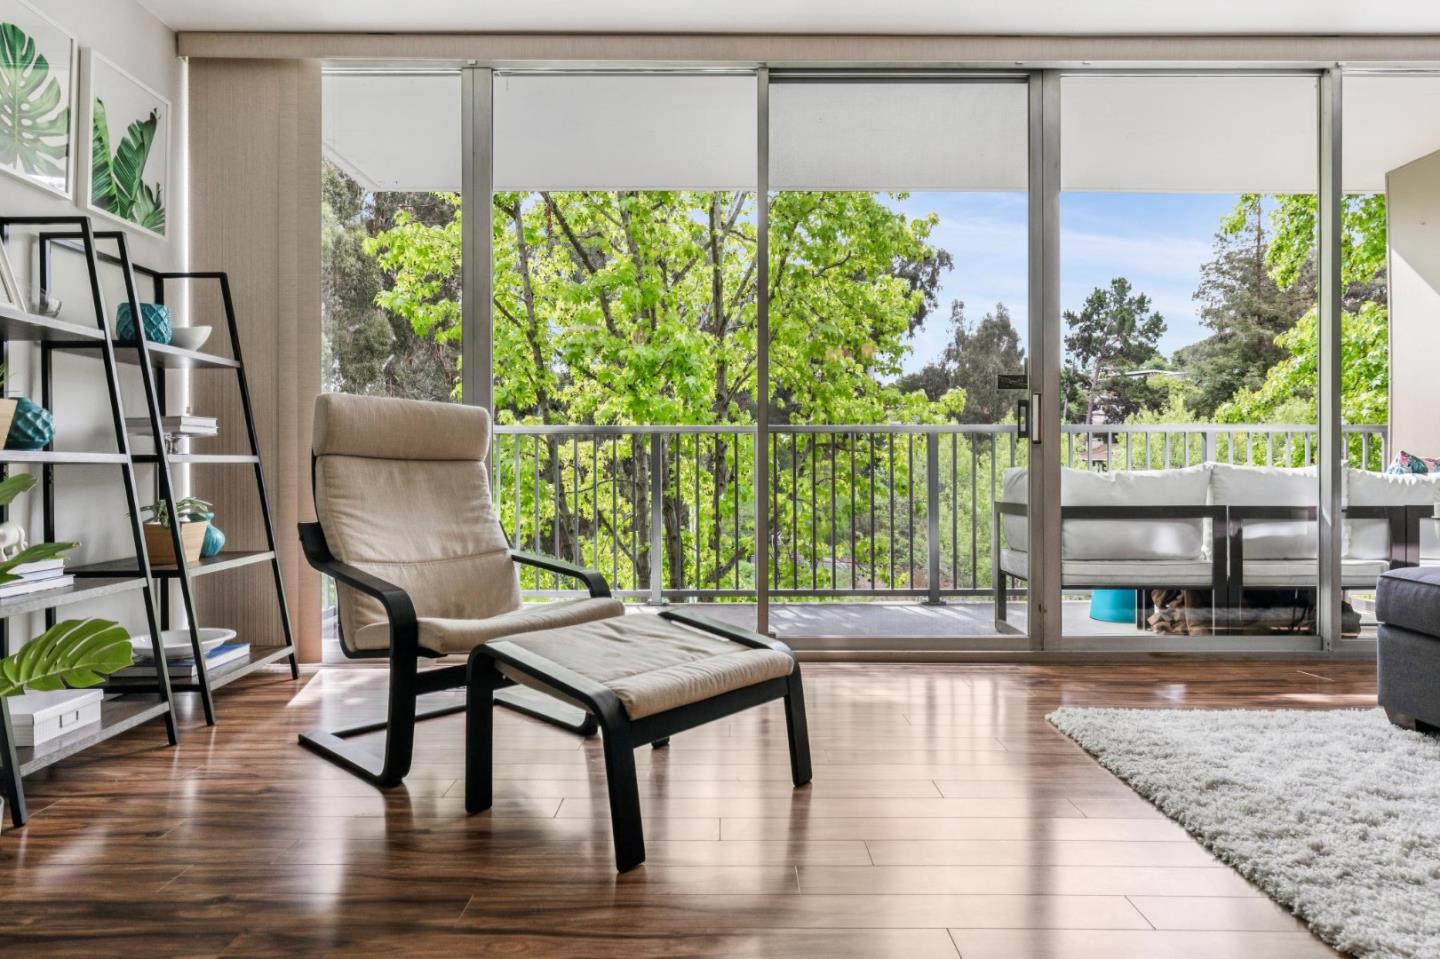
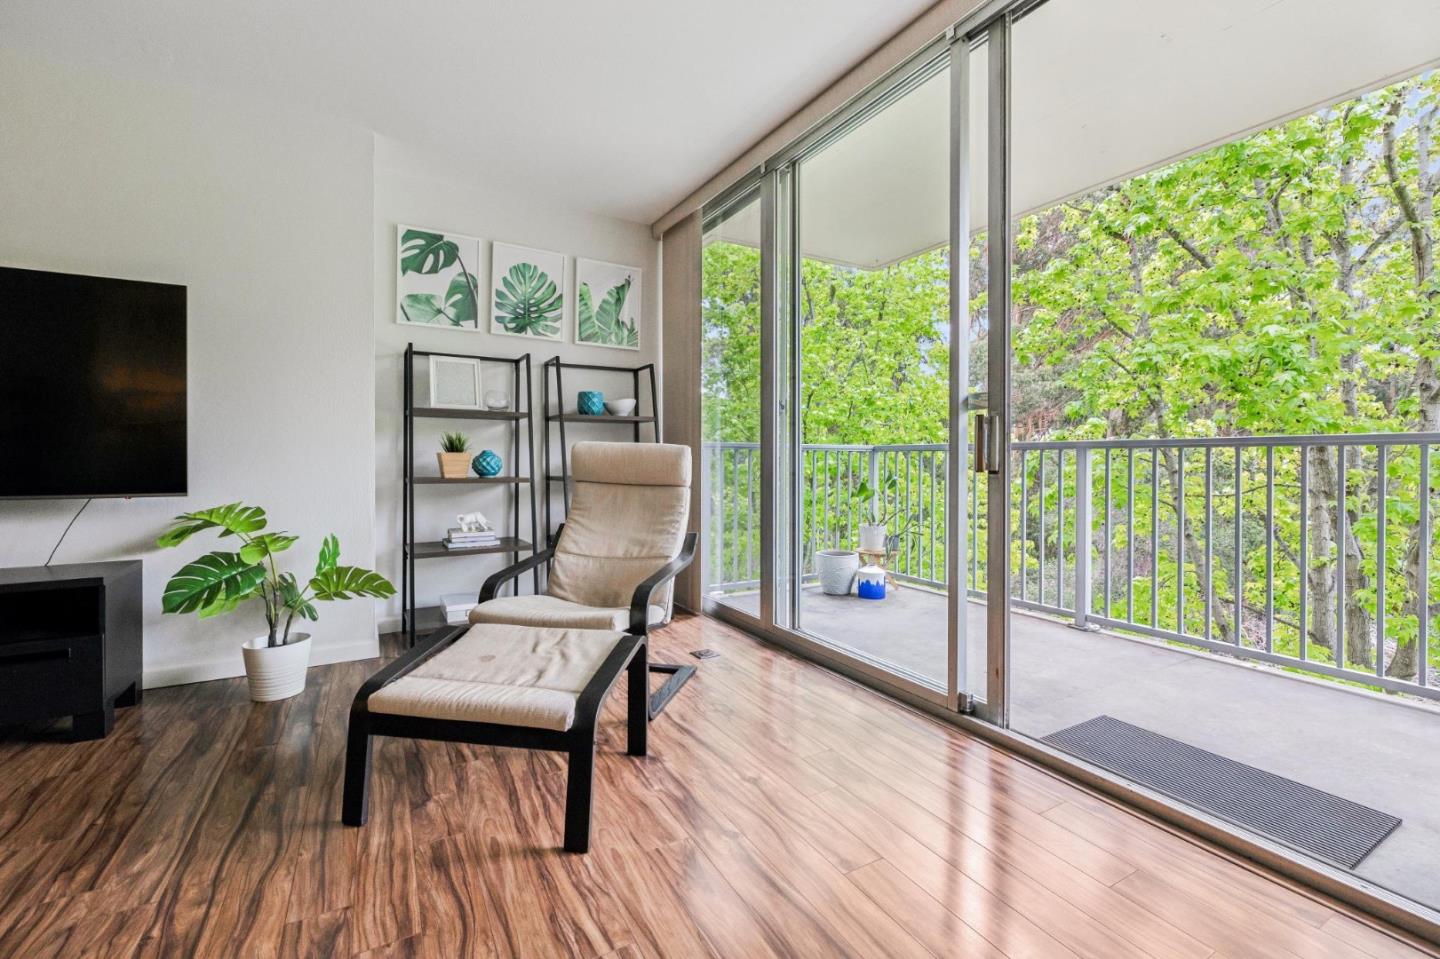
Living room with a lounge chair and ottoman facing sliding doors to a leafy balcony.
Living room with sliding glass doors opening to a tree-lined balcony.
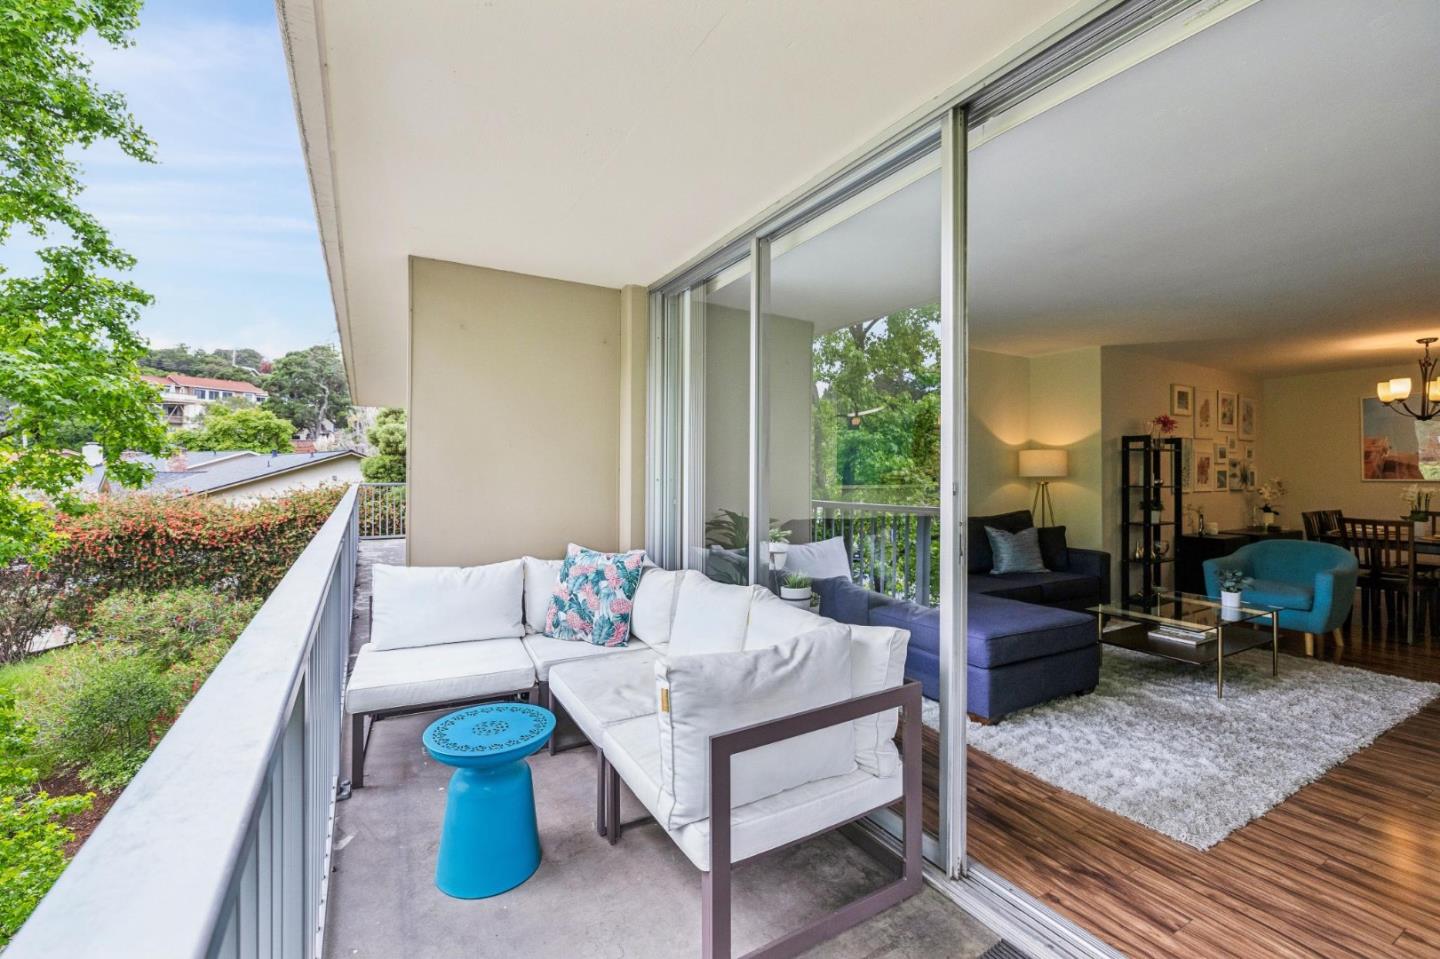
Furnished apartment balcony with white seating and blue table beside a living room with sliding glass doors.
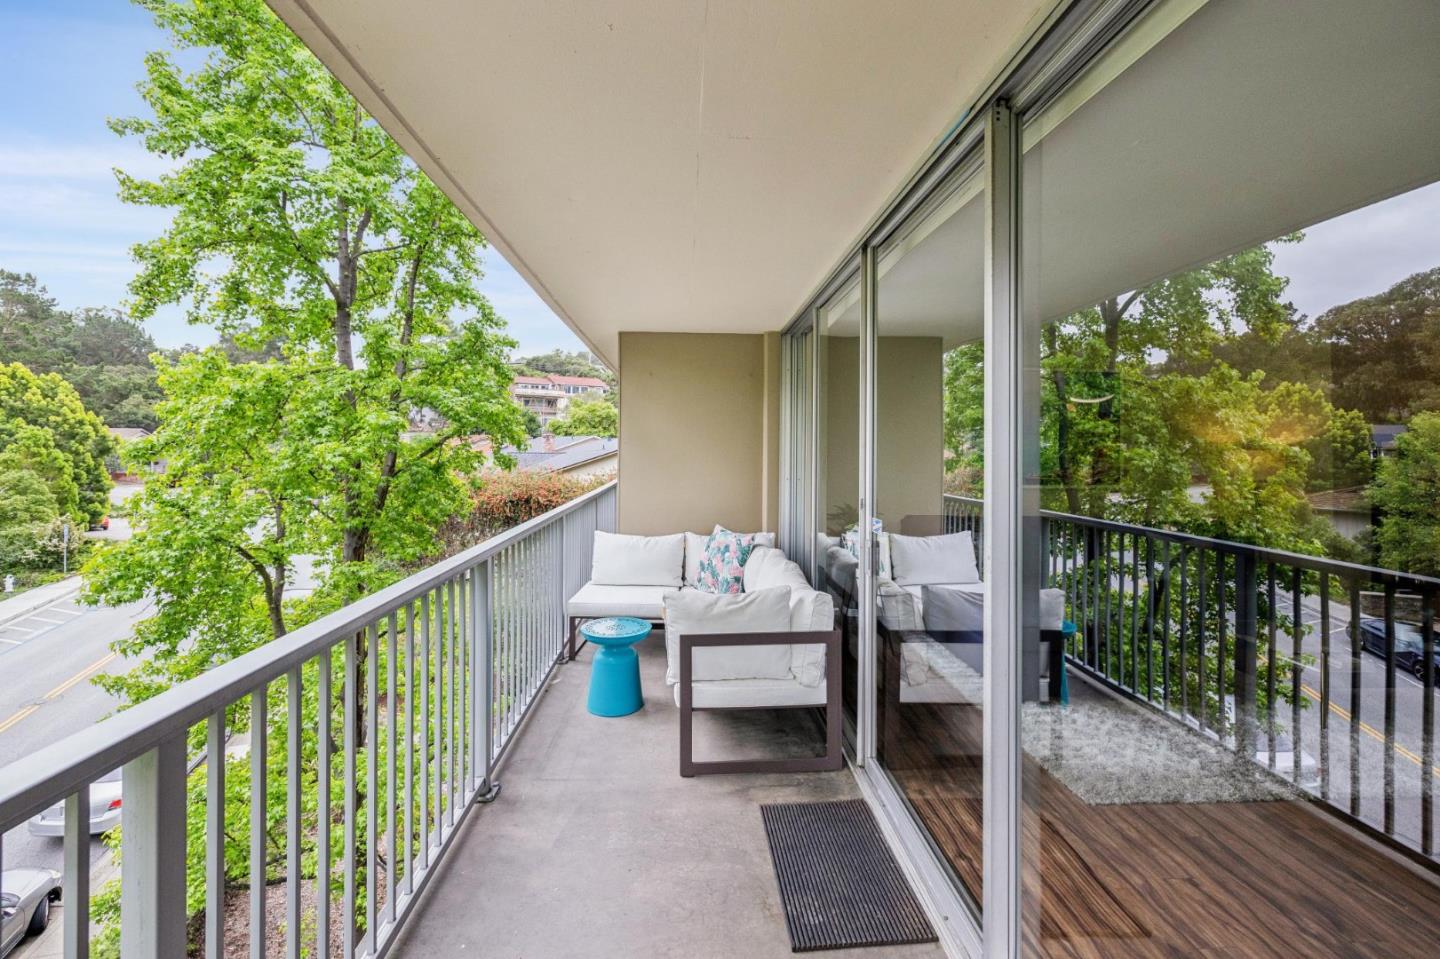
Apartment balcony with white seating and a turquoise table overlooking leafy trees and nearby homes.
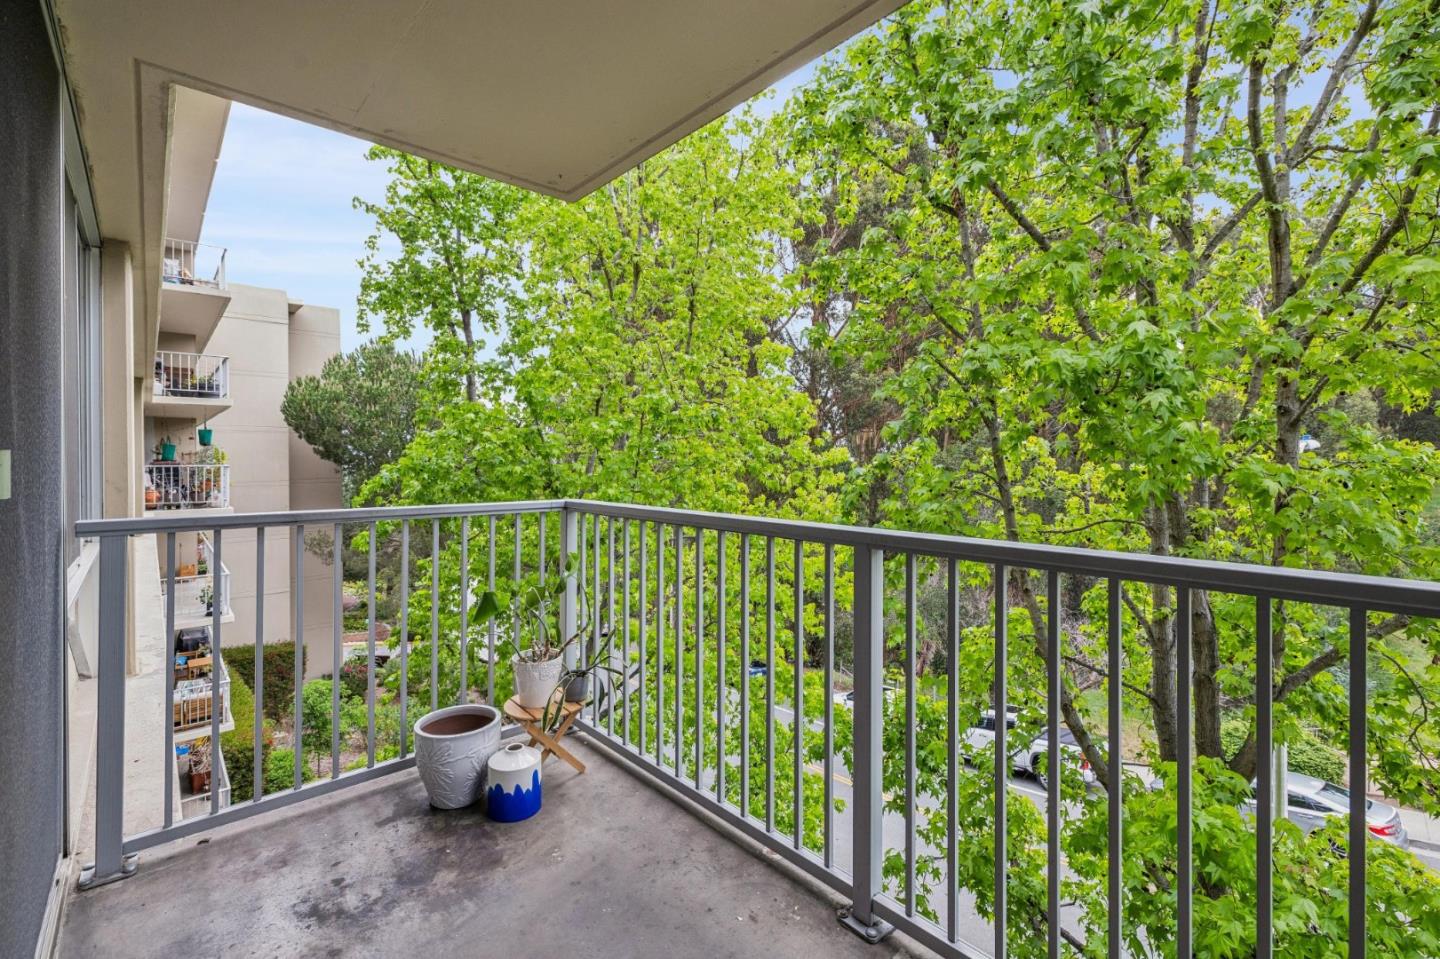
Apartment balcony with gray railing, potted plants, and leafy trees beyond.
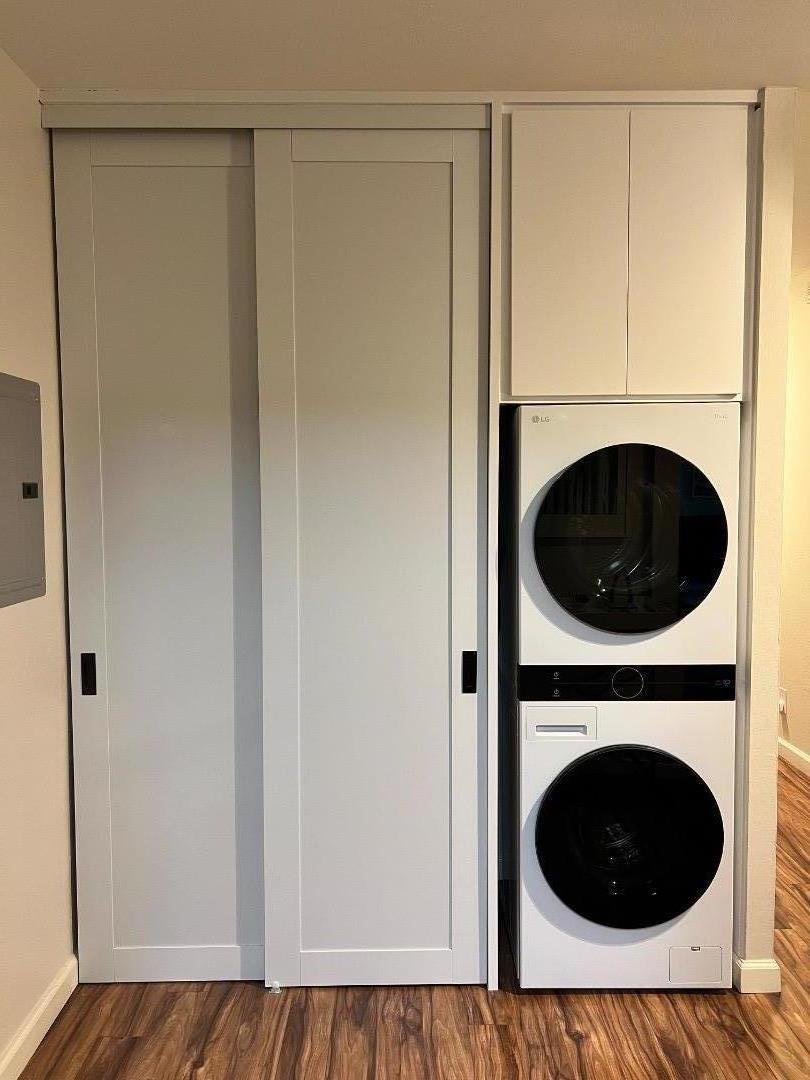
Laundry closet with stacked front-loading washer and dryer beside white sliding doors.
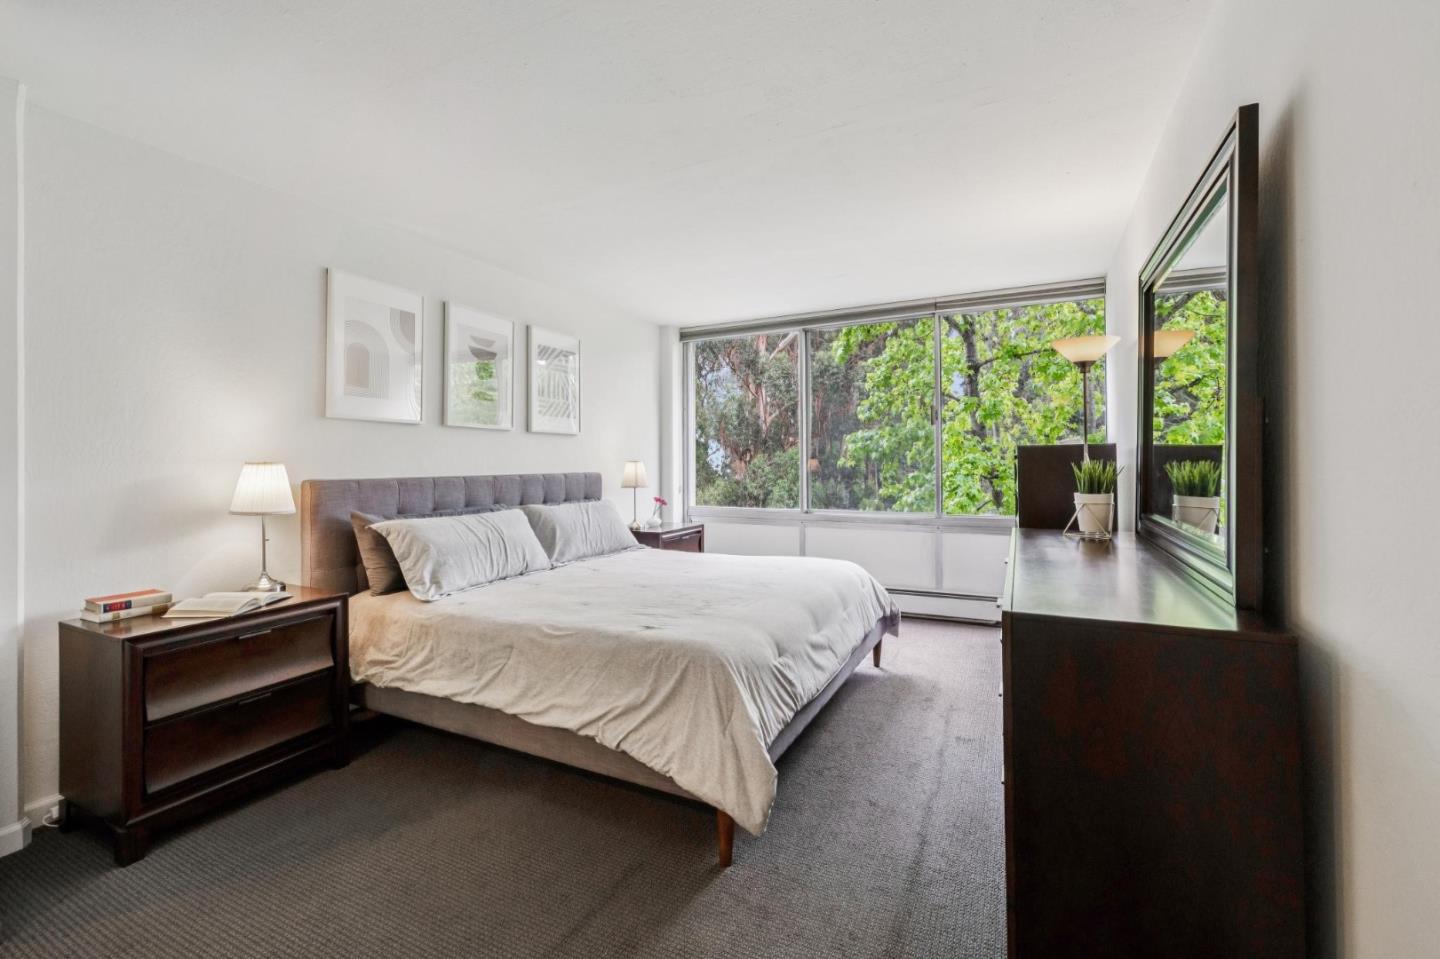
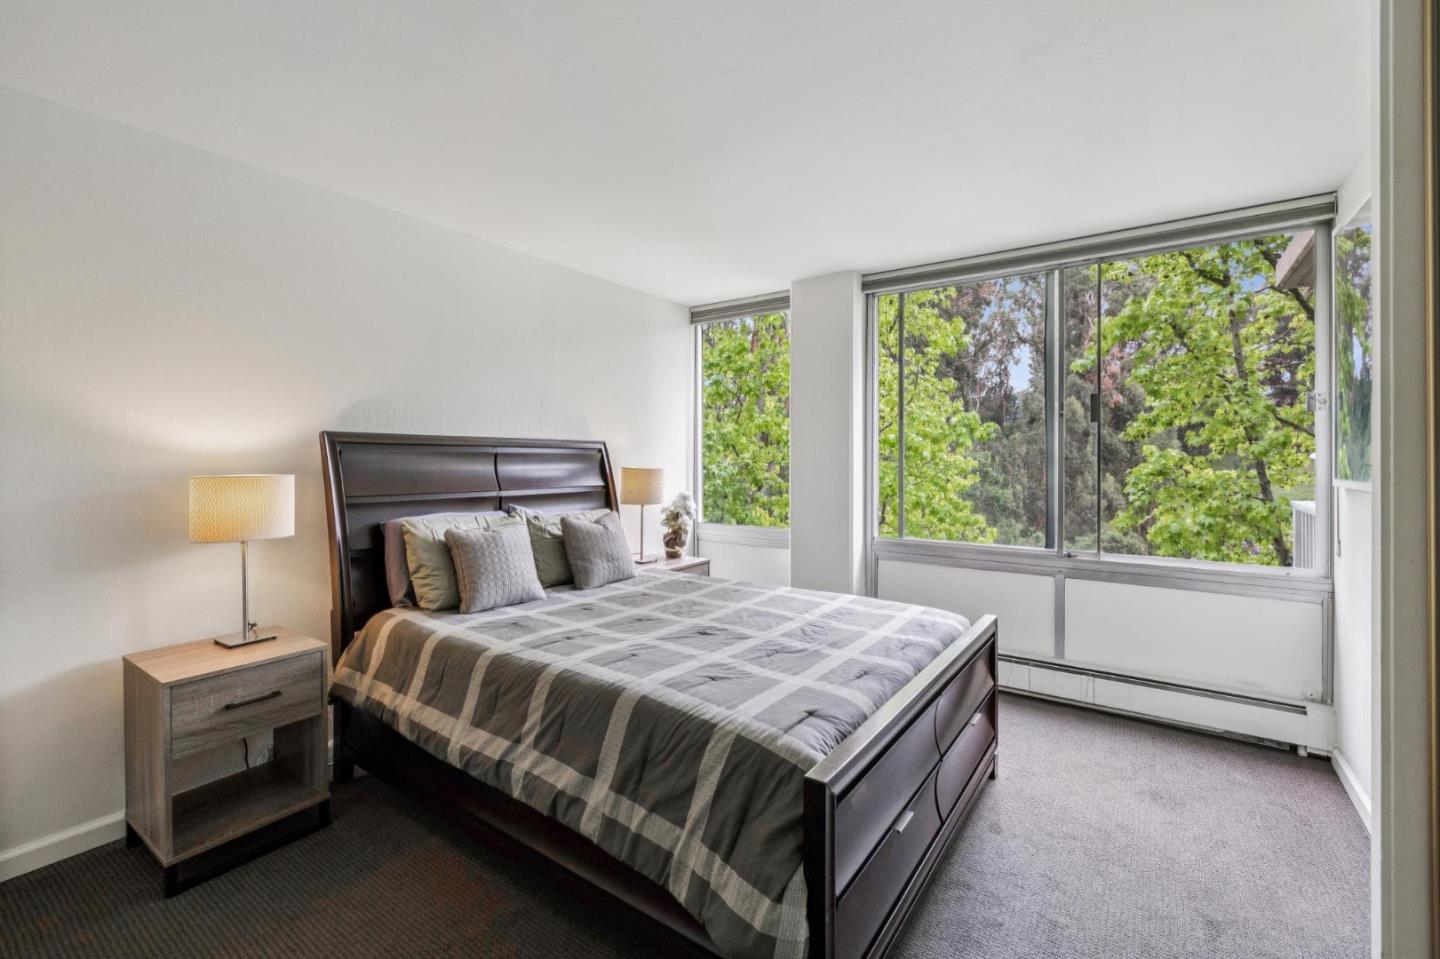
Staged bedroom with a large bed and broad windows overlooking leafy trees.
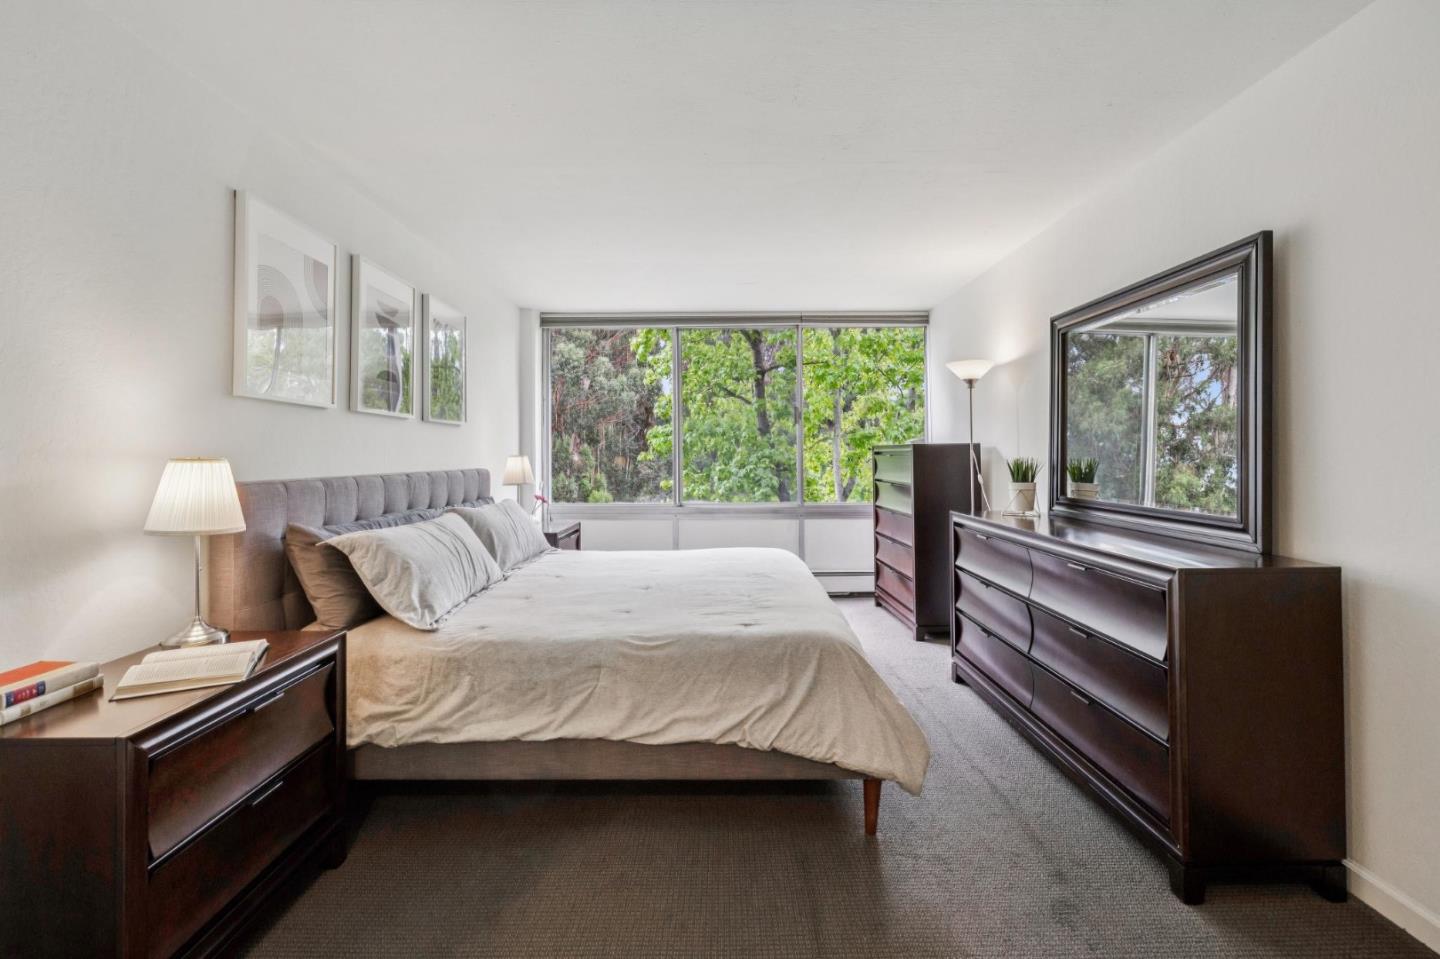
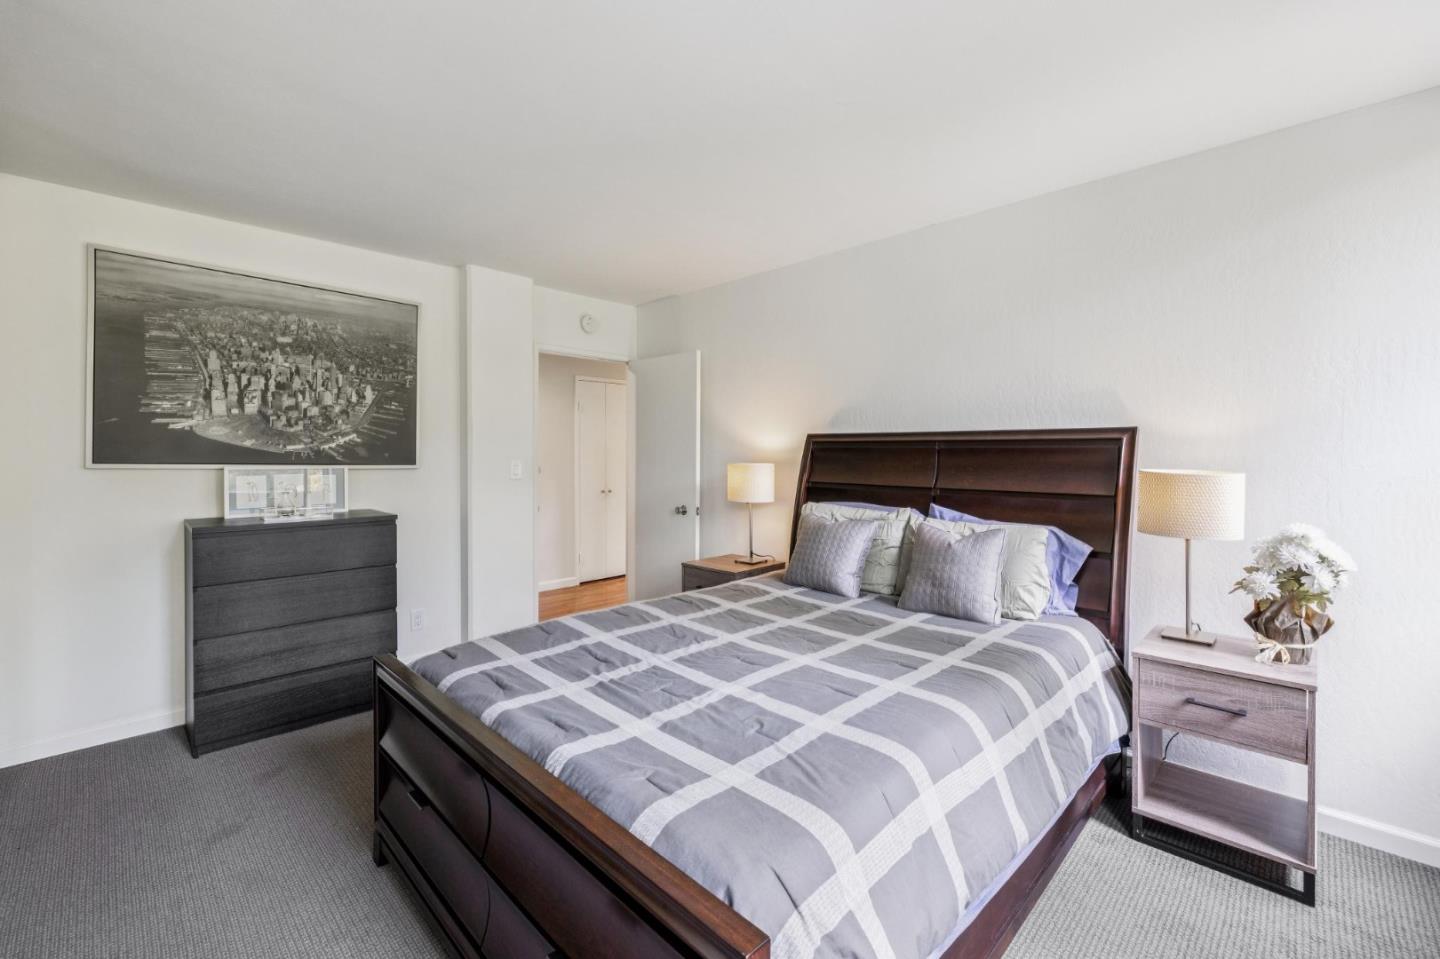
Bedroom with a large bed, dark wood dressers, and wide windows overlooking trees.
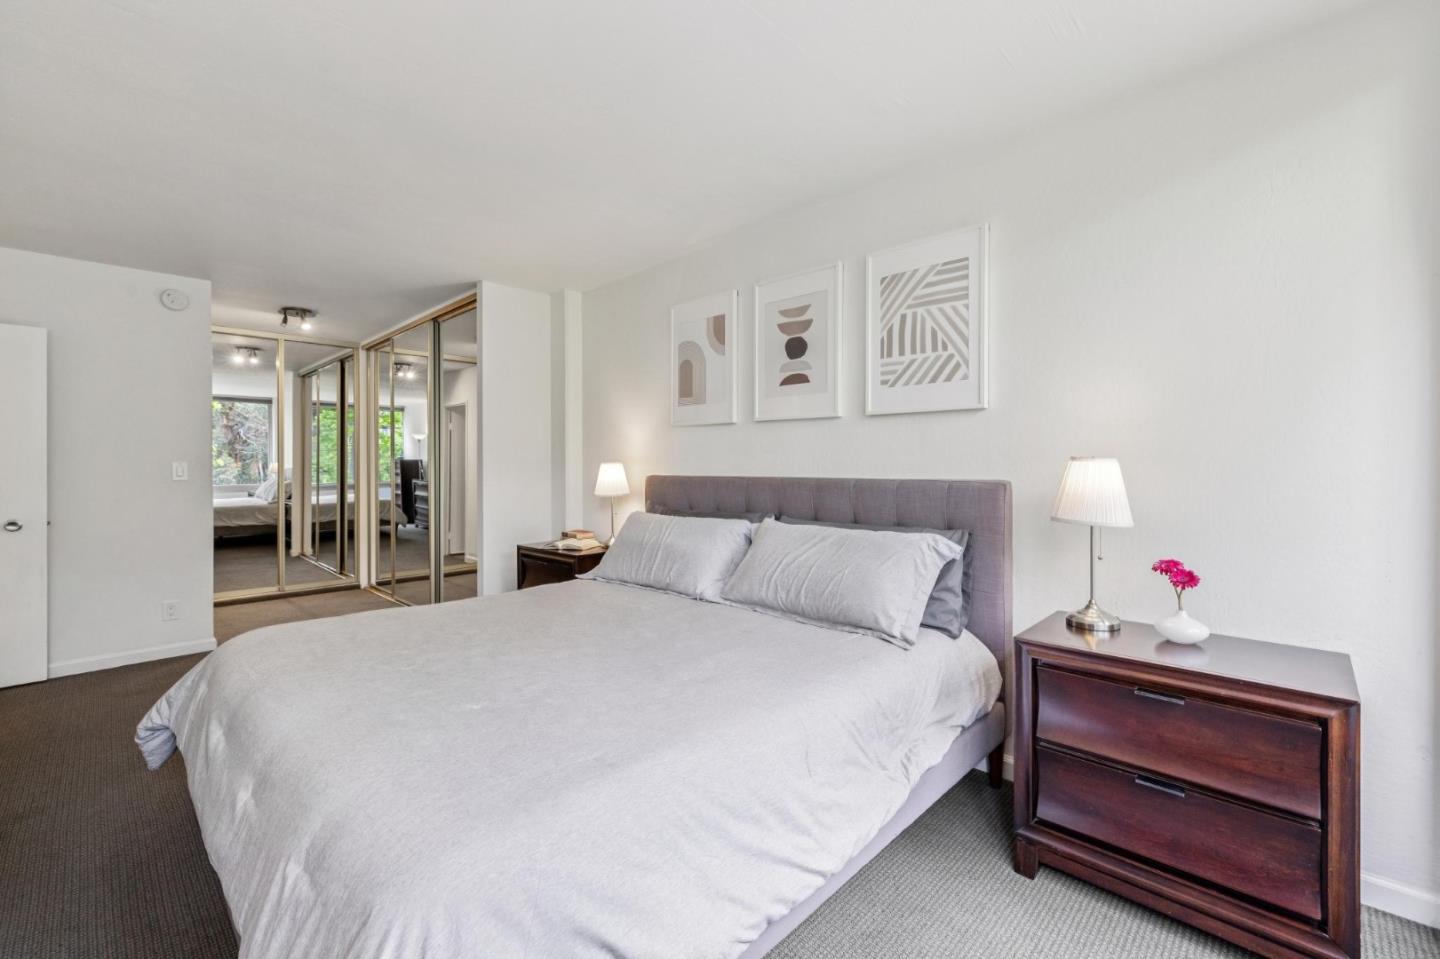
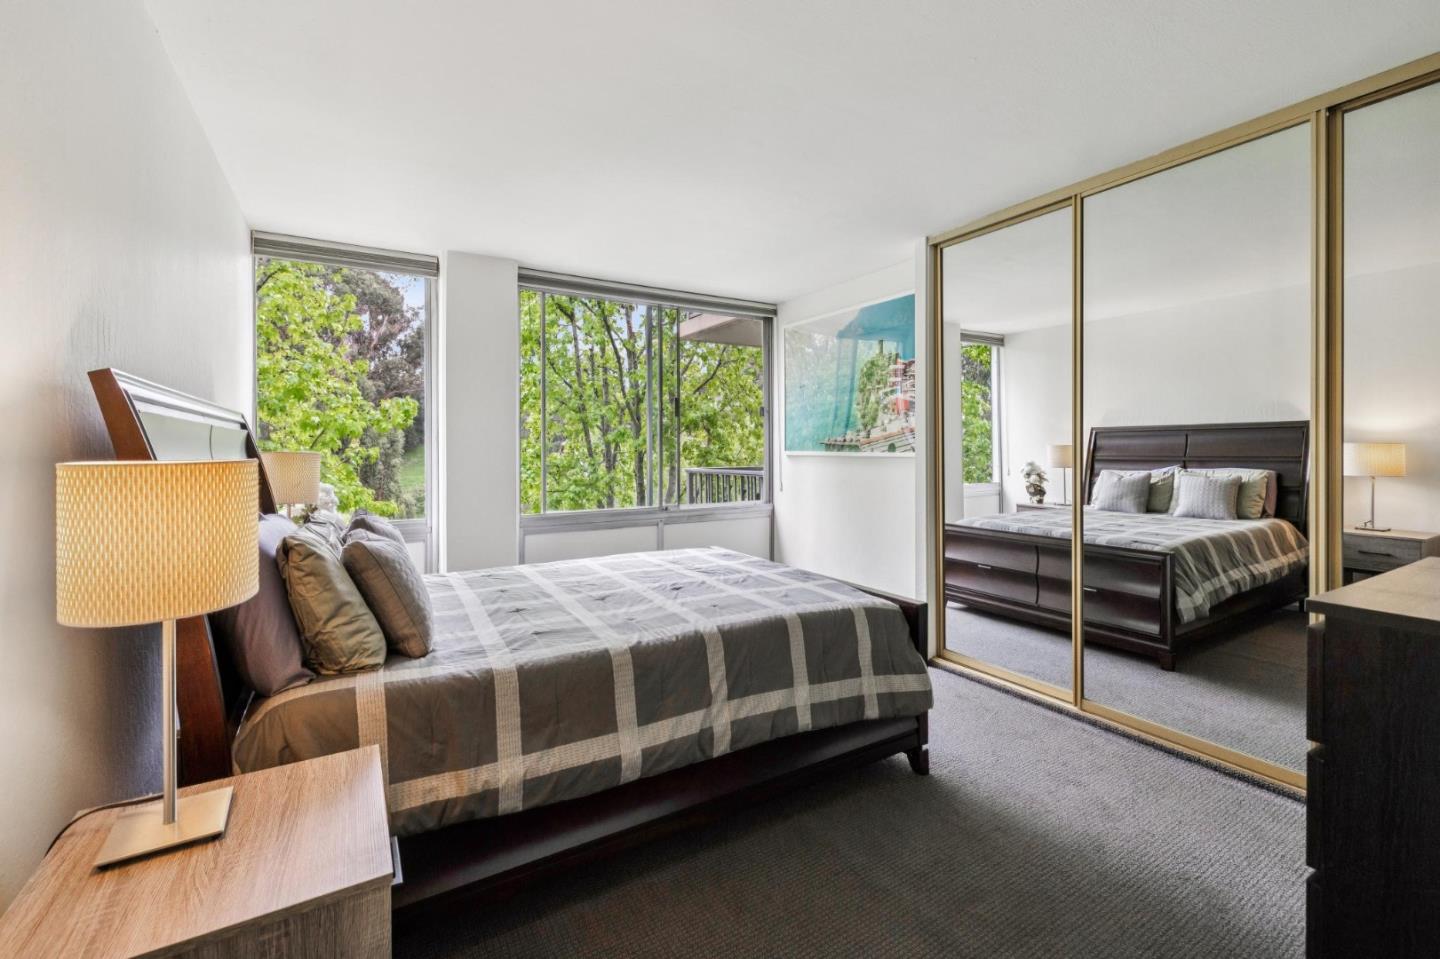
Bedroom with a large bed, mirrored closet doors, and three abstract prints above the headboard.
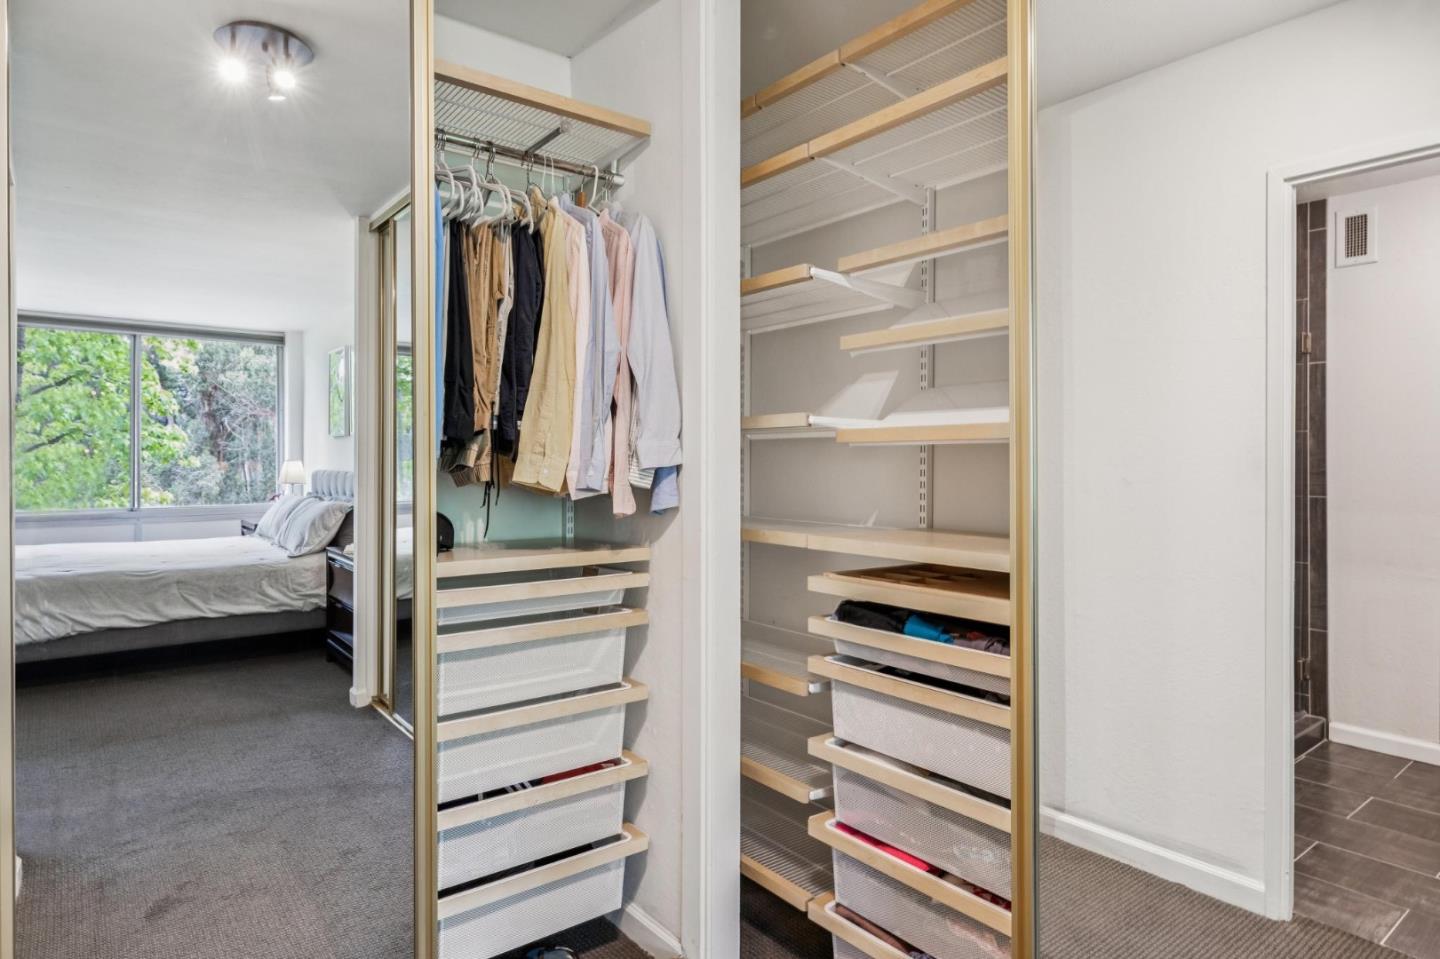
Bedroom closet with mirrored sliding doors, hanging clothes, and built-in shelves and drawers.
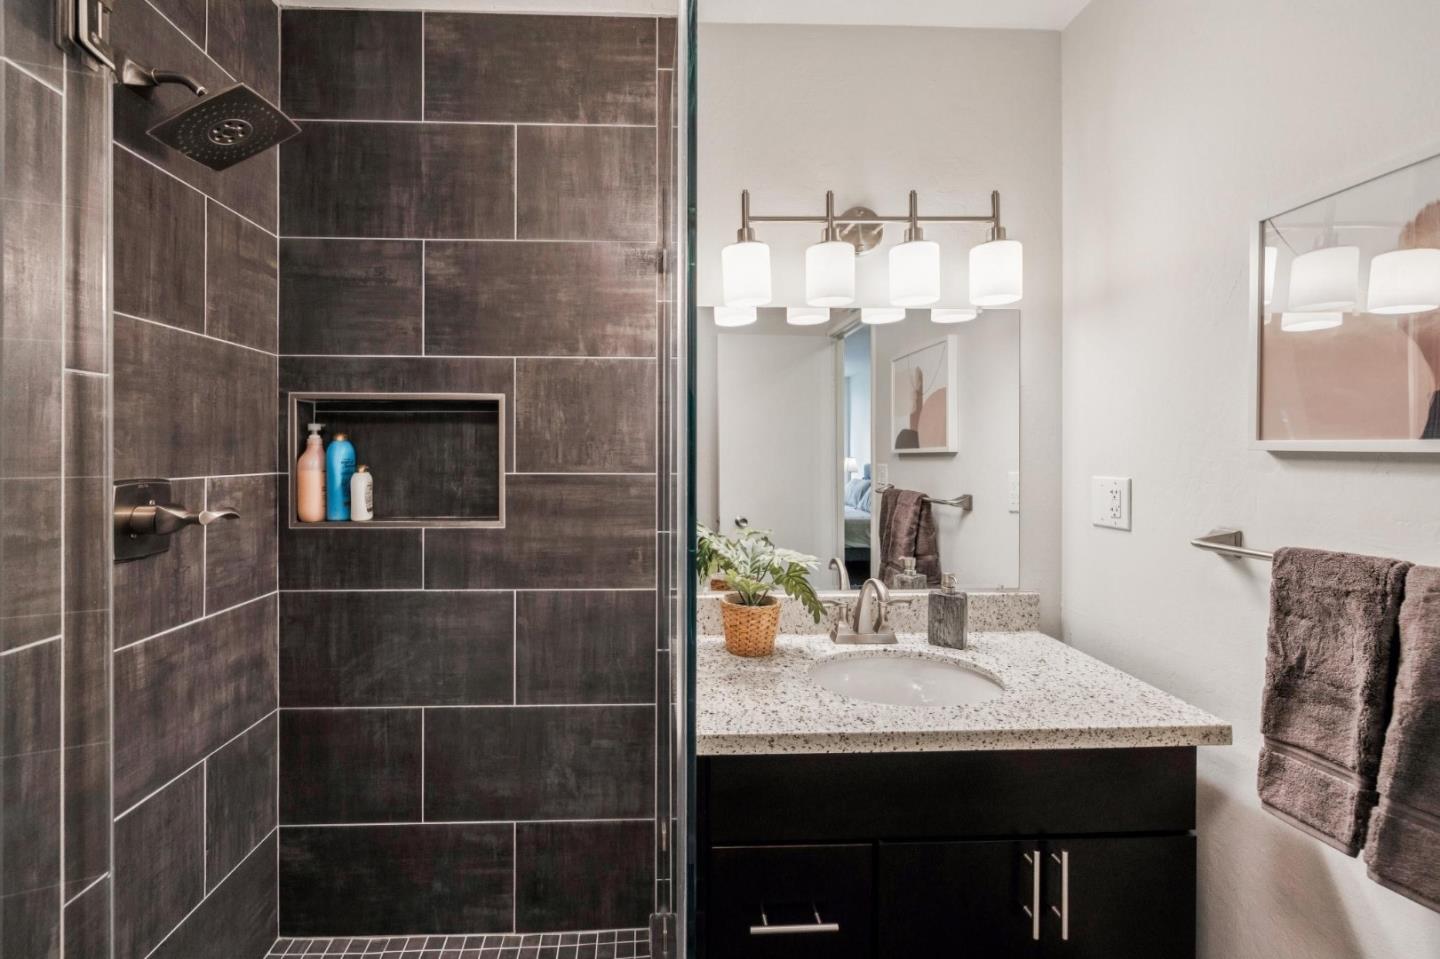
Bathroom with a dark tiled walk-in shower and speckled vanity countertop.
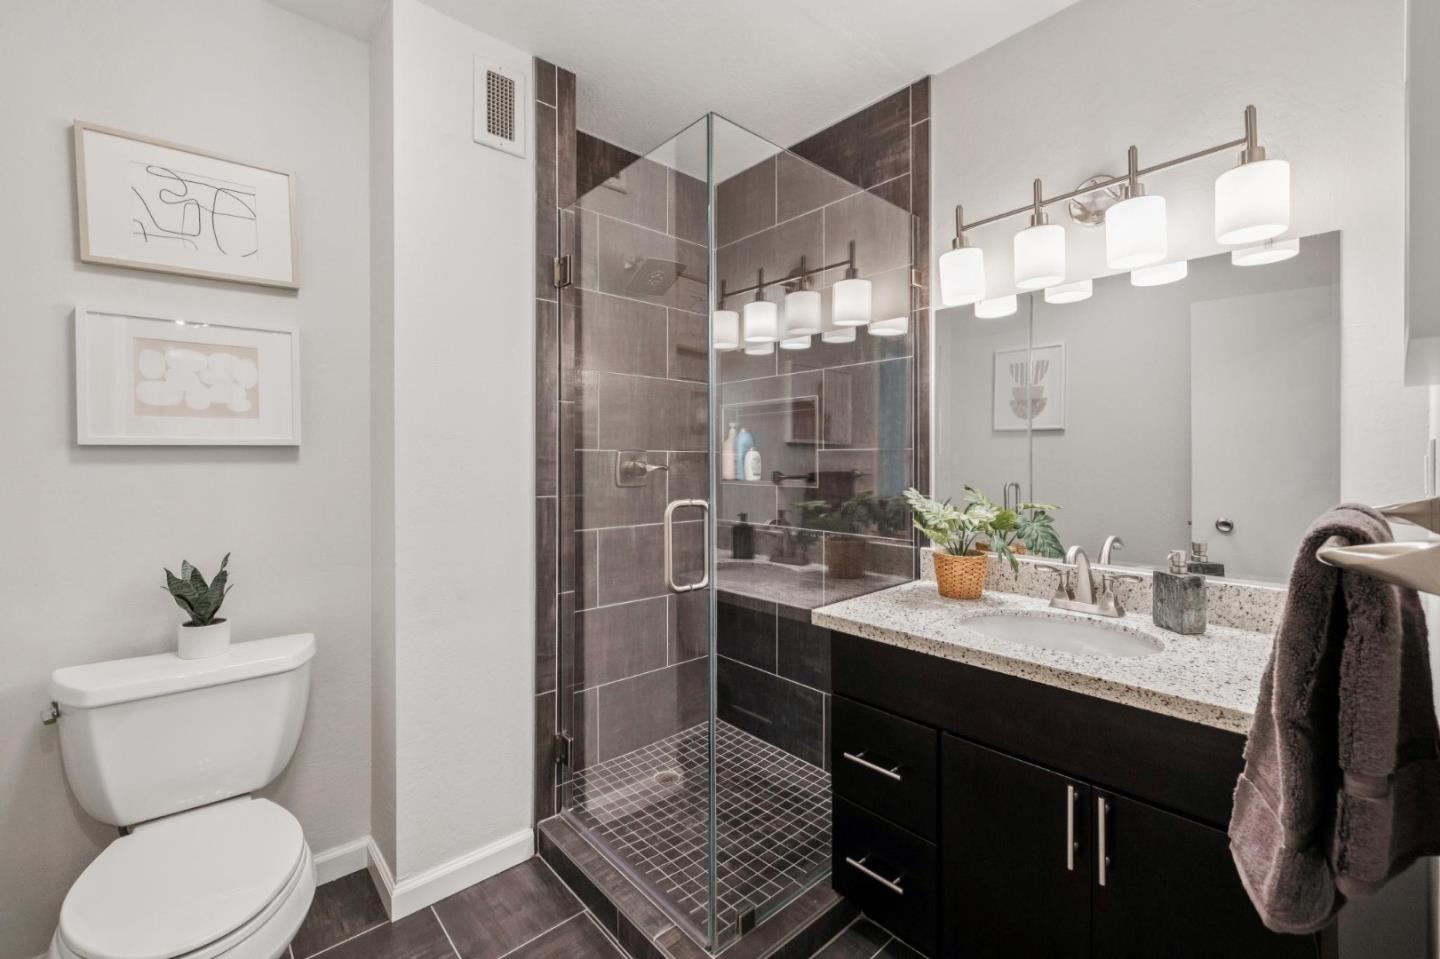
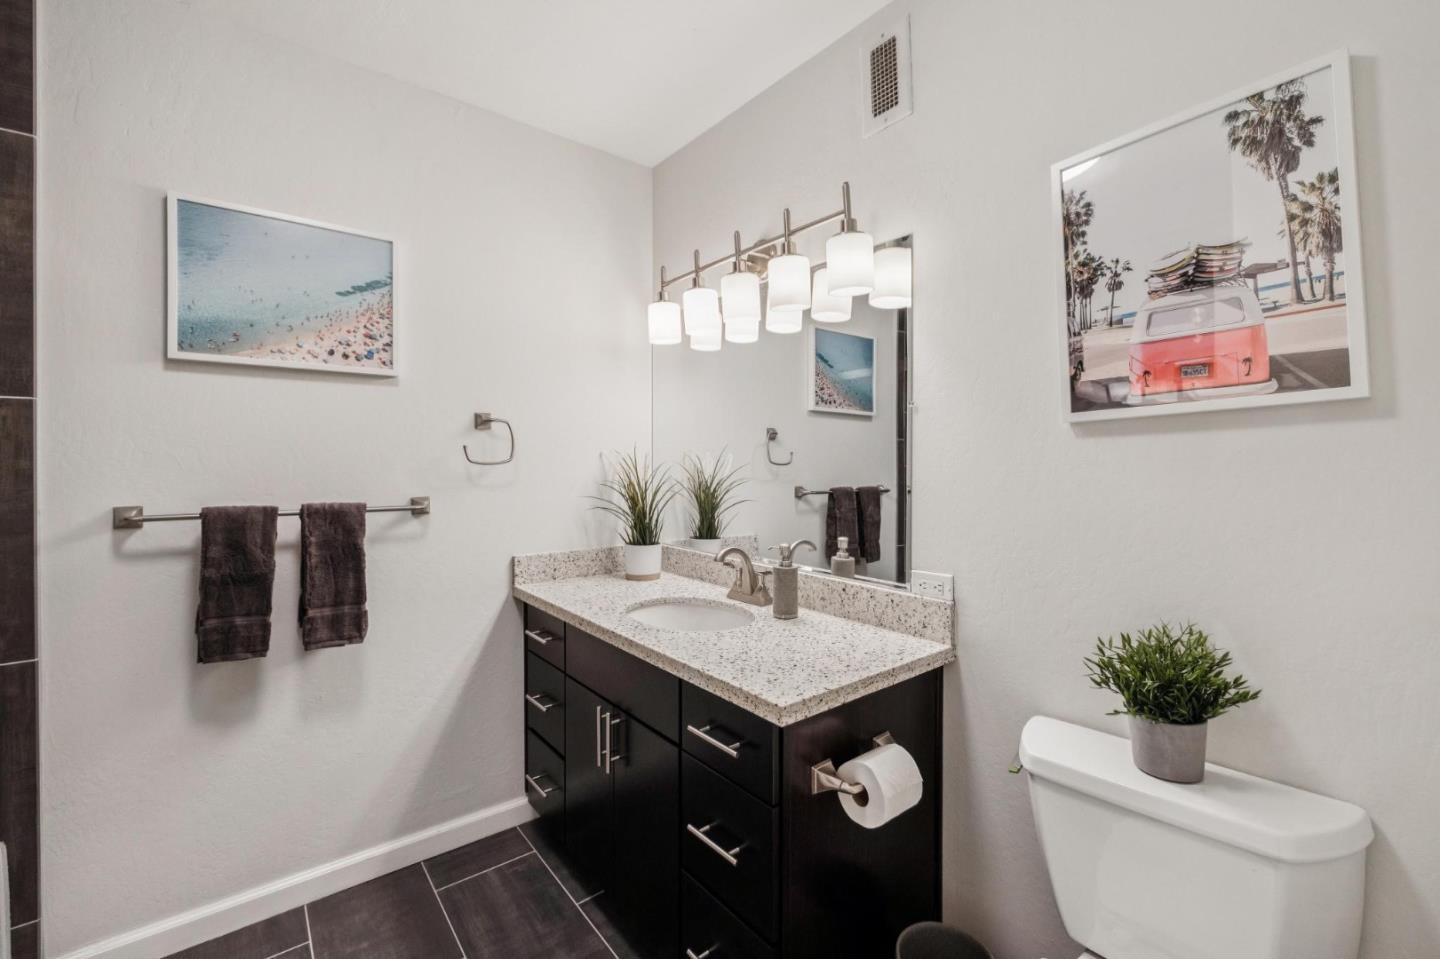
Modern bathroom with a dark-tiled glass shower, dark vanity, speckled countertop, and white toilet.
Bedroom with a dark wood bed and large windows overlooking leafy trees.
Bedroom with a gray plaid bedspread, leafy window views, and mirrored closet doors.
Furnished bedroom with gray plaid bedding, dark wood furniture, and framed artwork.
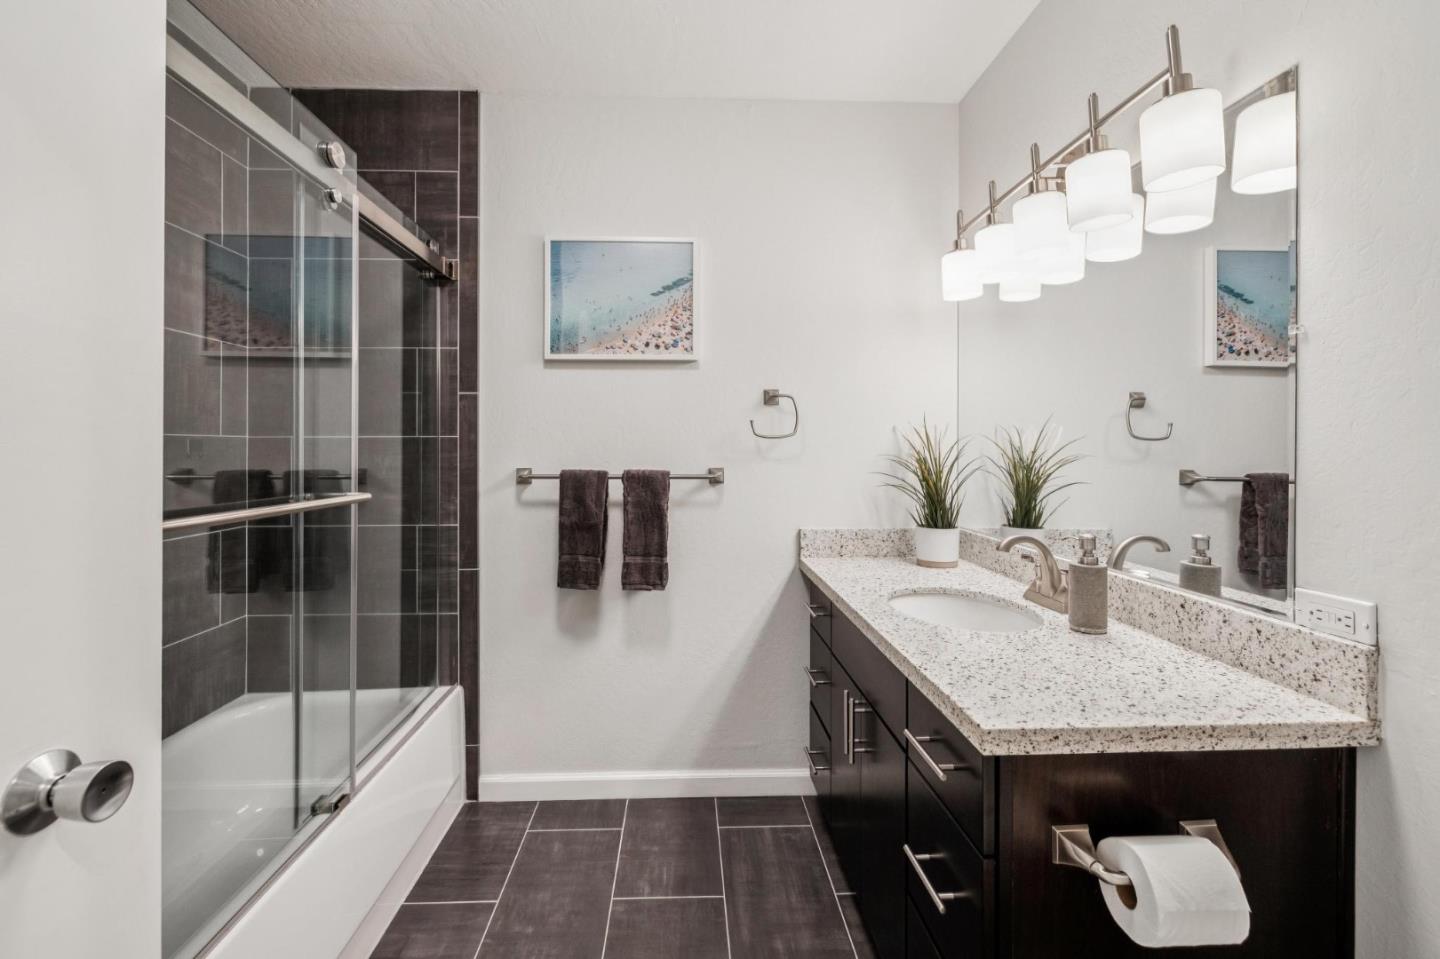
Modern bathroom with glass-enclosed tub and shower beside a dark wood vanity with speckled countertop.
Bathroom with dark vanity, speckled countertop, large mirror, and white toilet.
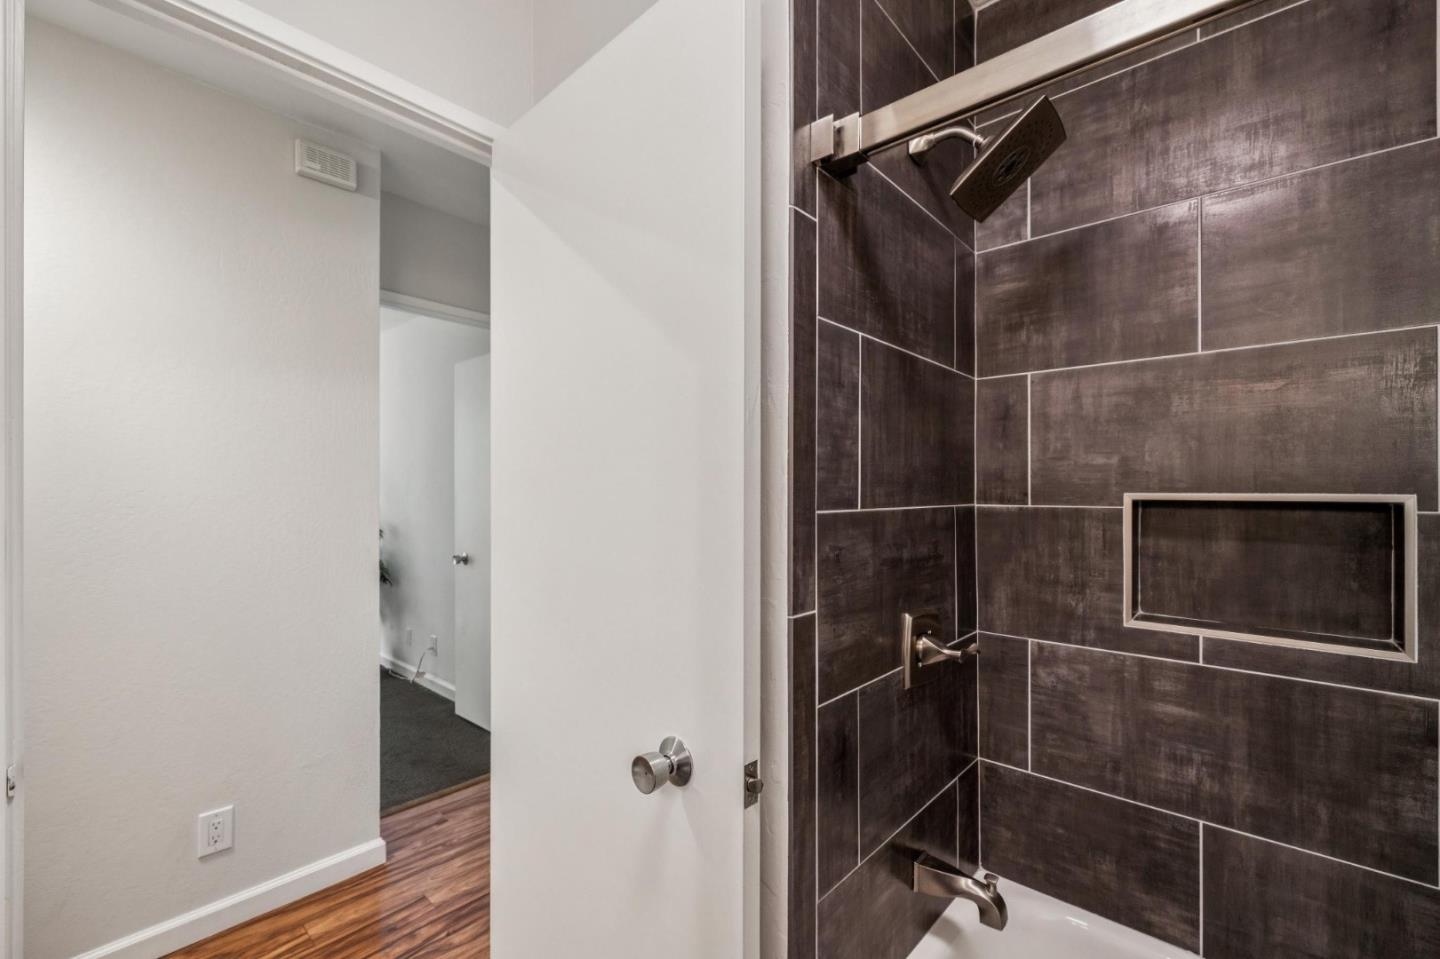
Bathroom with a dark tiled shower, rain-style showerhead, and recessed wall niche beside an open door.
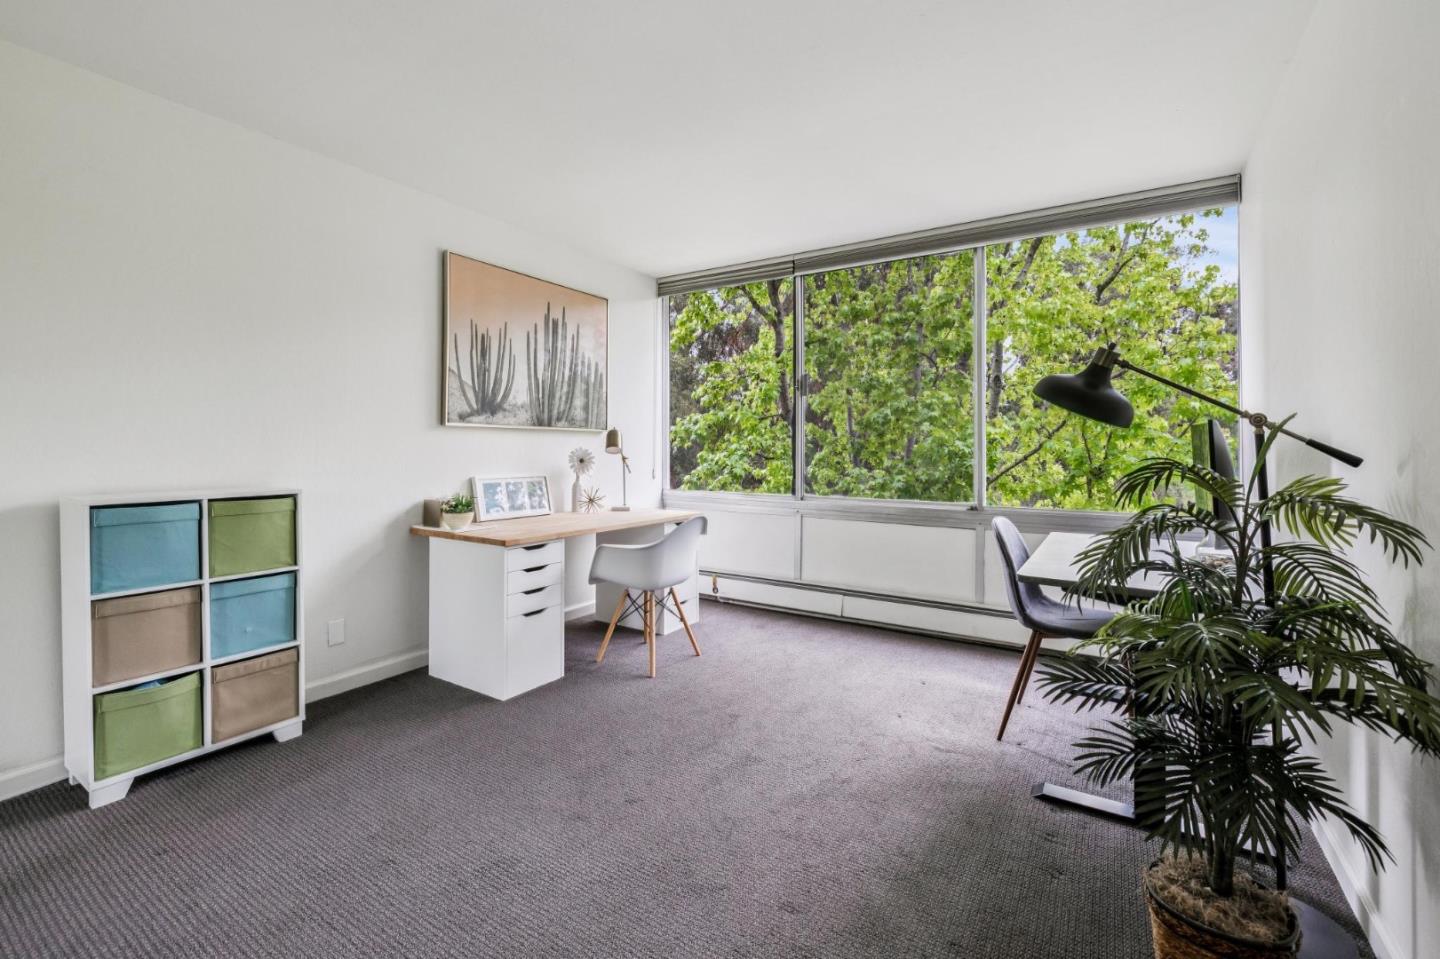
Furnished home office with wide windows overlooking leafy trees and a potted palm.
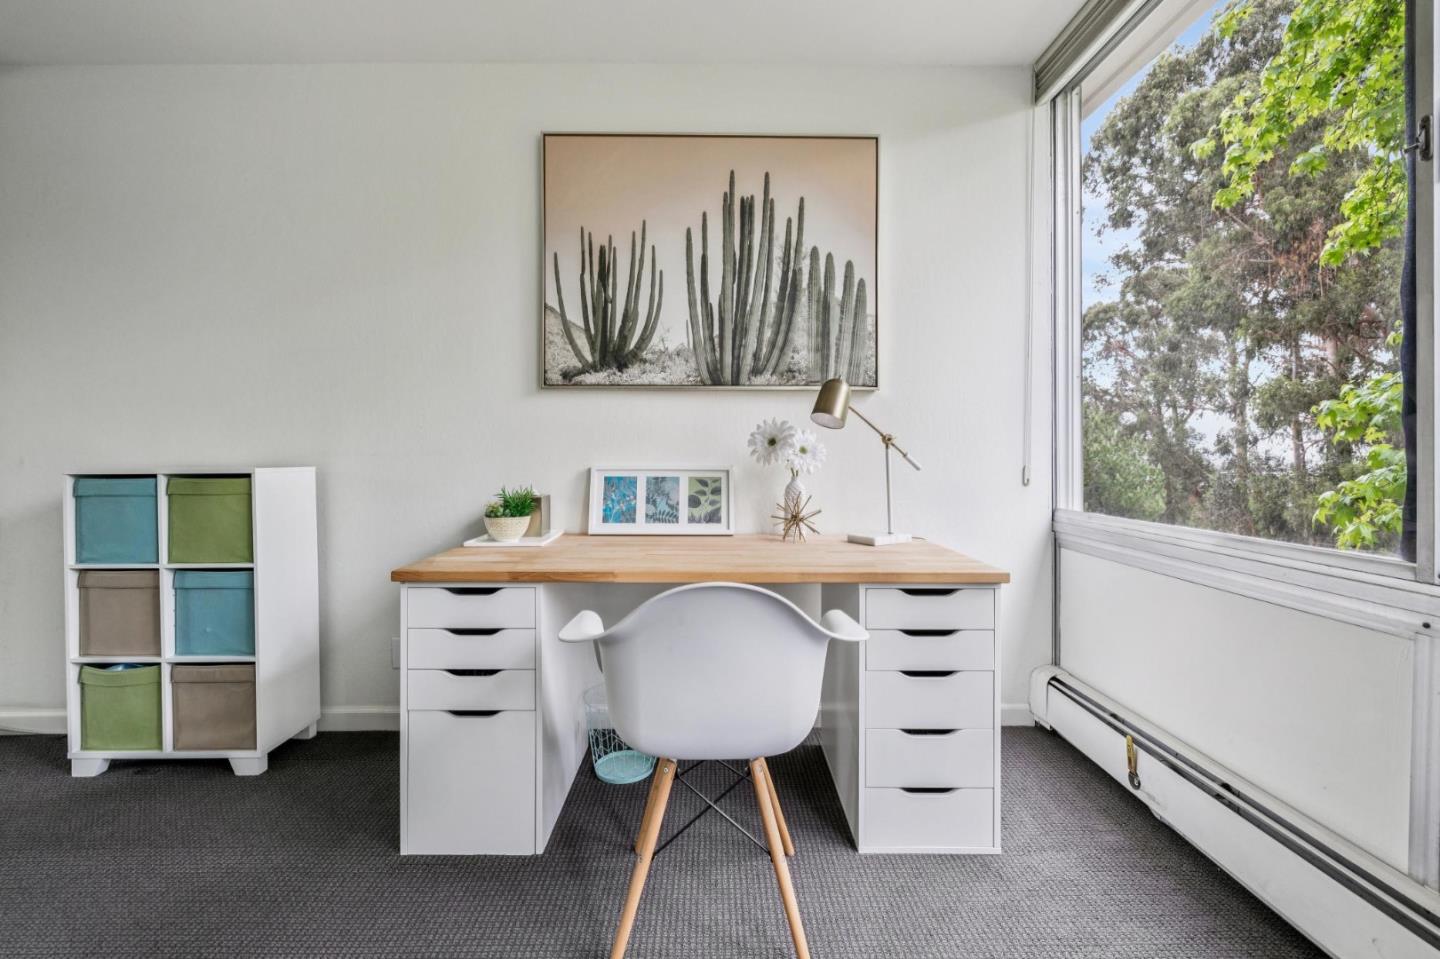
Staged home office with a white desk, colorful storage bins, and a large window overlooking trees.
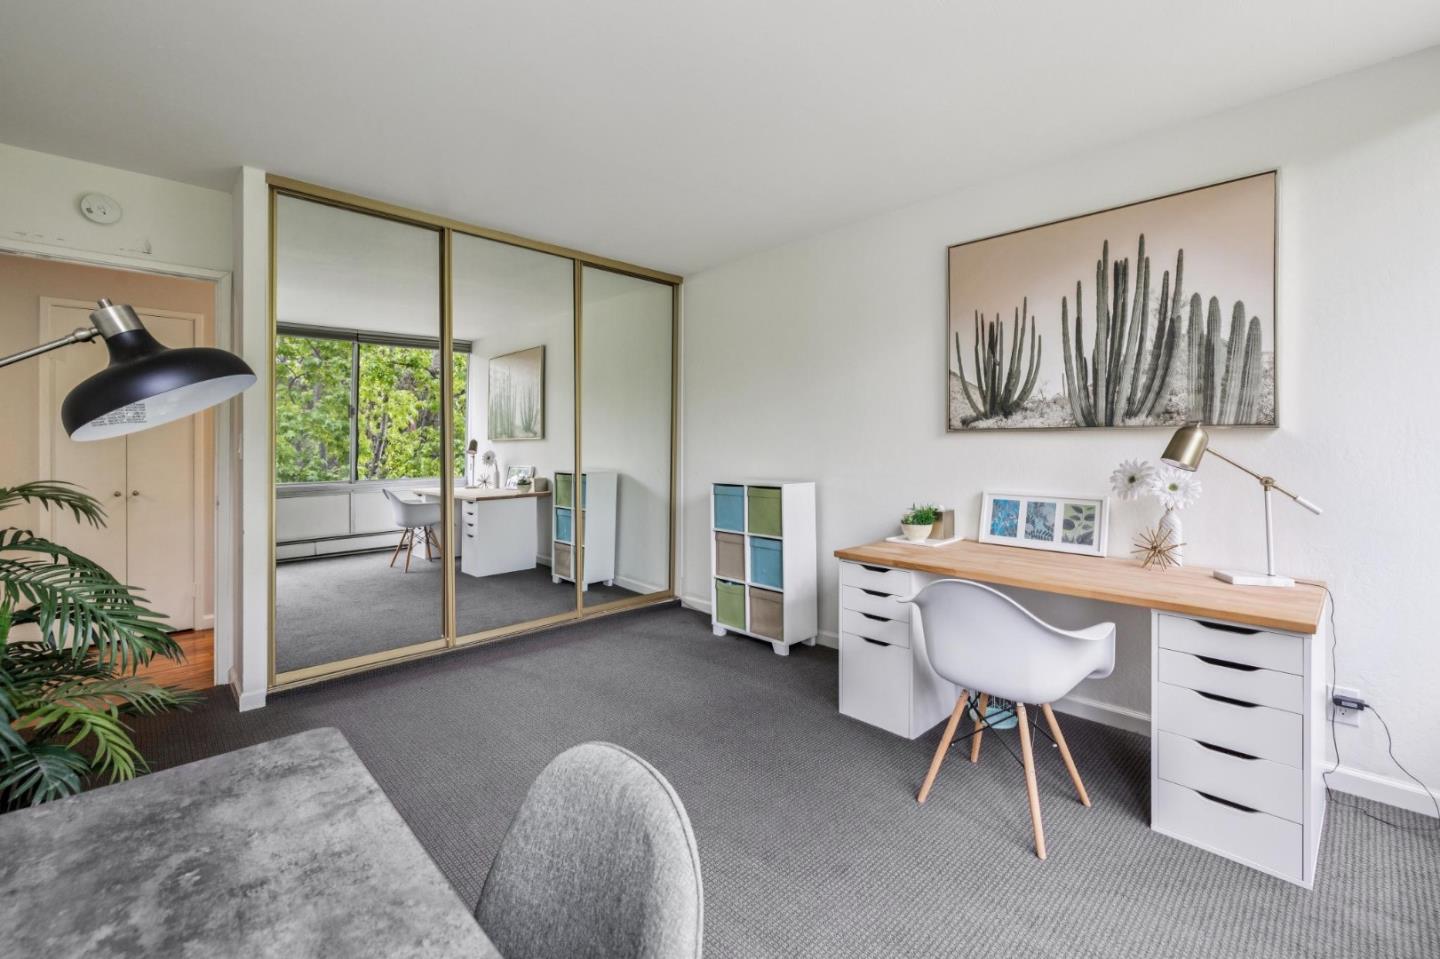
Home office with a white desk, mirrored closet doors, and a window overlooking trees.
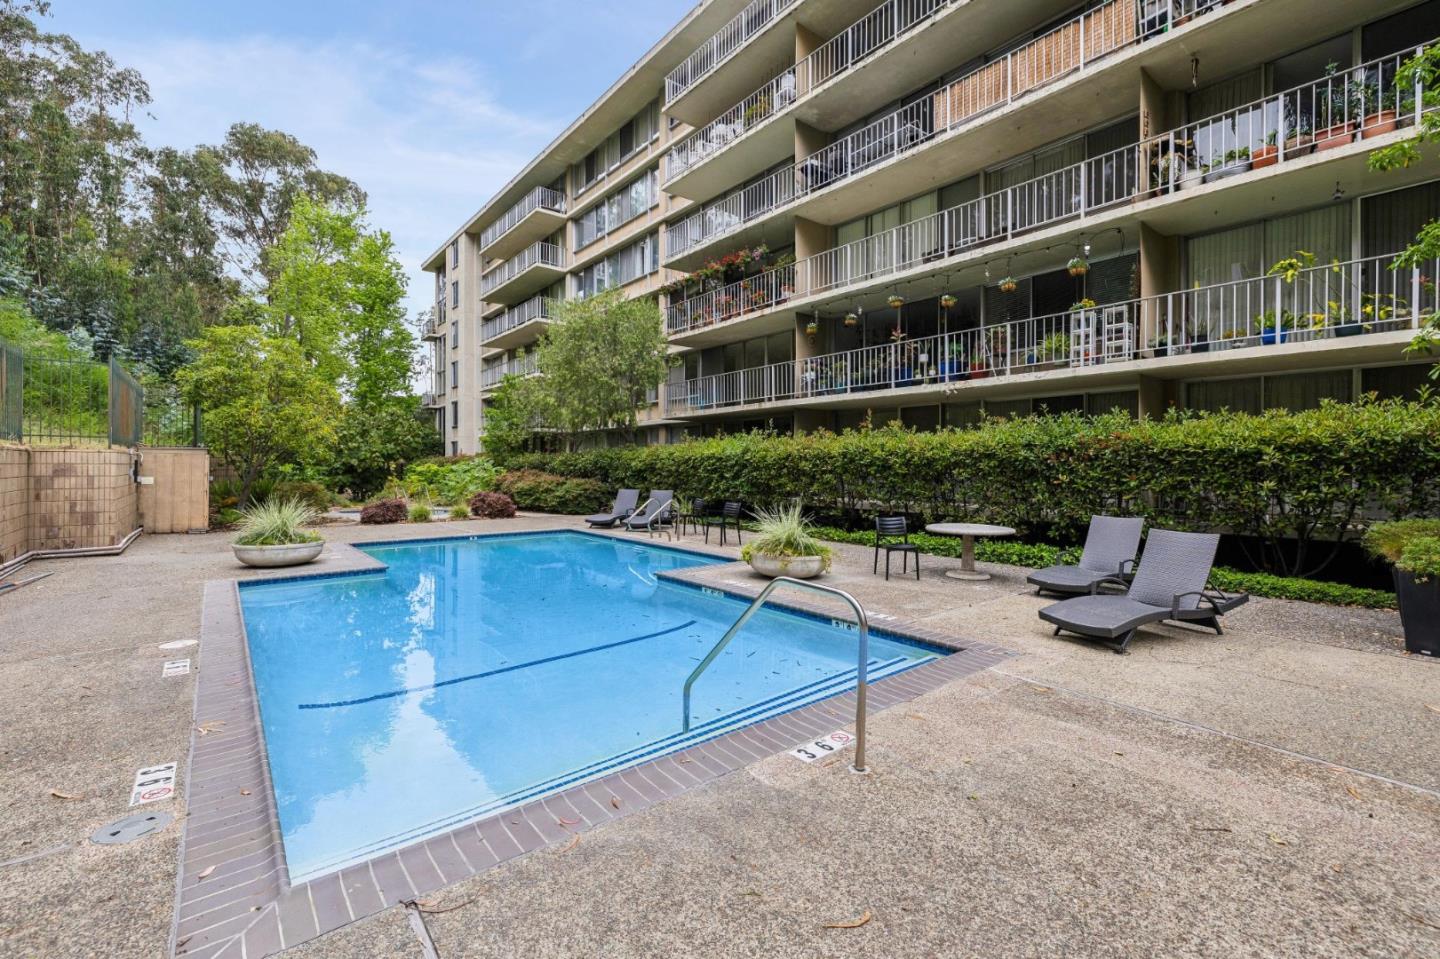
Condominium swimming pool with lounge chairs, landscaped hedges, and balconies above.
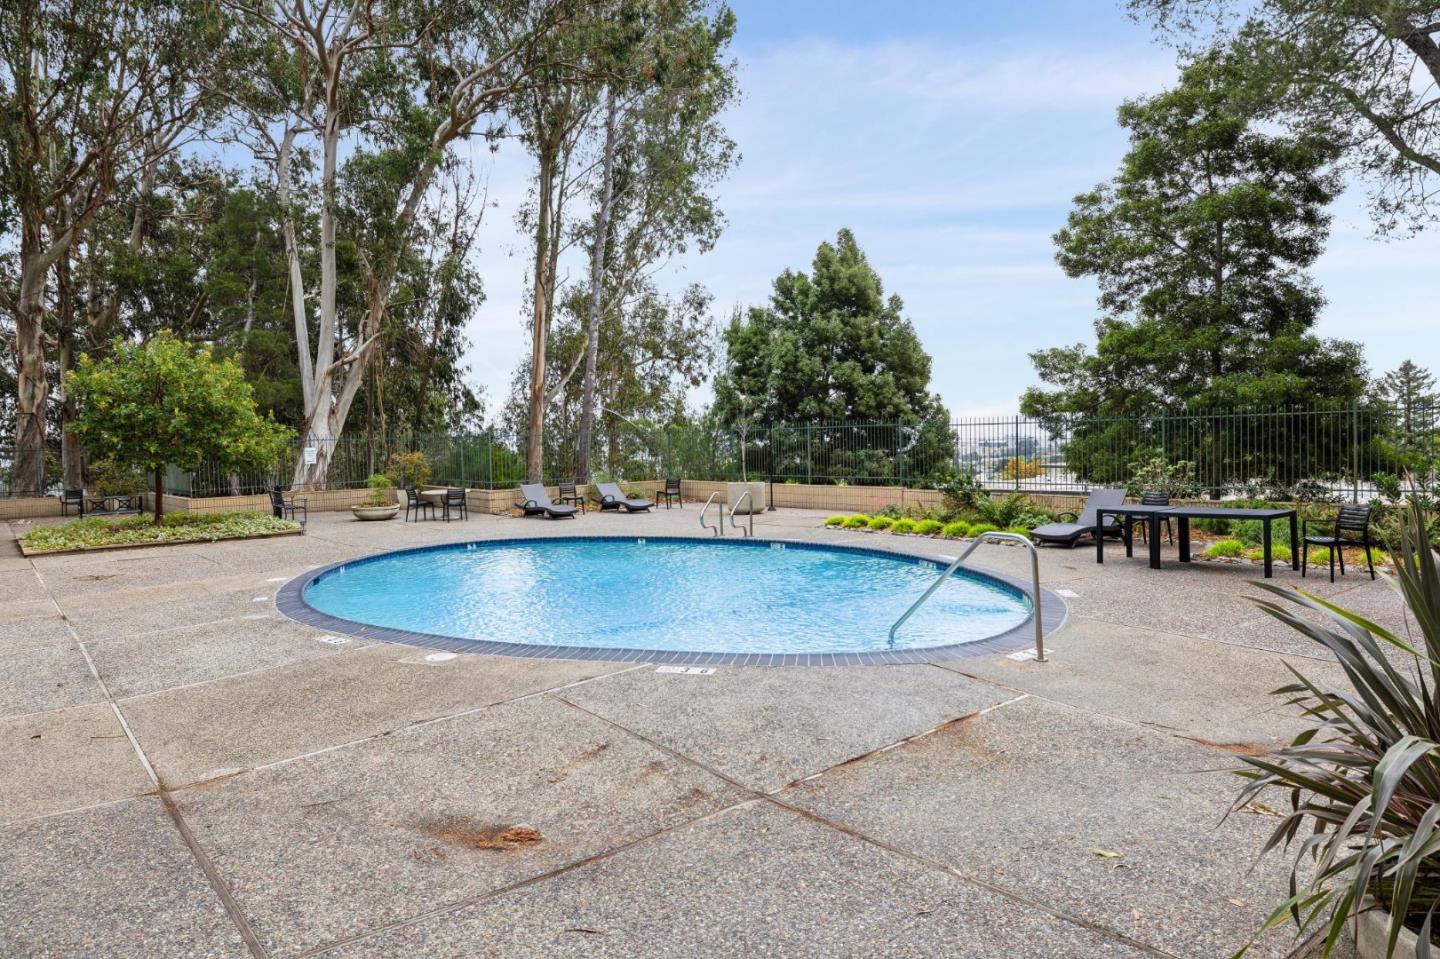
Outdoor swimming pool with a curved edge, lounge chairs, and mature trees.
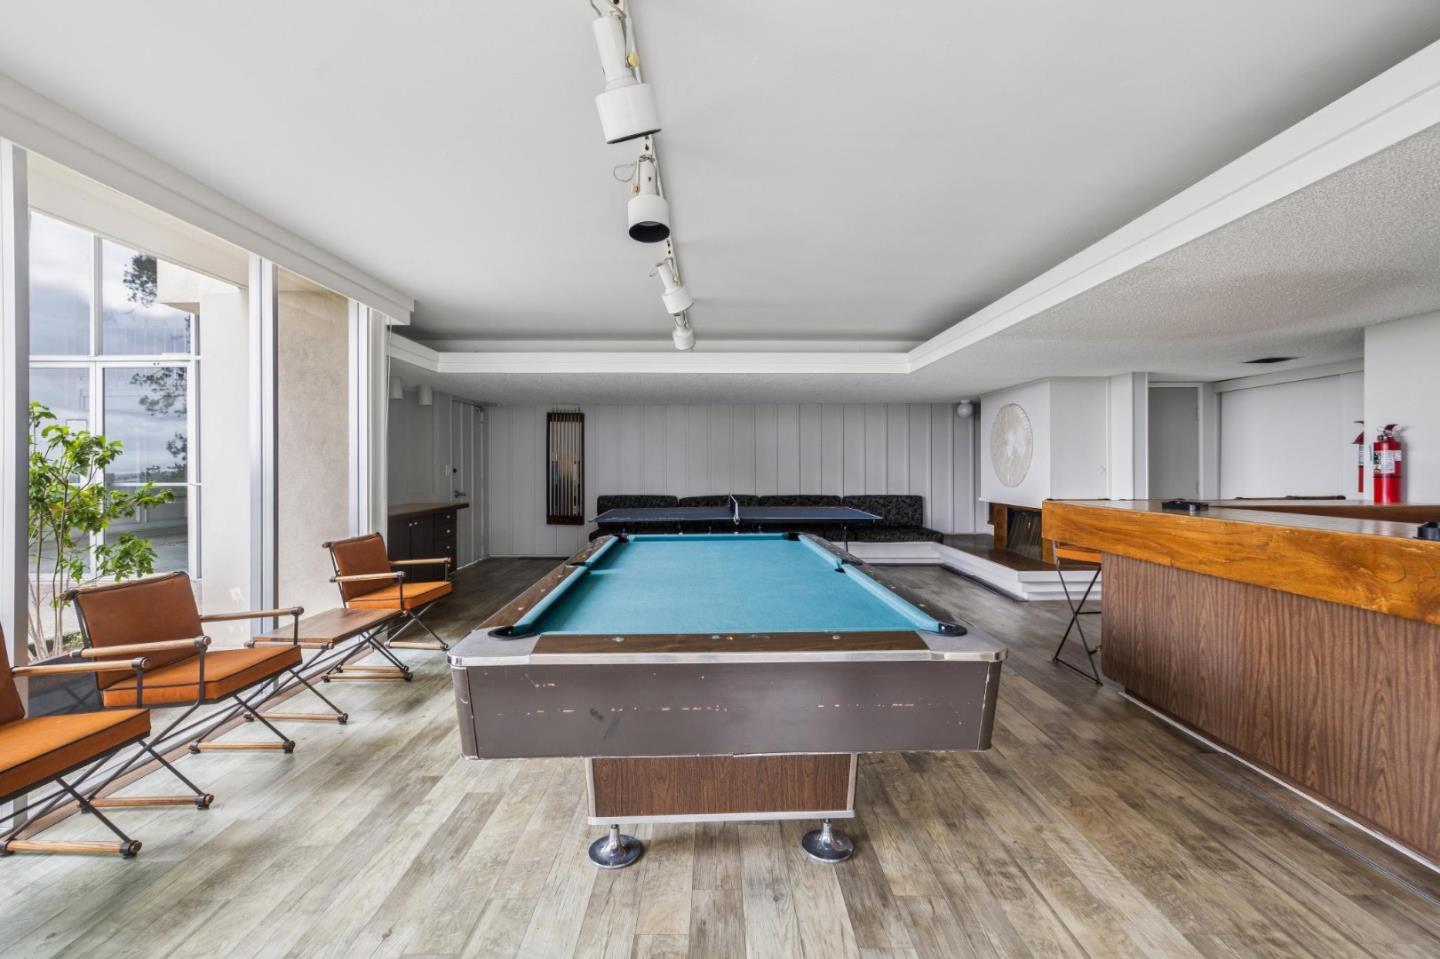
Recreation room with a billiards table, wooden bar, and lounge chairs by large windows.
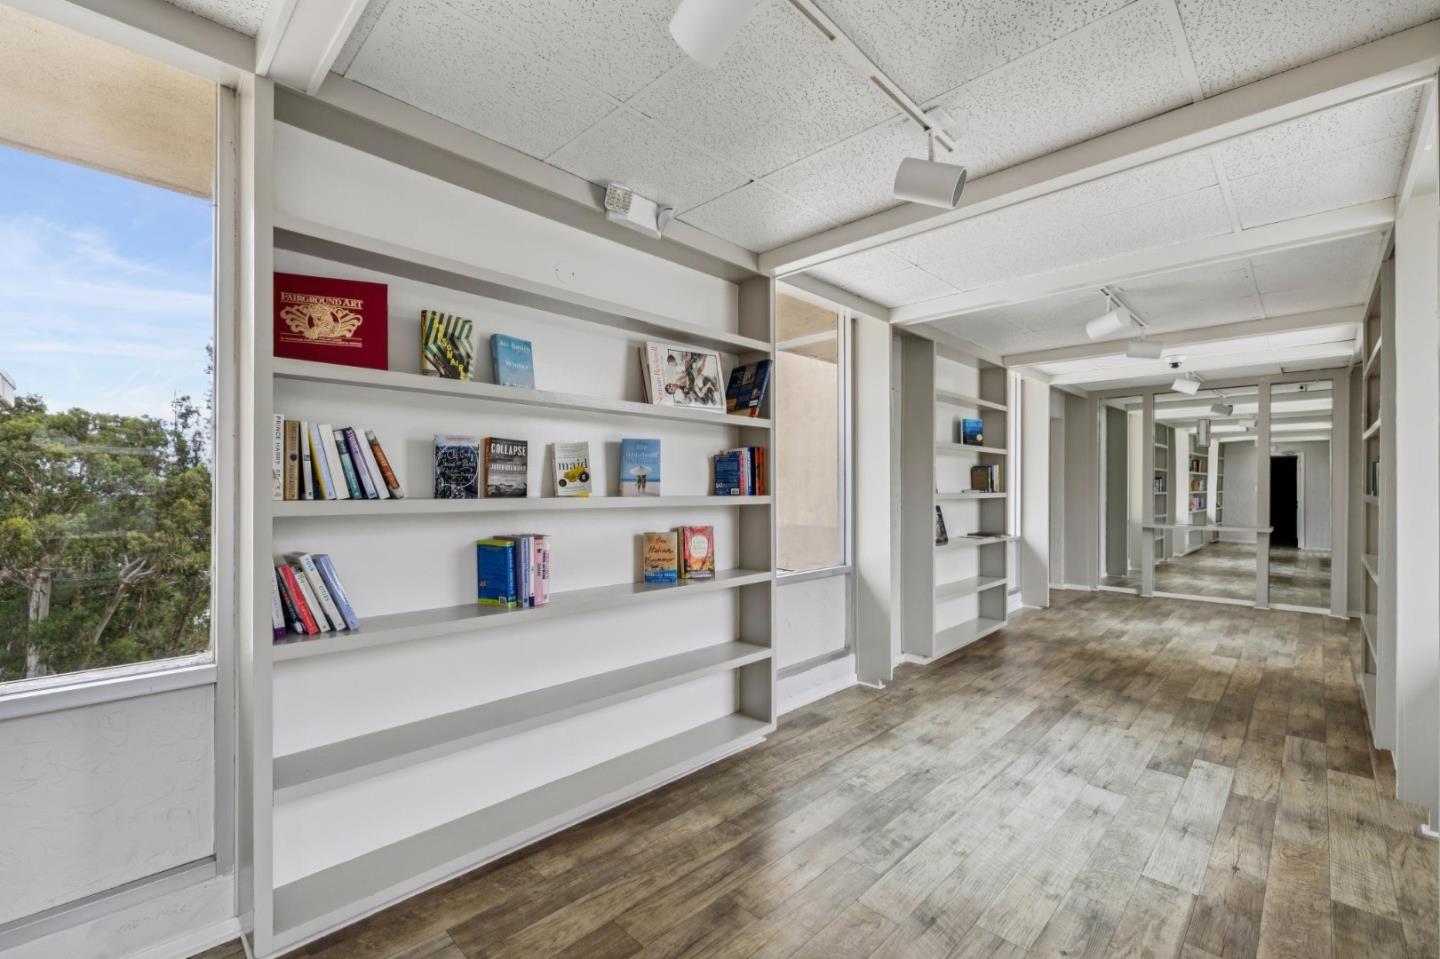
Commercial interior with built-in bookshelves, wood-look flooring, and large side windows.
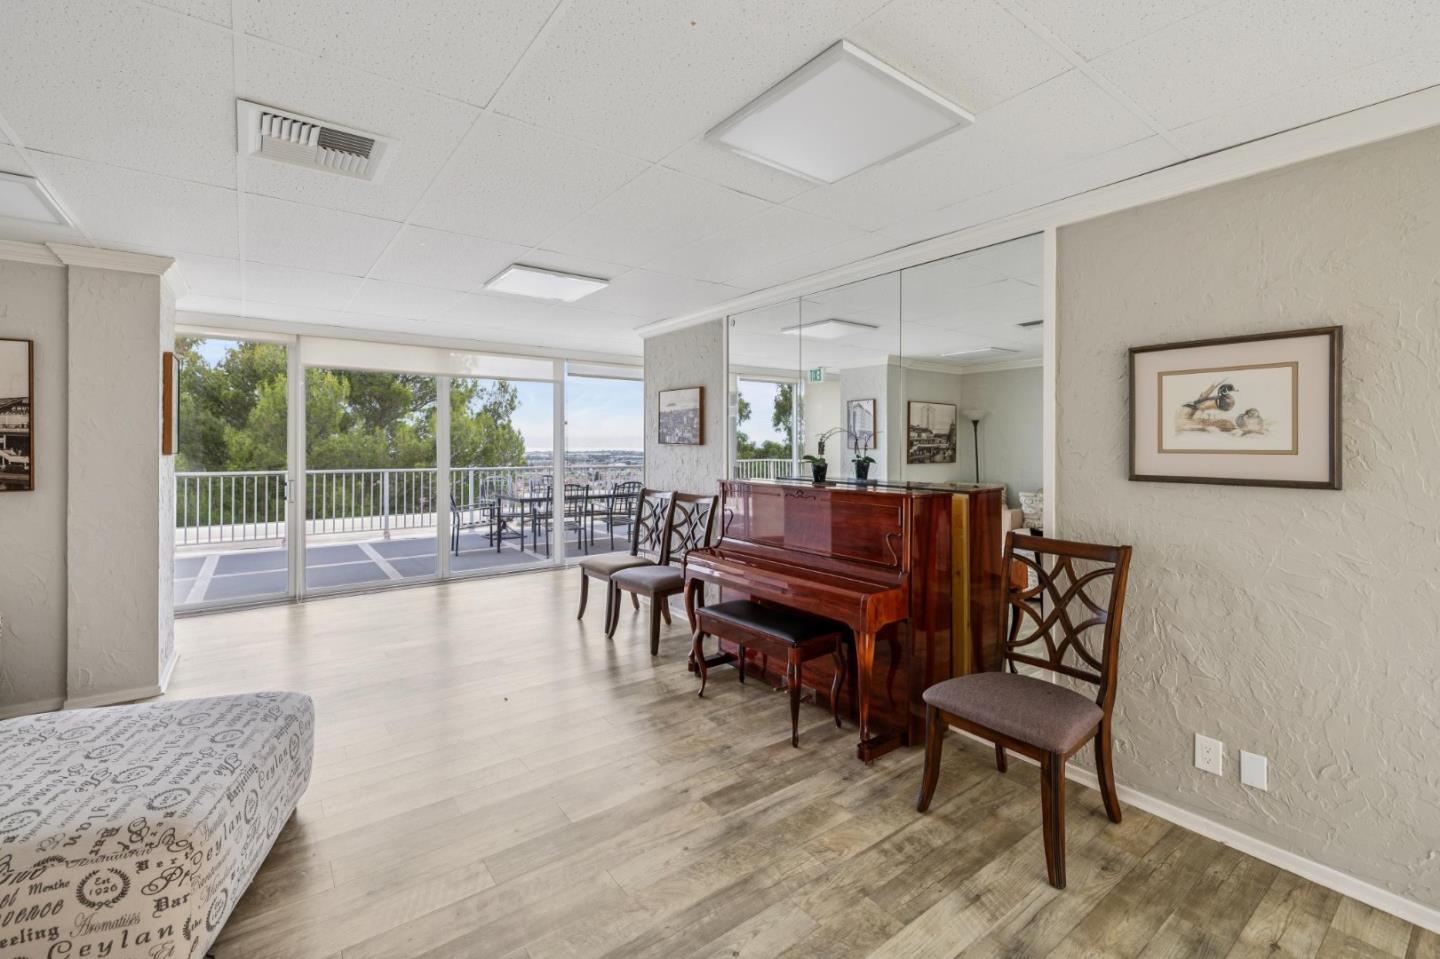
Living area with an upright piano beside sliding doors to a balcony and distant city view.
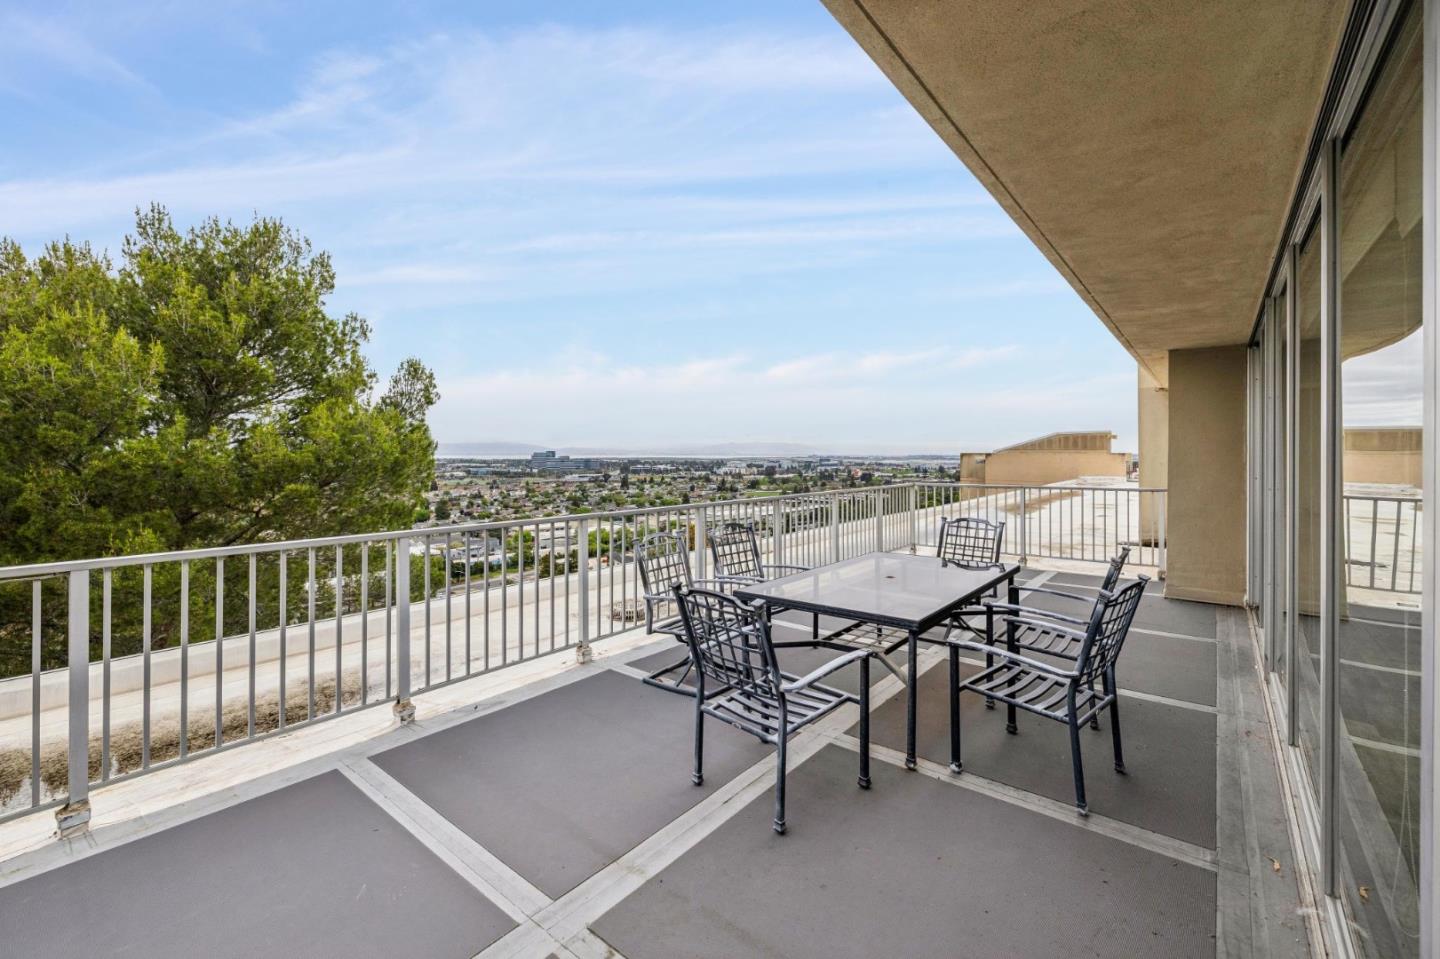
Furnished apartment balcony with outdoor dining set and an elevated view over the city.
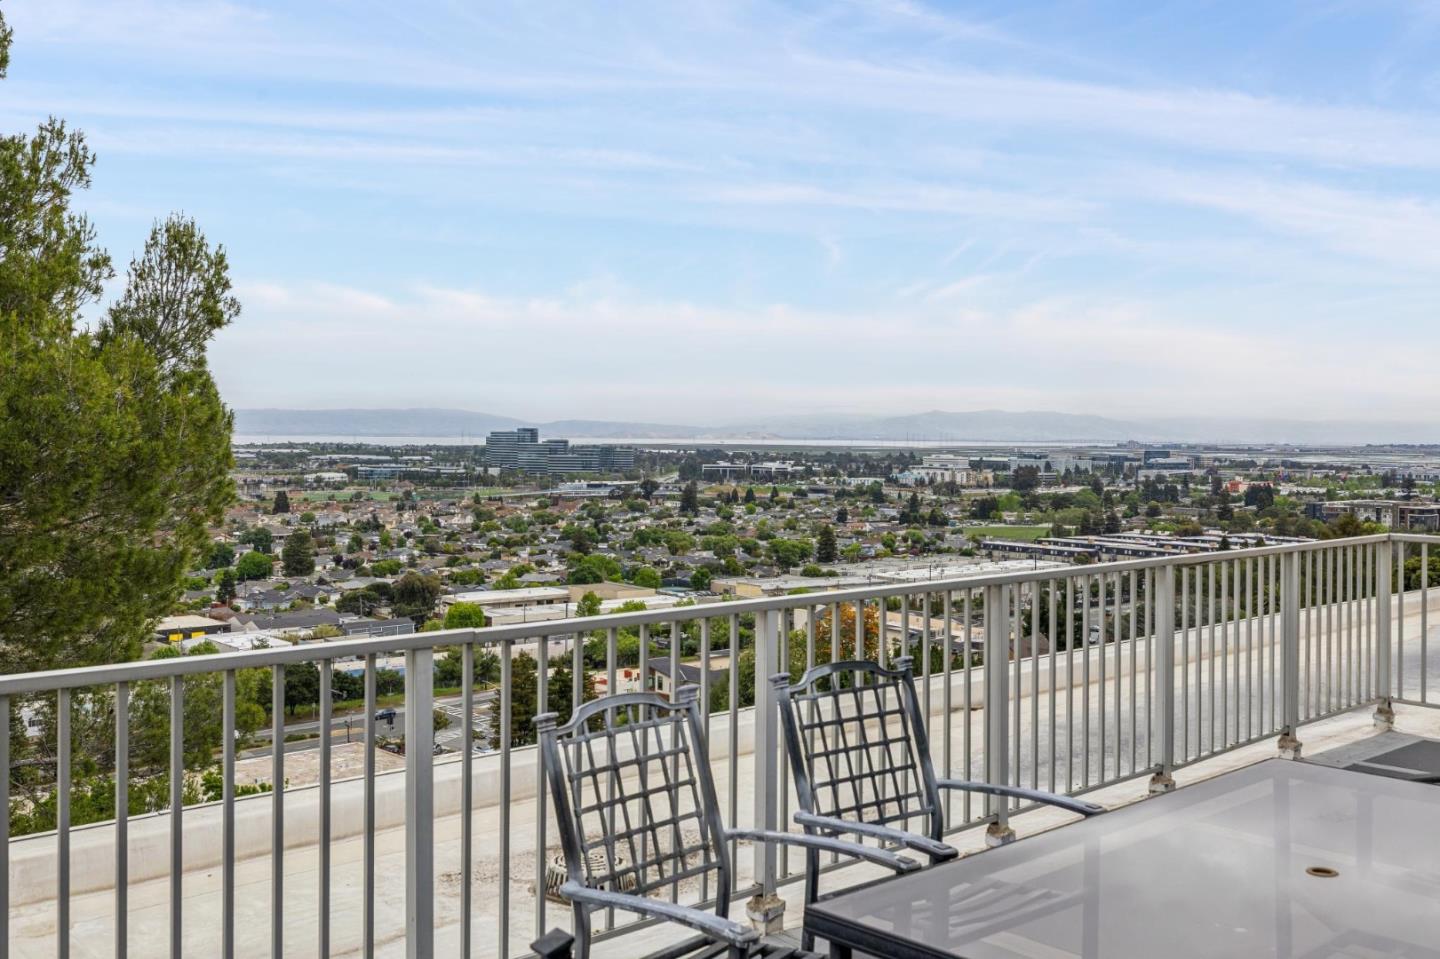
Balcony with two metal chairs overlooking a neighborhood, distant water, and hills.
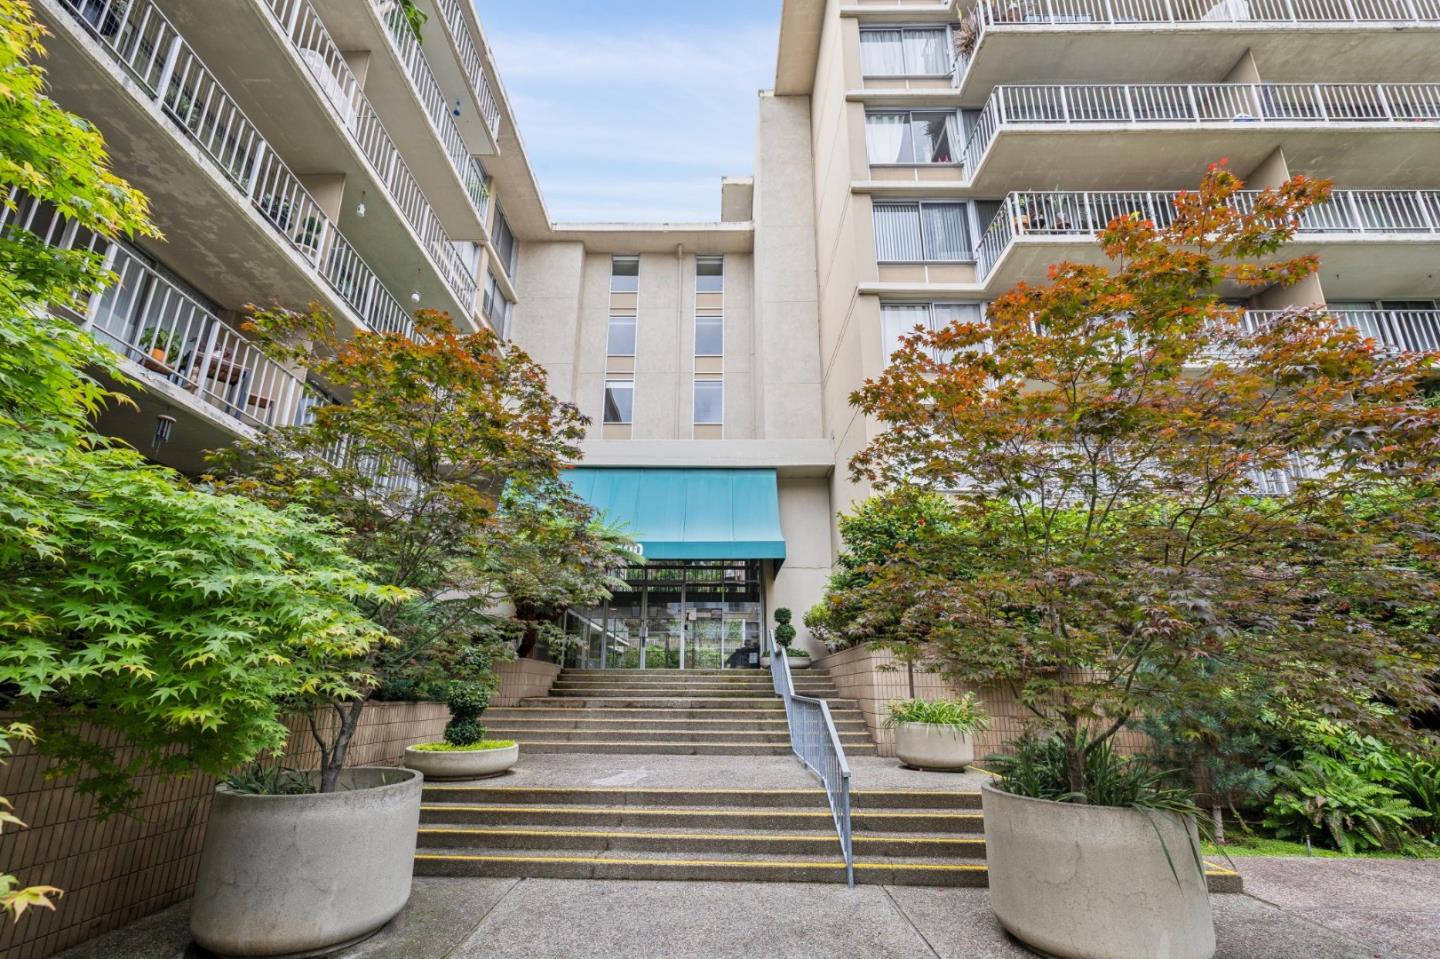
Condominium entrance with broad steps, turquoise awning, landscaped courtyard, and stacked balconies.
SEE ALL PHOTOS
Open-plan kitchen, dining, and living area with large windows overlooking leafy trees.
Open-plan kitchen, dining, and living area with a large island and sliding doors to a leafy balcony.
Dining area with a wooden table beside a gray sofa and colorful framed artwork.
Open-plan kitchen and dining area with a set table, white island, and dark cabinetry.
Open-plan kitchen and dining area with a large island, dark cabinets, and a set wooden dining table.
Kitchen with dark wood cabinets, white subway tile backsplash, and stainless steel appliances.
Galley kitchen with dark cabinets, white counters, stainless appliances, and dining area beyond.
Kitchen with dark wood cabinets, white subway-tile backsplash, and a stainless steel sink.
Kitchen with dark cabinets, white subway tile backsplash, and a long counter beside the dining area.
Open-plan kitchen with a large white island beside a living area with floor-to-ceiling windows.
Open-plan living room with a gray sectional, turquoise chair, and dining area beyond.
Staged living room with a gray sectional, wood floors, and glass doors opening to a leafy balcony.
Living room with a gray sectional, glass coffee table, white rug, and sliding glass doors.
Living room with dark sectional, wood floors, and sliding doors to a leafy balcony.
Open-plan living and dining room with a modern kitchen and large sliding glass doors.
Open-plan living room with a dark sectional, hardwood floors, and kitchen beyond.
Living room with a lounge chair and ottoman facing sliding doors to a leafy balcony.
Living room with sliding glass doors opening to a tree-lined balcony.
Furnished apartment balcony with white seating and blue table beside a living room with sliding glass doors.
Apartment balcony with white seating and a turquoise table overlooking leafy trees and nearby homes.
Apartment balcony with gray railing, potted plants, and leafy trees beyond.
Laundry closet with stacked front-loading washer and dryer beside white sliding doors.
Staged bedroom with a large bed and broad windows overlooking leafy trees.
Bedroom with a large bed, dark wood dressers, and wide windows overlooking trees.
Bedroom with a large bed, mirrored closet doors, and three abstract prints above the headboard.
Bedroom closet with mirrored sliding doors, hanging clothes, and built-in shelves and drawers.
Bathroom with a dark tiled walk-in shower and speckled vanity countertop.
Modern bathroom with a dark-tiled glass shower, dark vanity, speckled countertop, and white toilet.
Bedroom with a dark wood bed and large windows overlooking leafy trees.
Bedroom with a gray plaid bedspread, leafy window views, and mirrored closet doors.
Furnished bedroom with gray plaid bedding, dark wood furniture, and framed artwork.
Modern bathroom with glass-enclosed tub and shower beside a dark wood vanity with speckled countertop.
Bathroom with dark vanity, speckled countertop, large mirror, and white toilet.
Bathroom with a dark tiled shower, rain-style showerhead, and recessed wall niche beside an open door.
Furnished home office with wide windows overlooking leafy trees and a potted palm.
Staged home office with a white desk, colorful storage bins, and a large window overlooking trees.
Home office with a white desk, mirrored closet doors, and a window overlooking trees.
Condominium swimming pool with lounge chairs, landscaped hedges, and balconies above.
Outdoor swimming pool with a curved edge, lounge chairs, and mature trees.
Recreation room with a billiards table, wooden bar, and lounge chairs by large windows.
Commercial interior with built-in bookshelves, wood-look flooring, and large side windows.
Living area with an upright piano beside sliding doors to a balcony and distant city view.
Furnished apartment balcony with outdoor dining set and an elevated view over the city.
Balcony with two metal chairs overlooking a neighborhood, distant water, and hills.
Condominium entrance with broad steps, turquoise awning, landscaped courtyard, and stacked balconies.
Listed by Compass, Cindy Moscaret, Listing Contact: 650-759-3356
For Sale

400 Davey Glen RD 4623

400 Davey Glen RD 4623, Belmont, CA 94002

$899,000
The space and everyday comforts you love in a single-family home, paired with the amenities of a resort. This beautifully updated three-bedroom condo brings it all together with generous living spaces, in-unit LG laundry, two designated covered parking spaces, and additional storage. Floor-to-ceiling, wall-to-wall living room windows fill the home with natural light and frame serene treetop views. An expansive deck extends the living space outdoors, inviting morning coffee, relaxed evenings, and easy entertaining. The updated kitchen features quartz countertops, a custom tile backsplash, under-cabinet lighting, and stainless-steel appliances. Remodeled bathrooms offer quartz countertops, custom tile tub and shower surrounds, and newly tiled floors. Laminate plank flooring creates a warm, cohesive feel, while closet organizing systems help keep everything in place. Beyond your front door, enjoy secured entry, two pools, two spas, a fitness center, a billiards room, and a community room with Bay views. HOA dues INCLUDE heating, water, and master insurance, BRINGING SEVERAL HOUSEHOLD EXPENSES INTO ONE MONTHLY PAYMENT. With room to spread out and thoughtful updates throughout, this home is one to experience in person.

3
beds

2
baths

1,404 Sq.Ft. LIVING AREA

Cindy Moscaret

Cindy Moscaret

Features & Amenities

Interior

  • total bedrooms3
  • Total bathrooms2
  • full bathrooms2
  • Laundry room Inside
  • Flooring Carpet, Laminate, Tile
  • APPLIANCES Dishwasher, Exhaust Fan, Garbage Disposal, Hood Over Range, Oven Range Electric, Refrigerator, Washer Dryer

Area & Lot

  • Status For Sale
  • Living Area1,404 Sq.Ft.
  • Total Area1,404 Sq.Ft.
  • MLS® IDML82061516
  • TypeCondo
  • YEAR BUILT1965
  • NeighborhoodBelmont
  • High SchoolCarlmontHigh
  • School DistrictSequoiaUnionHigh

Exterior

  • STORIES1
  • Garage Space2.0
  • water SourcePublic
  • utilitiesPublic Utilities, Water Public
  • PoolCommunity Facility, Spa Hot Tub
  • roofOther
  • parkingAssigned Spaces, Common Parking Area, Electric Gate, Gate Door Opener, Guest Visitor Parking
  • HEAT TYPEBaseboard
  • AIR CONDITIONINGNone
  • sewerPublic Sewer
  • SubstructureOther
  • HOA AmenitiesAdditional Storage, Billiard Room, Club House, Community Pool, Elevator, Gym Exercise Facility

Financial

  • Sales Price$899,000
  • HOA $900/mo
  • Zoning RMR4PD
View Virtual Tour
Open-plan kitchen, dining, and living area with a large island and sliding doors to a leafy balcony.

Schedule a Showing

I would love to show you this beautiful property. Please select your preferred date and time below. I will be in touch shortly to confirm your appointment.

Schedule a Showing

We would love to show you our beautiful property. Please select your preferred date and time below. An agent will be in touch shortly to confirm your appointment.

Thank you for your interest in 400 Davey Glen RD 4623, Belmont, CA 94002. We are reviewing your request and will be in touch shortly!

Mortgage Calculator

Estimate your monthly mortgage payment, including the principal and interest, property taxes, and HOA. Adjust the values to generate a more accurate rate.

All estimates are provided for informational purposes only. Actual amounts may vary.
$0,000 Your Payment 20 15 65
$0,000 Your Payment

Belmont

Living in Belmont offers a unique blend of tranquil suburban charm and urban accessibility.

Explore

Work With Cindy

Experience the difference - personal ties and relationships turn a property into a home. Warm, professional relationships are a hallmark of the experience, and my clients often remark on the quality of my carefully chosen network of financial, legal, logistical, and other specialists.

Follow Me on Instagram