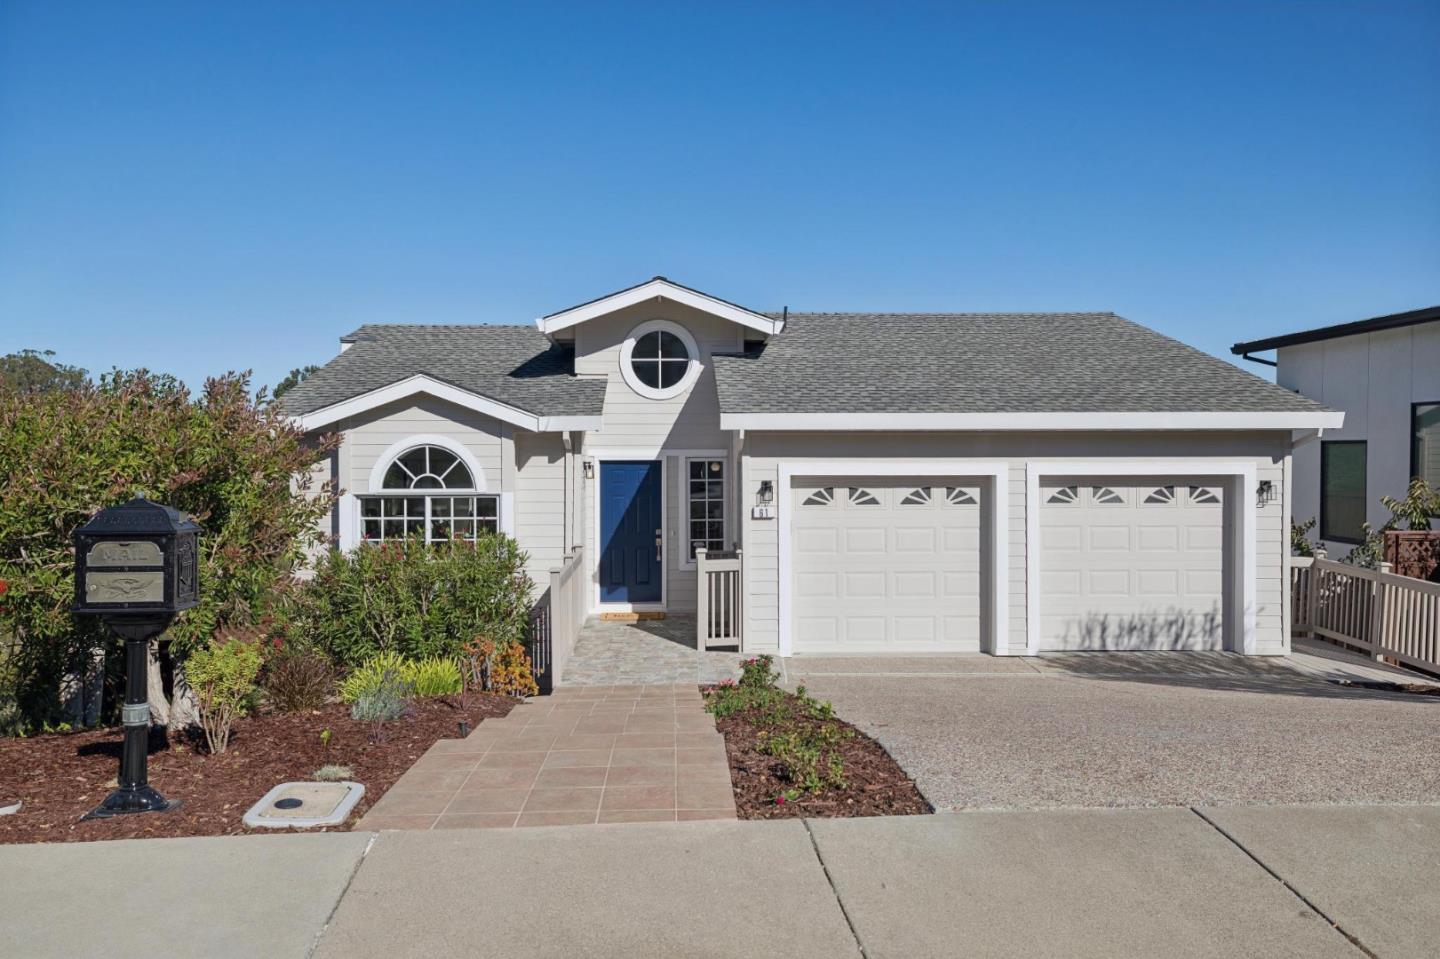
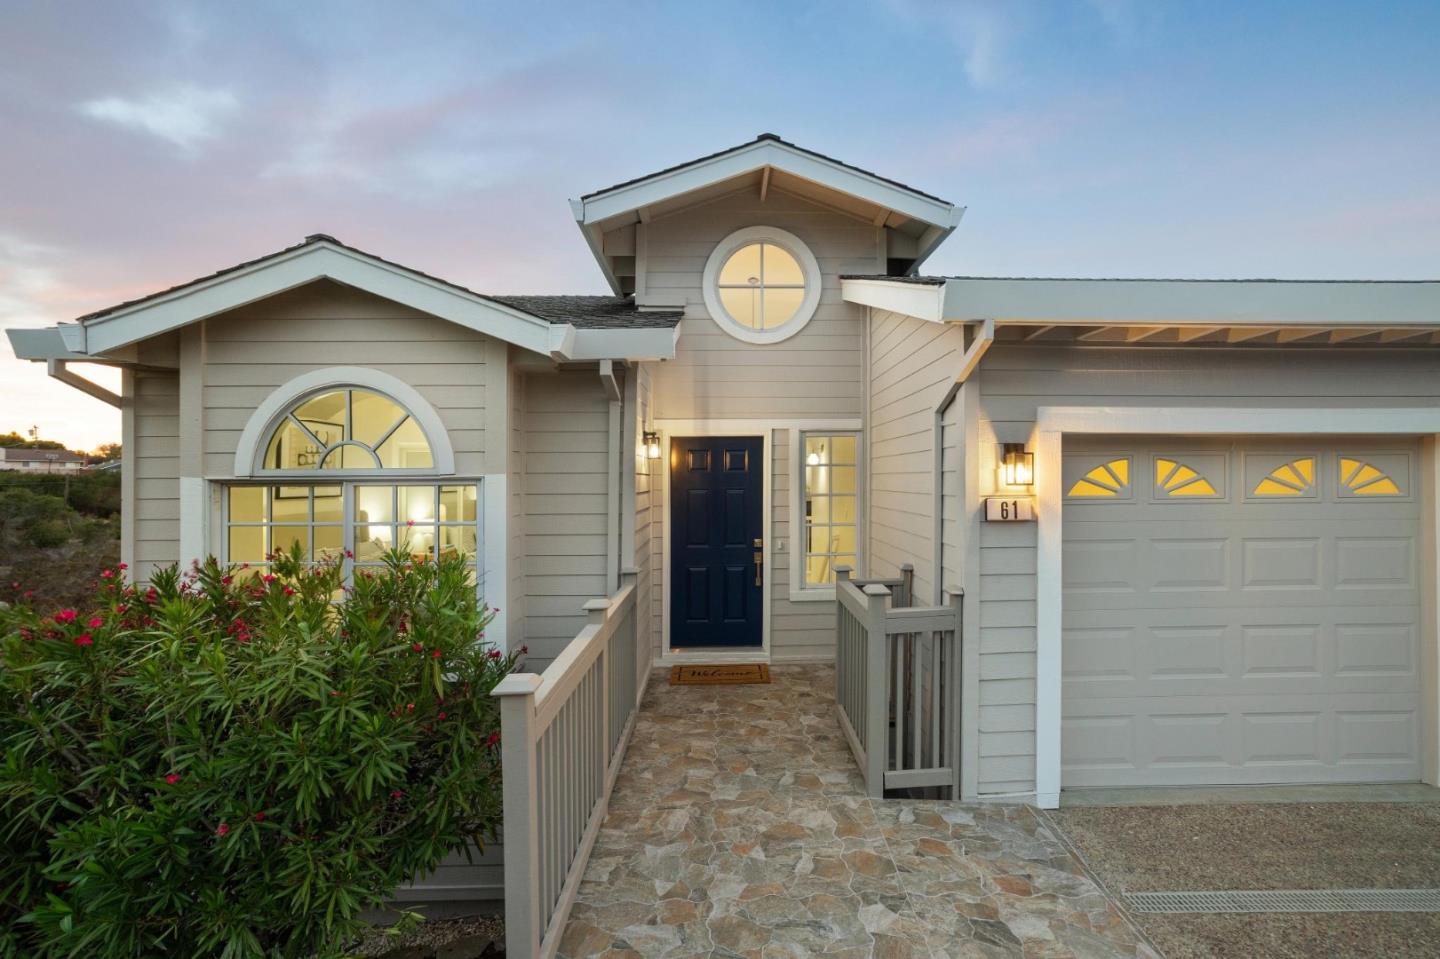
Light gray house with a blue front door, two garage doors, and round and arched windows.
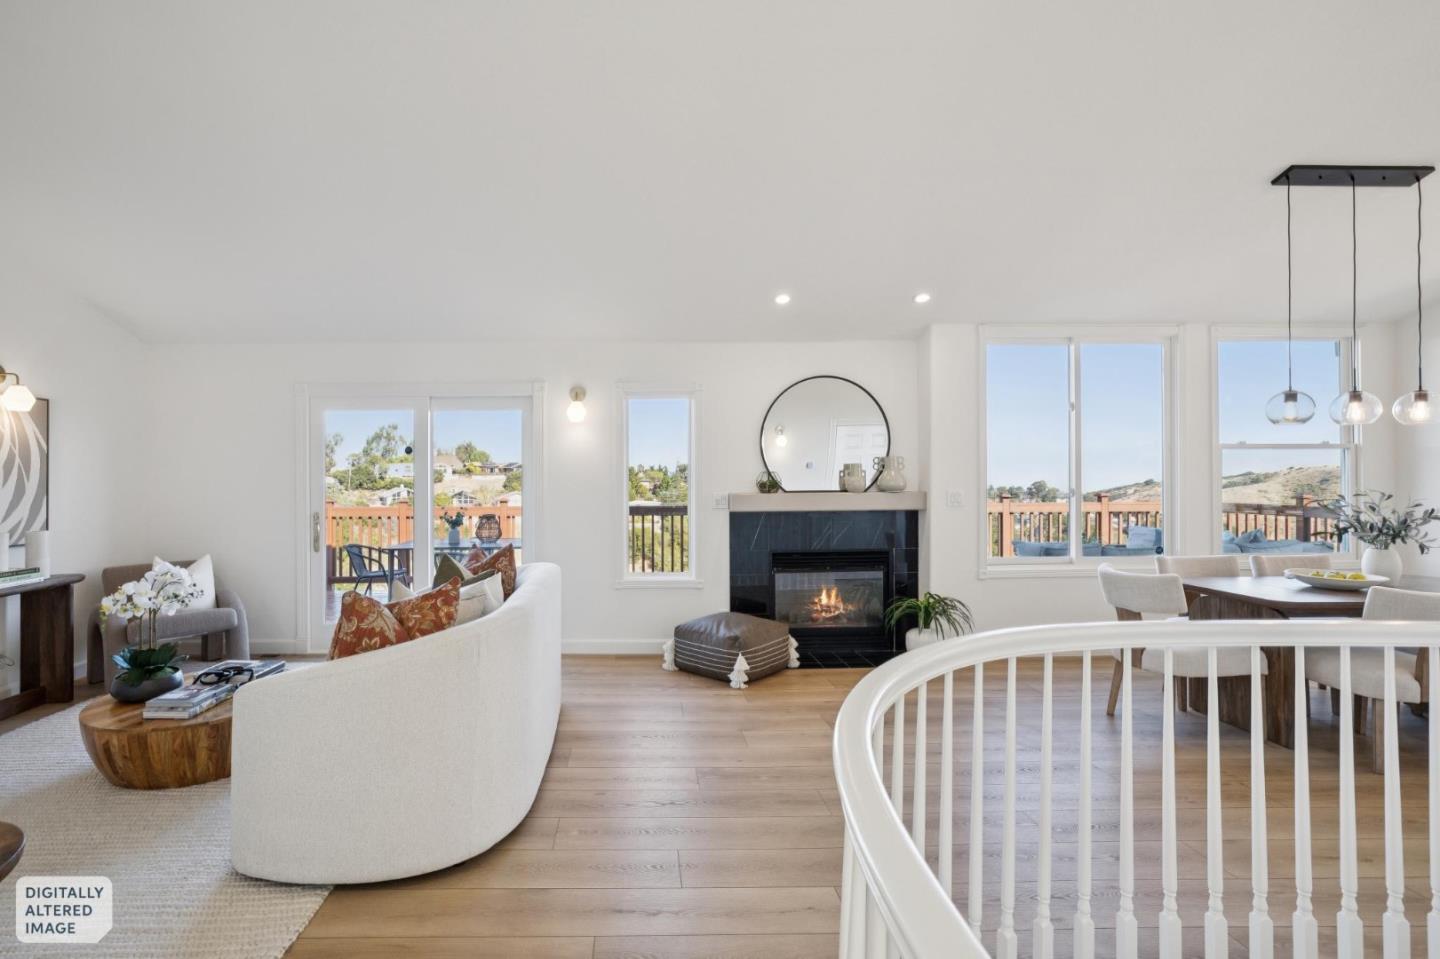
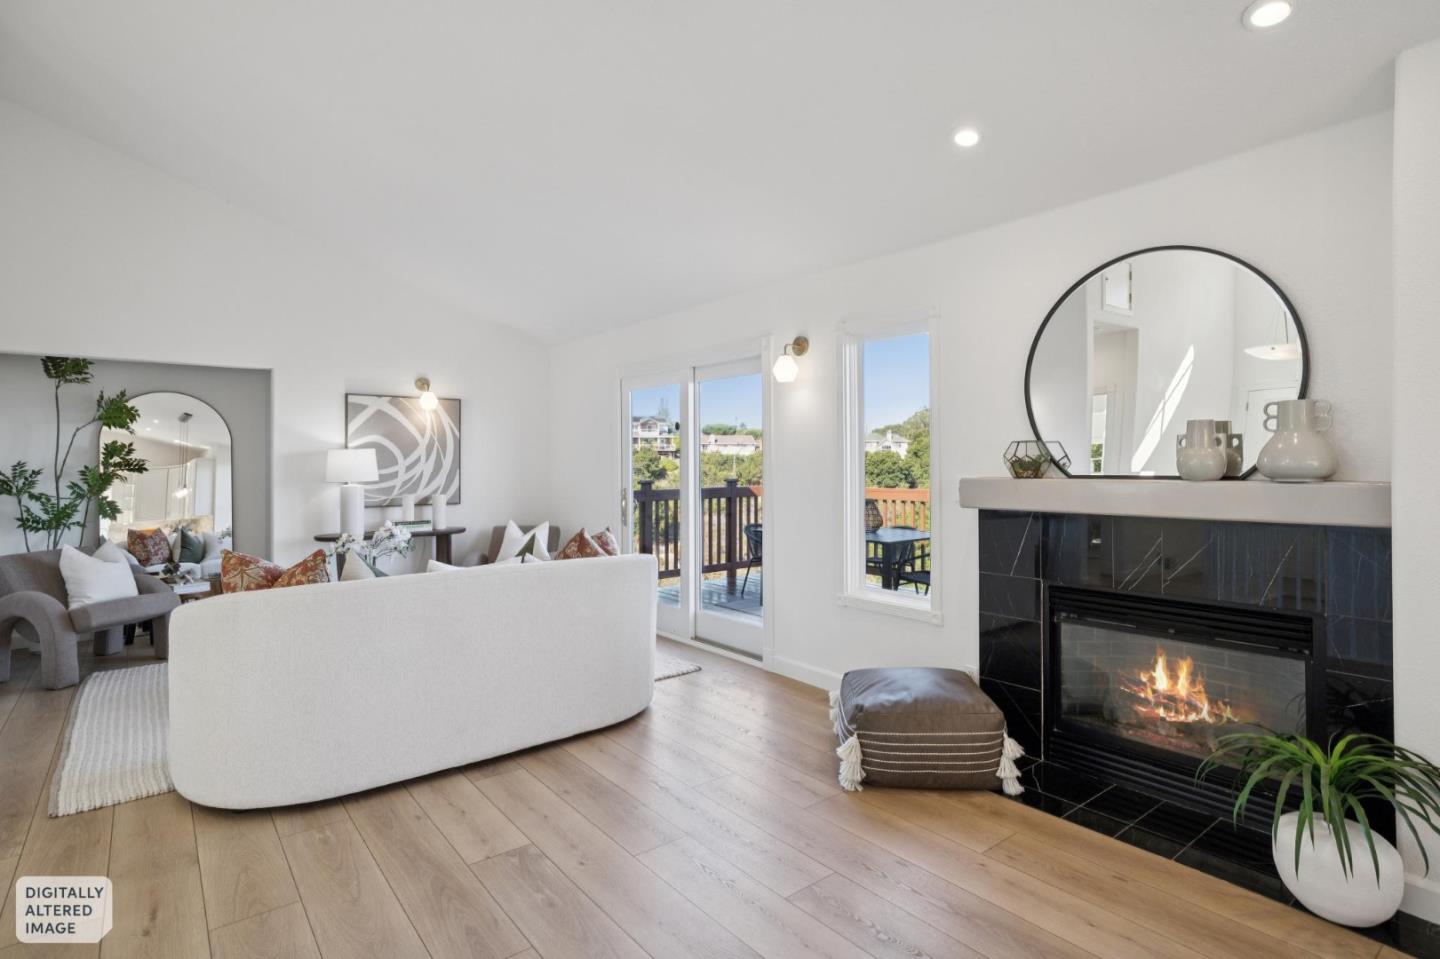
Open-plan living and dining room with a black fireplace, curved sofa, and windows overlooking a deck and hills.
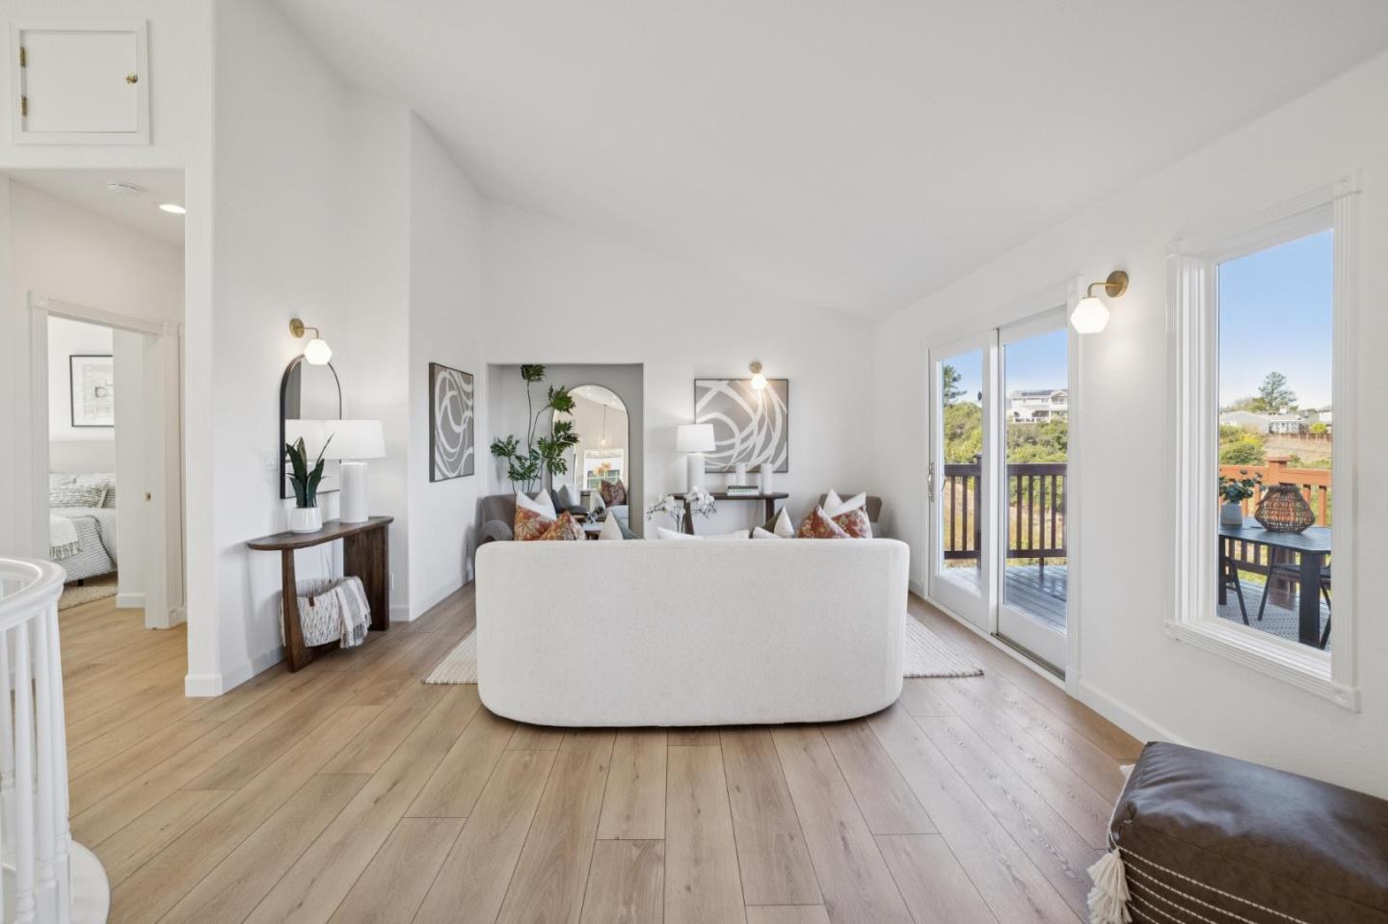
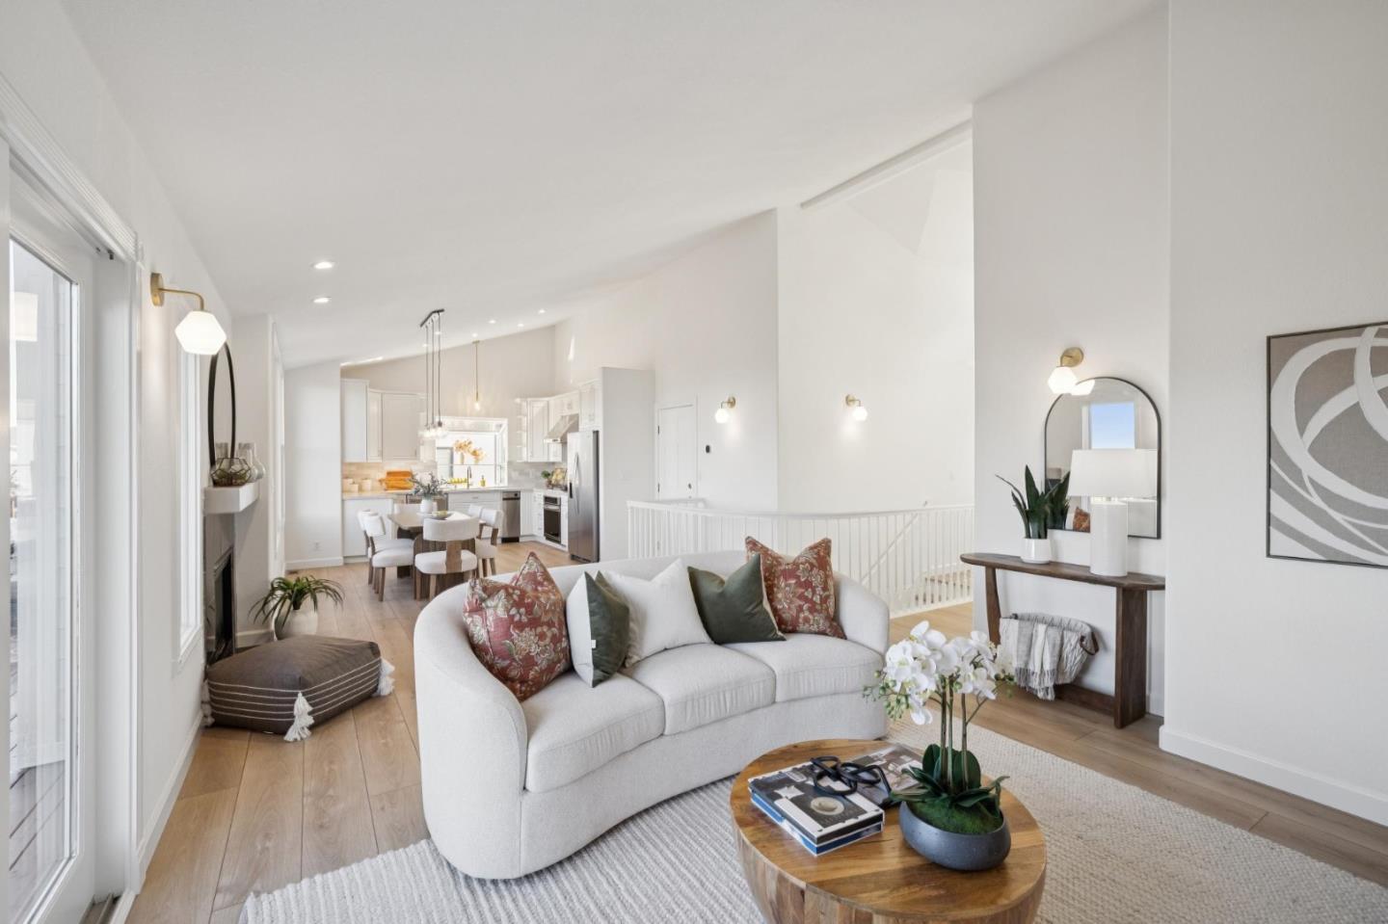
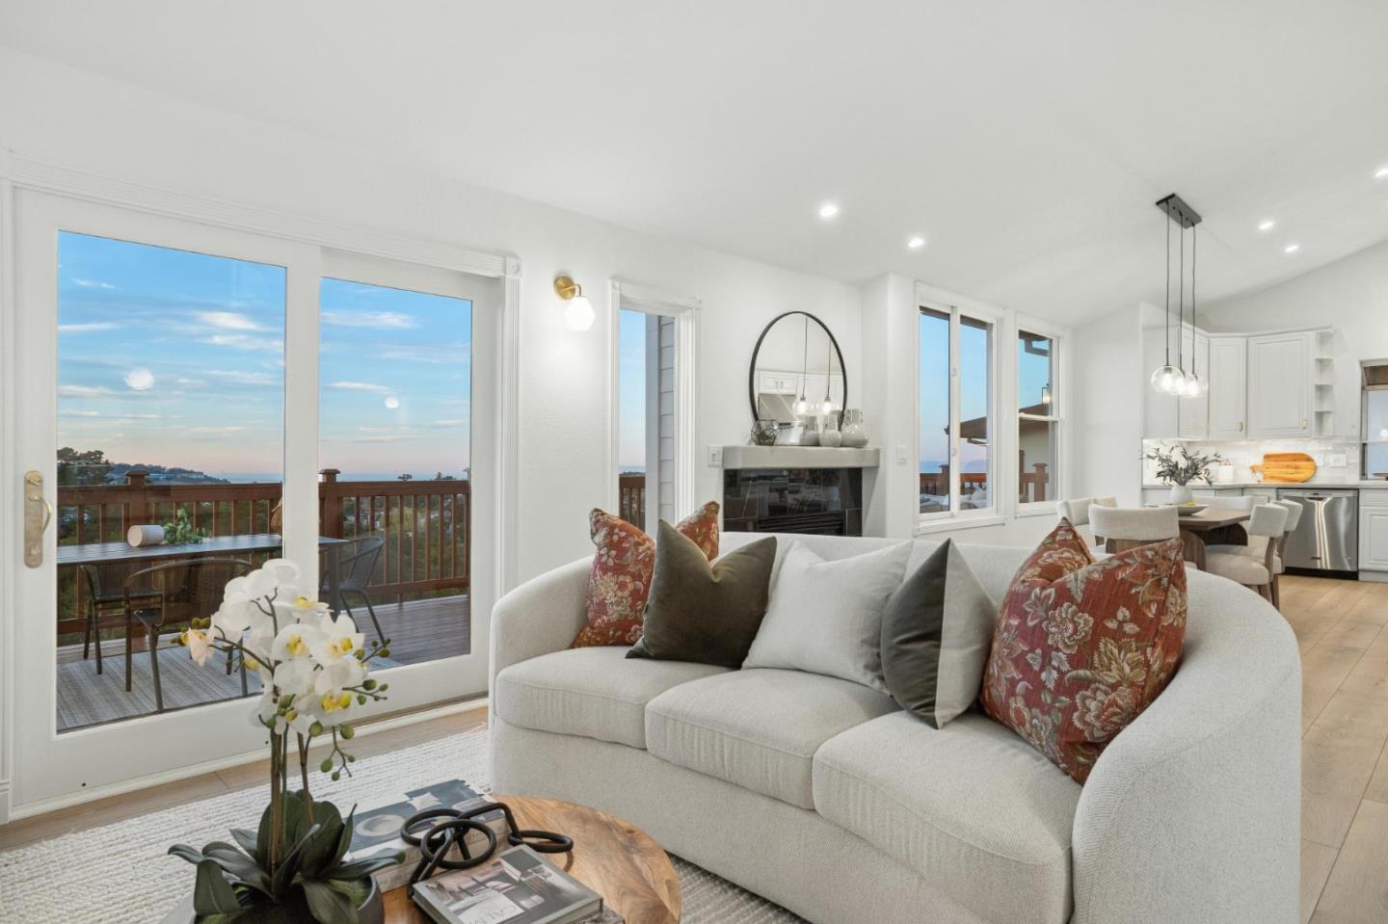
Furnished living room with a curved white sofa and sliding glass doors to a deck.
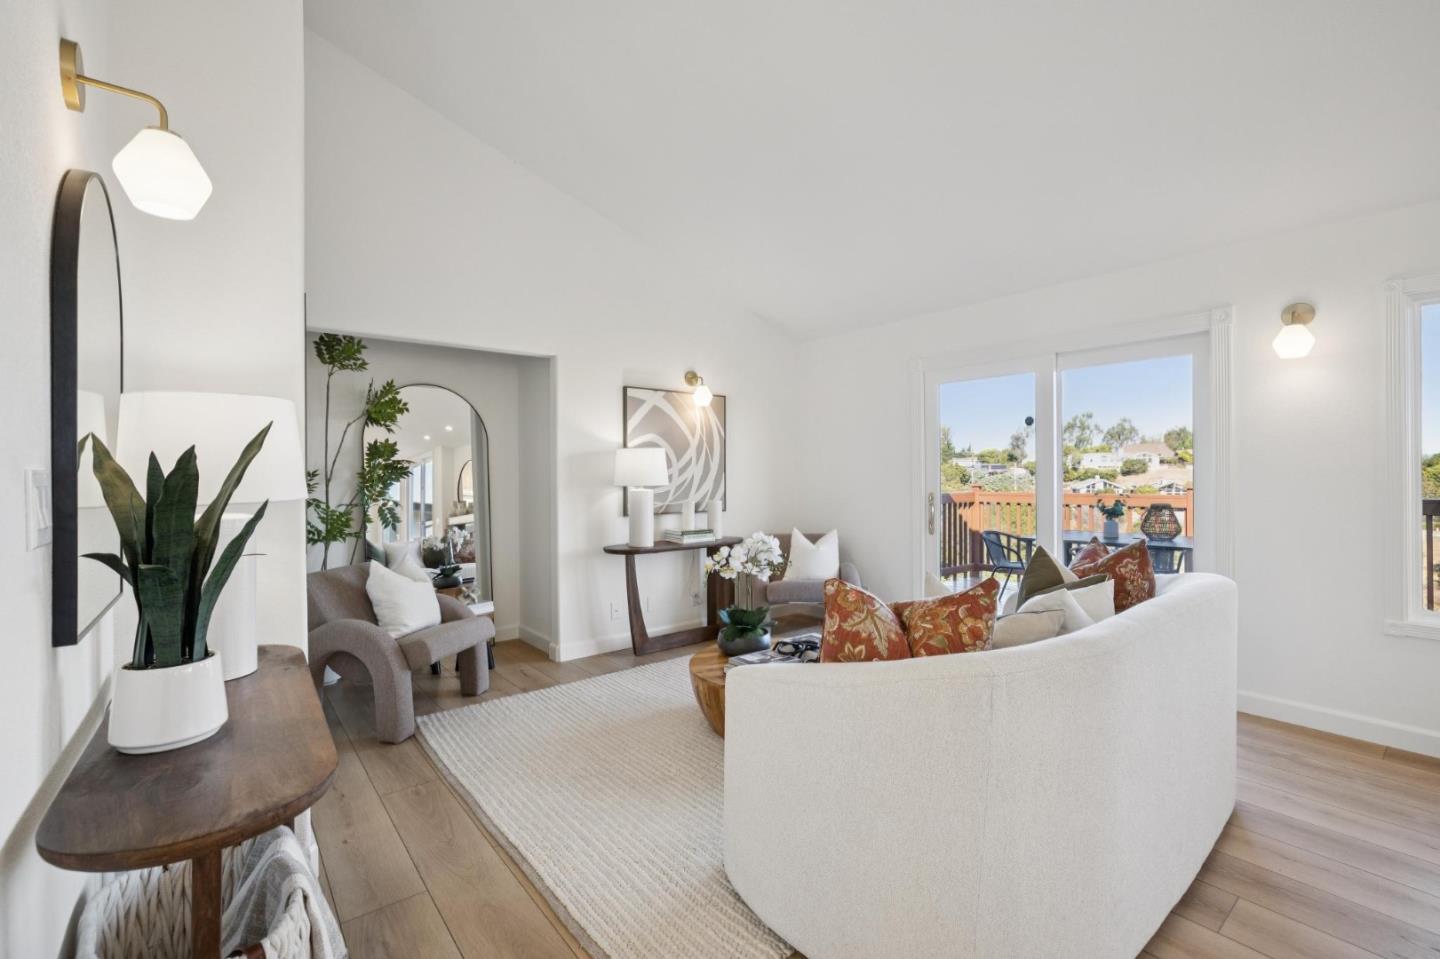
Staged living room with a white sofa, light wood floors, and glass doors opening onto a deck.
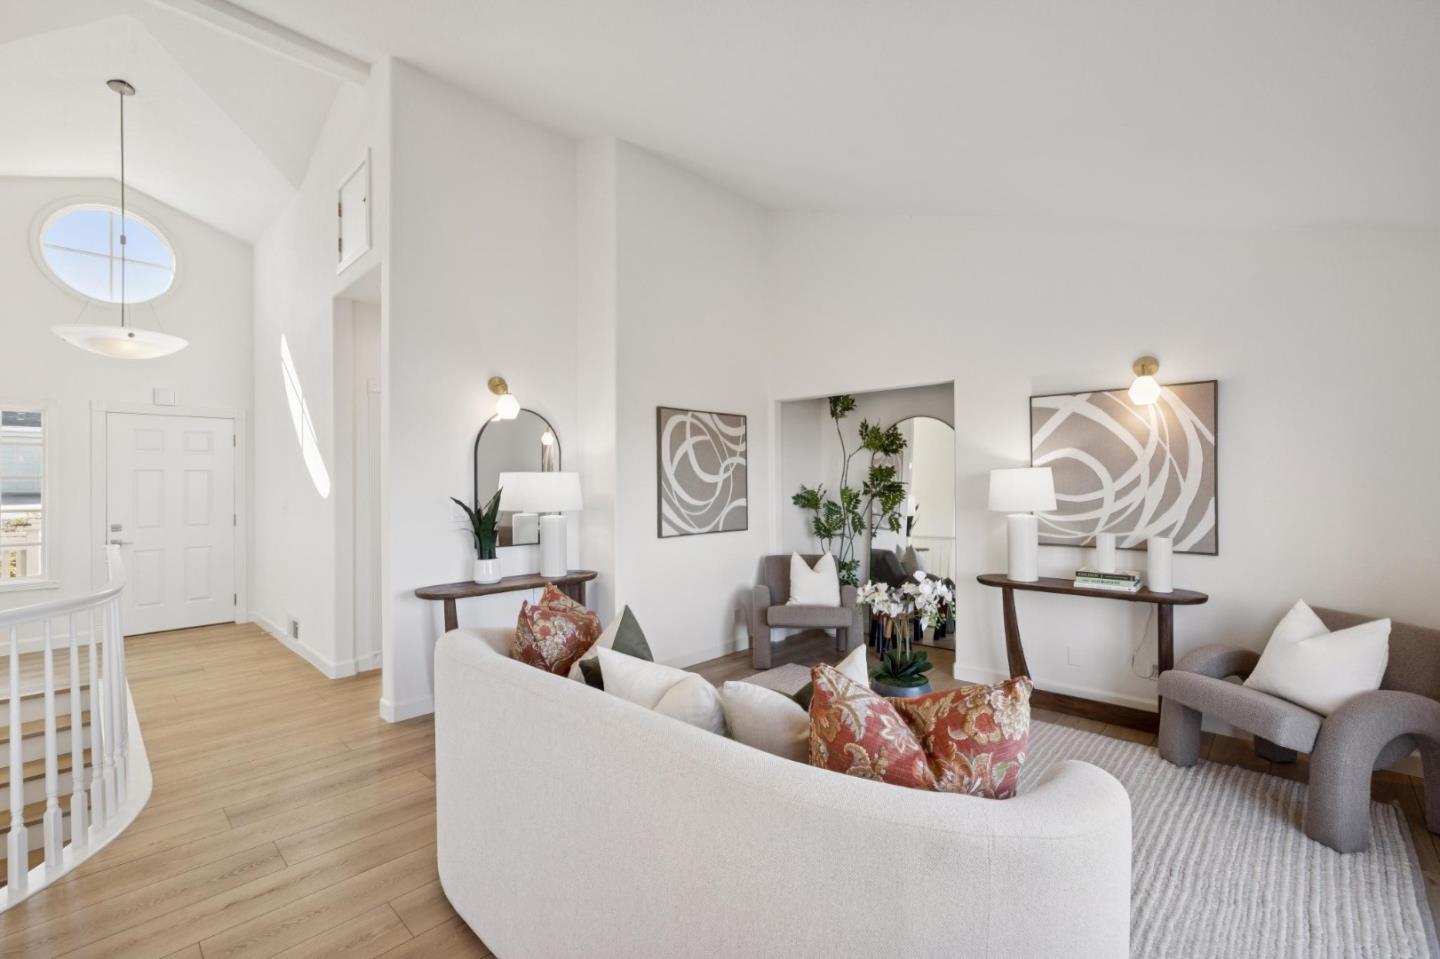
Staged living room with a vaulted ceiling, oval window, and light wood floors.
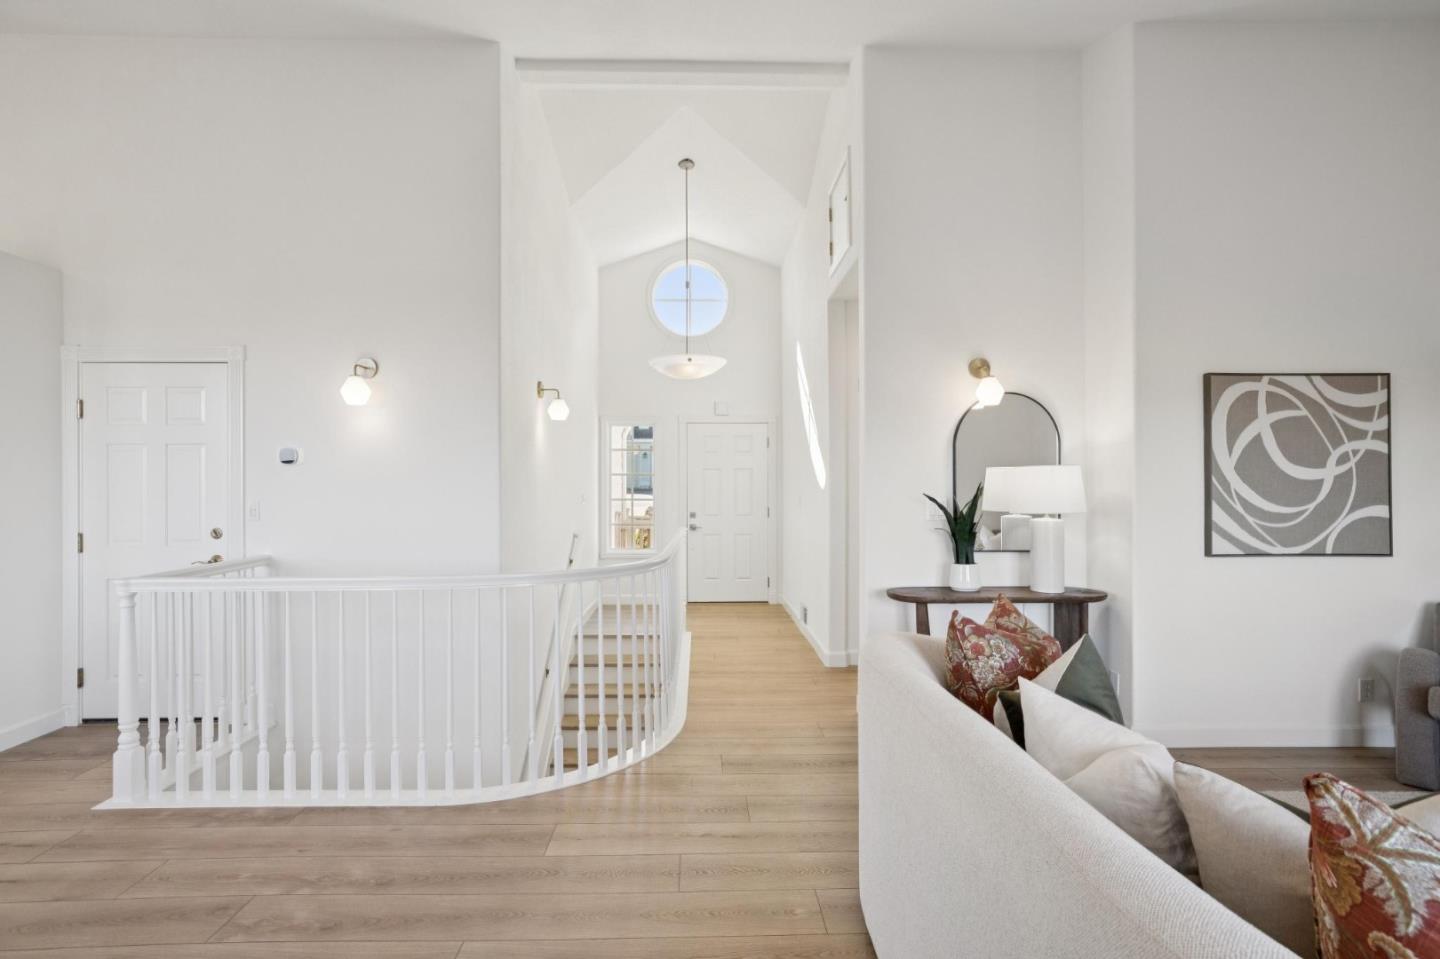
Bright foyer with vaulted ceiling, circular window, curved stair railing, and pale wood floors.
Open-plan living room with a white sofa, fireplace, and sliding doors to a deck.
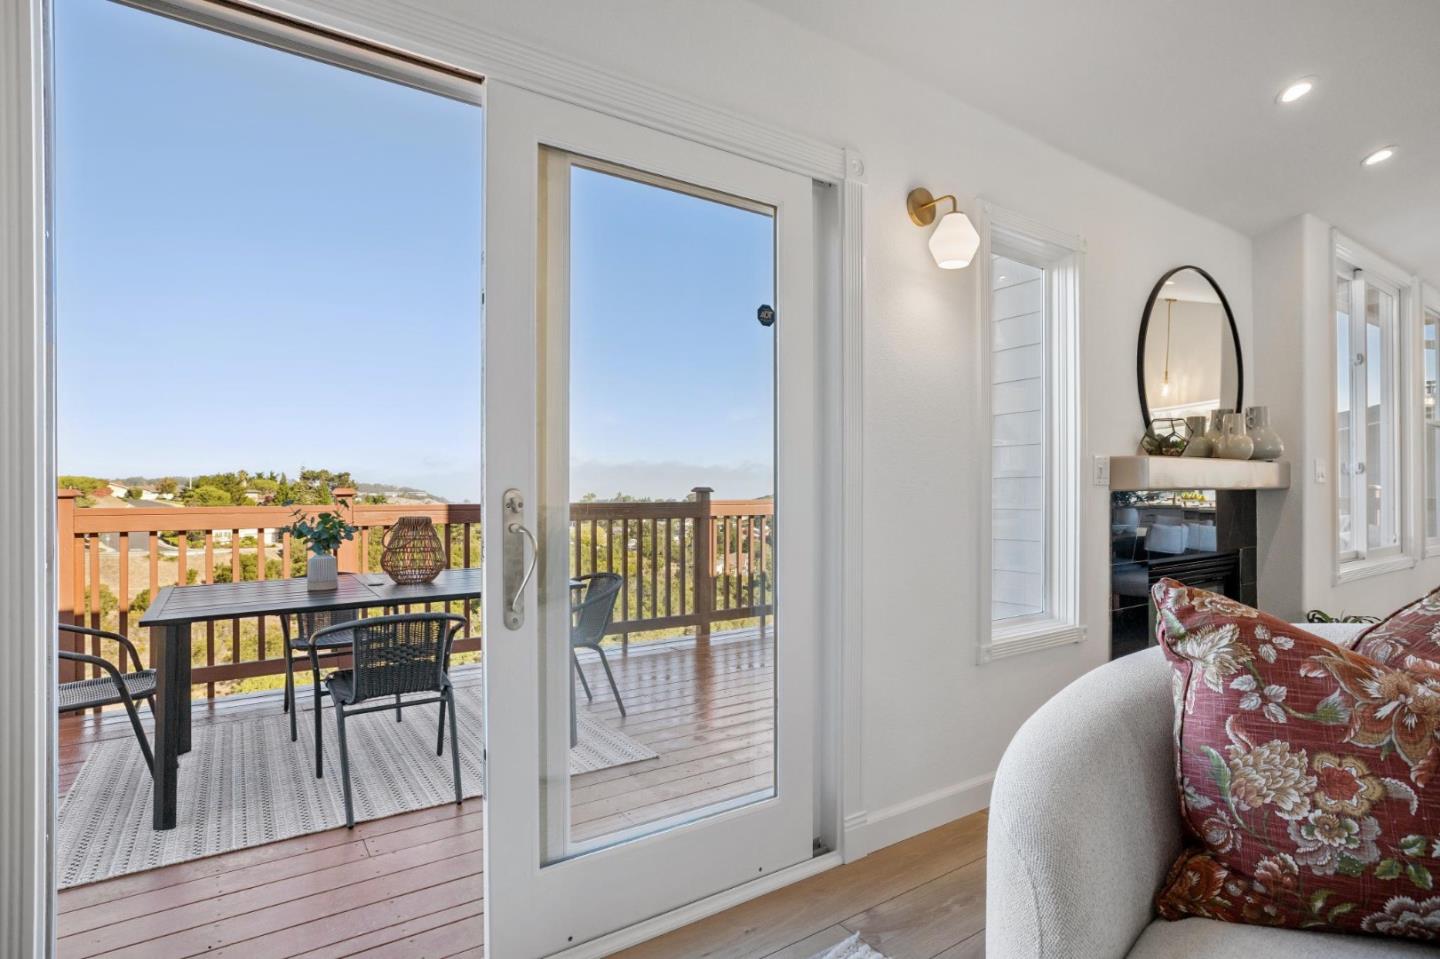
Living room with sliding glass doors opening onto a furnished wood deck overlooking nearby homes and greenery.
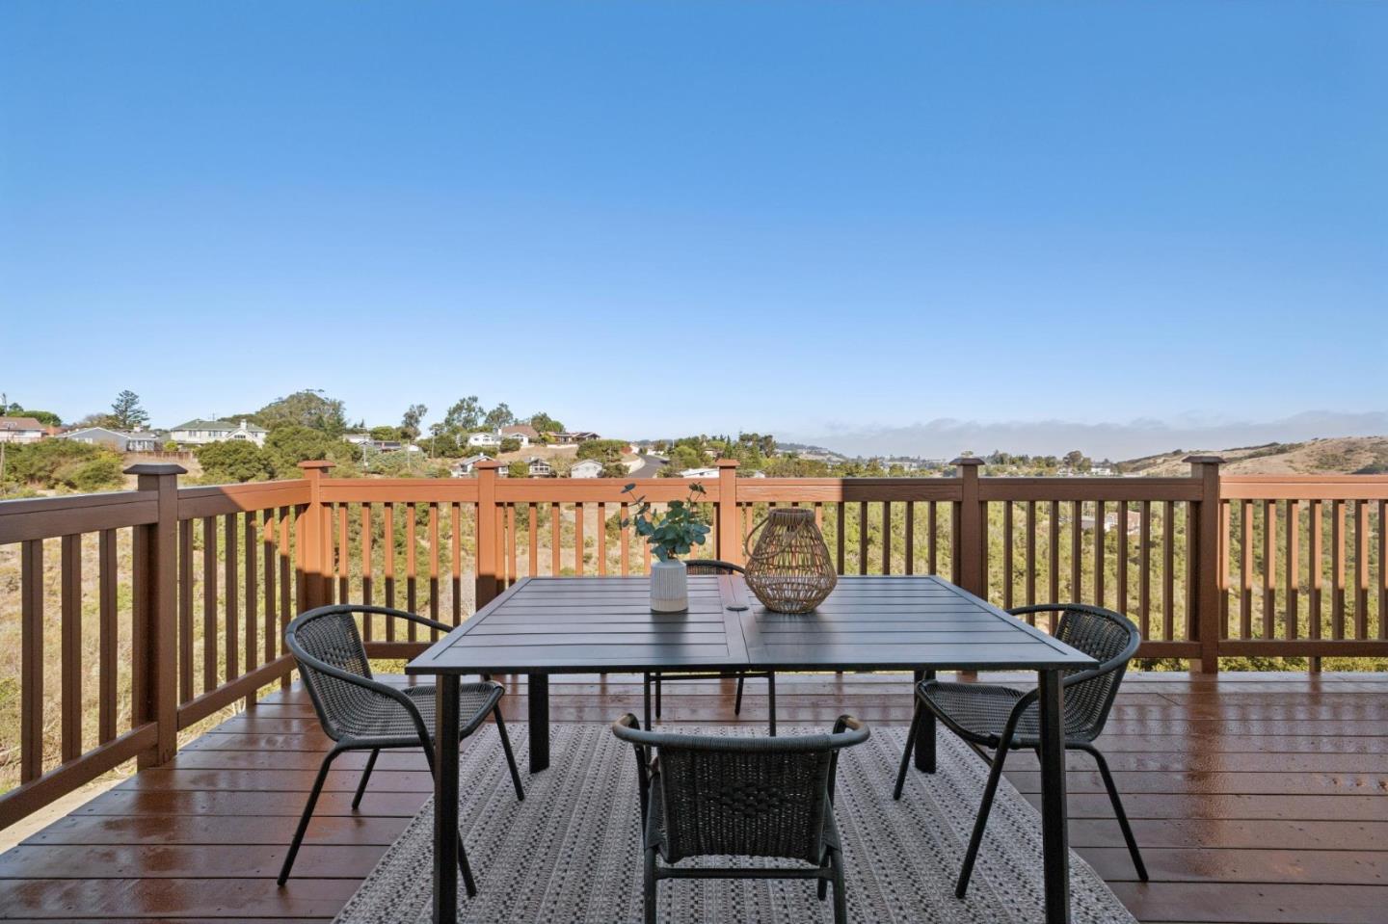
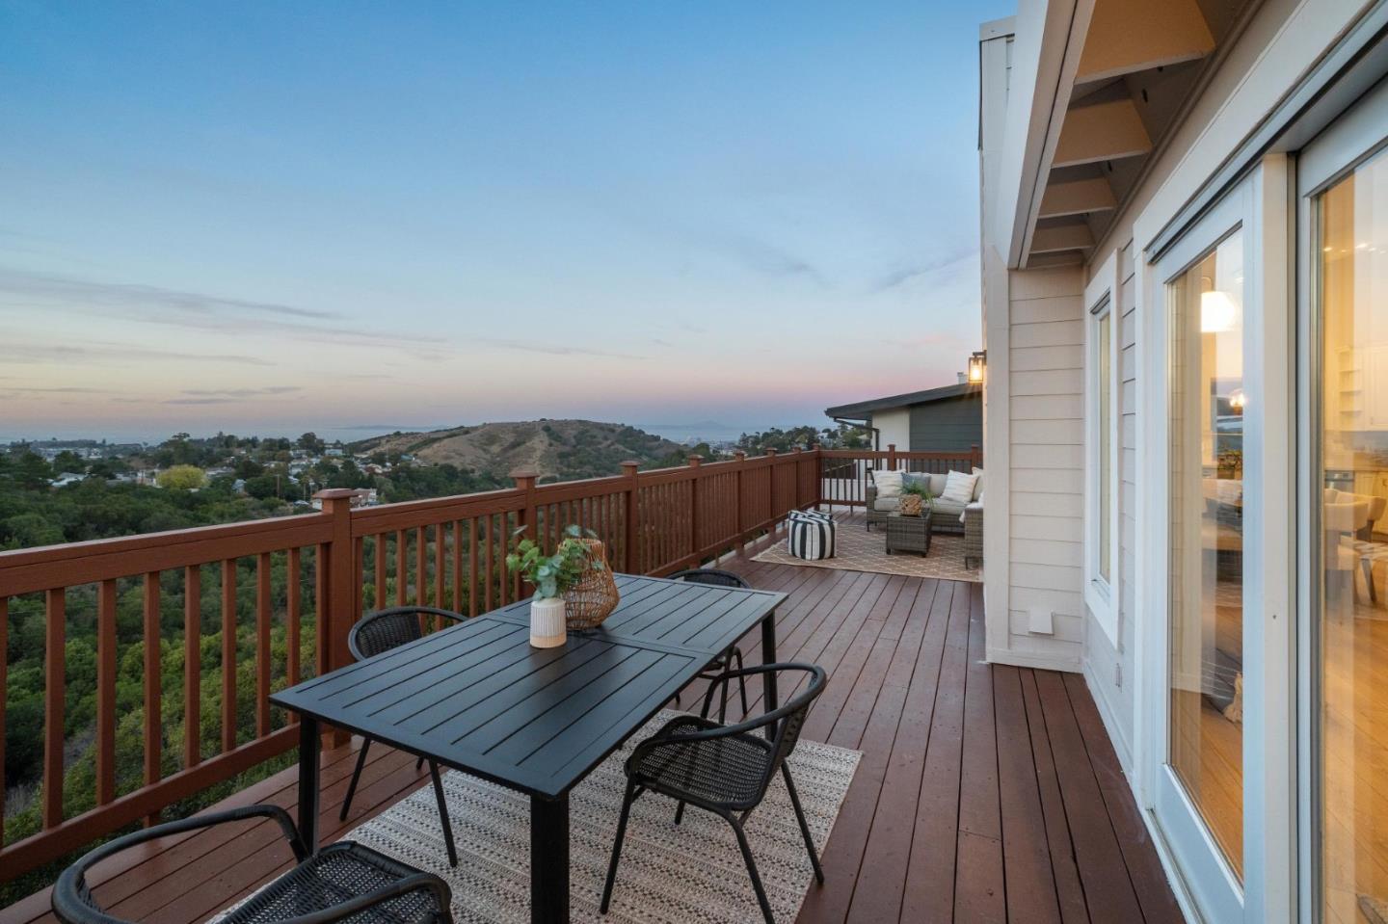
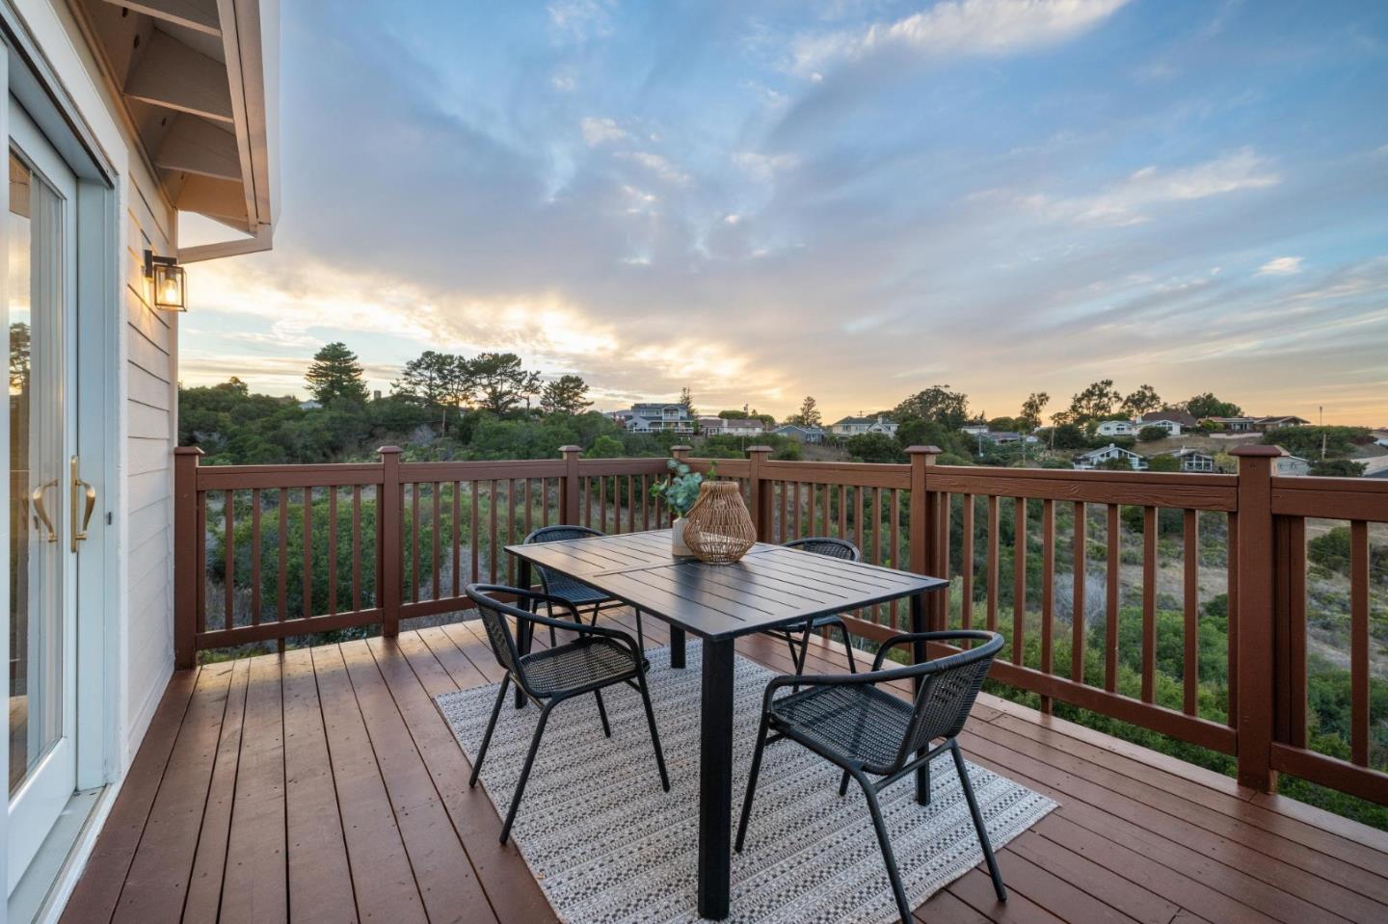
Outdoor dining area on a wooden deck overlooking rolling hills and nearby homes.
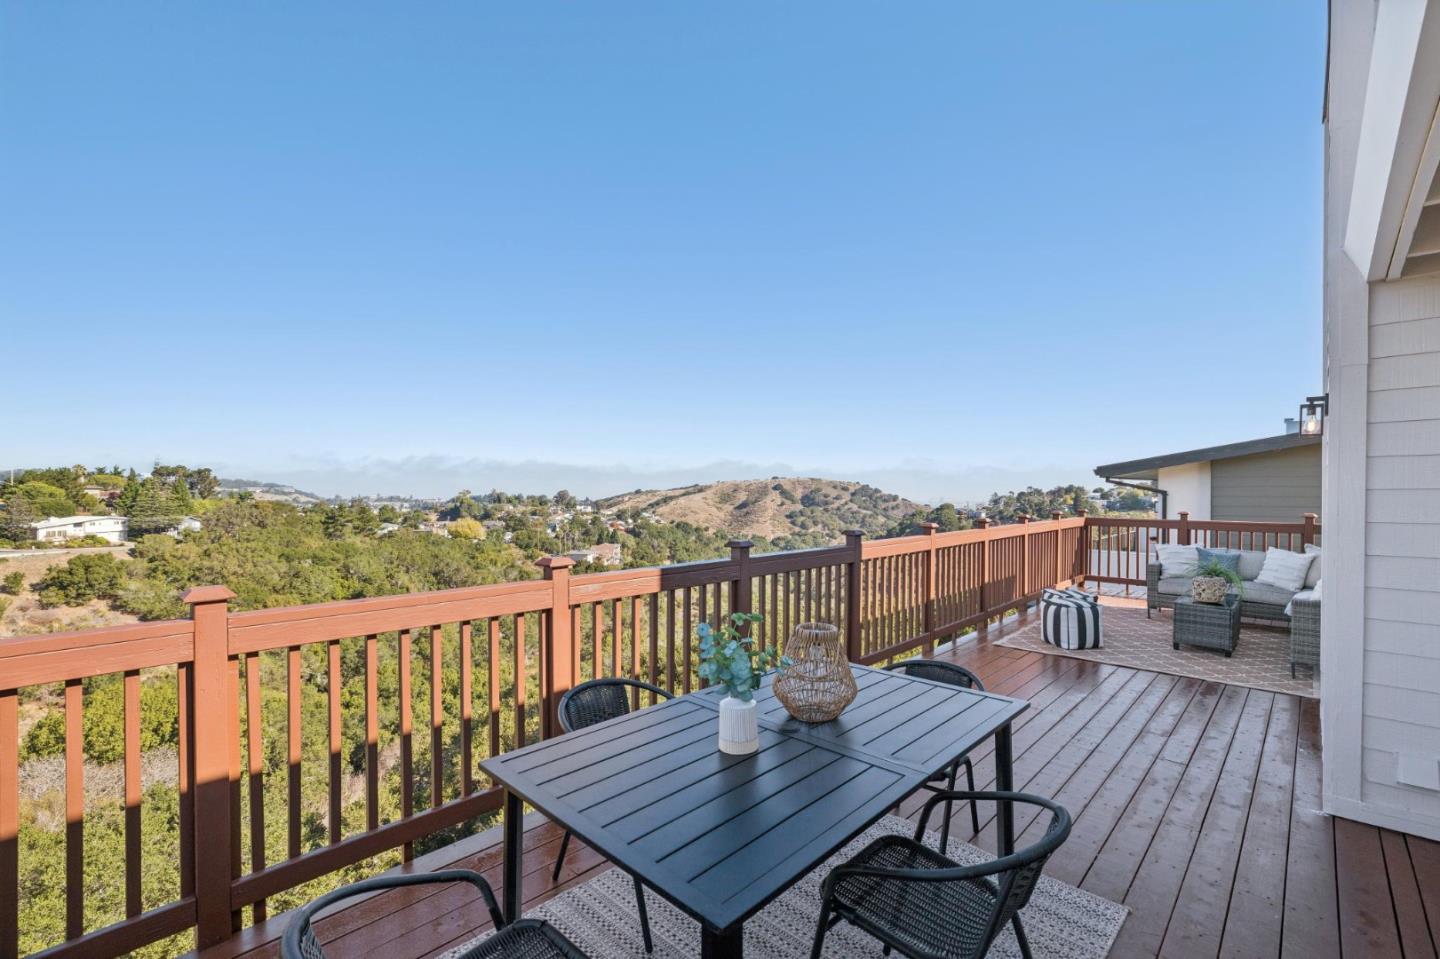
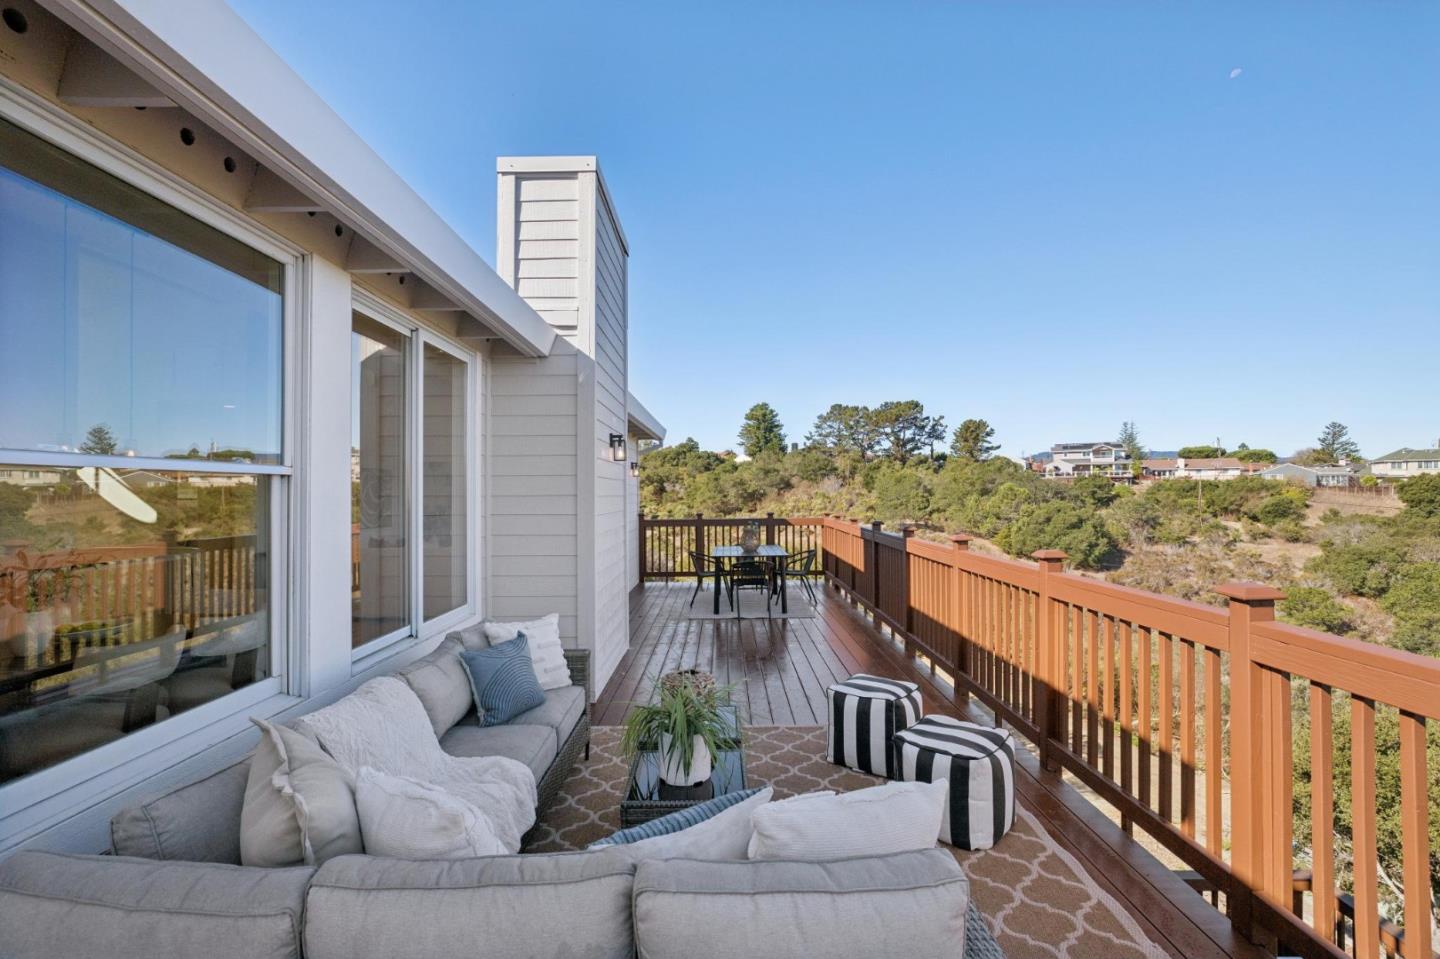
Deck with dining and lounge seating overlooking rolling hills and neighboring homes.
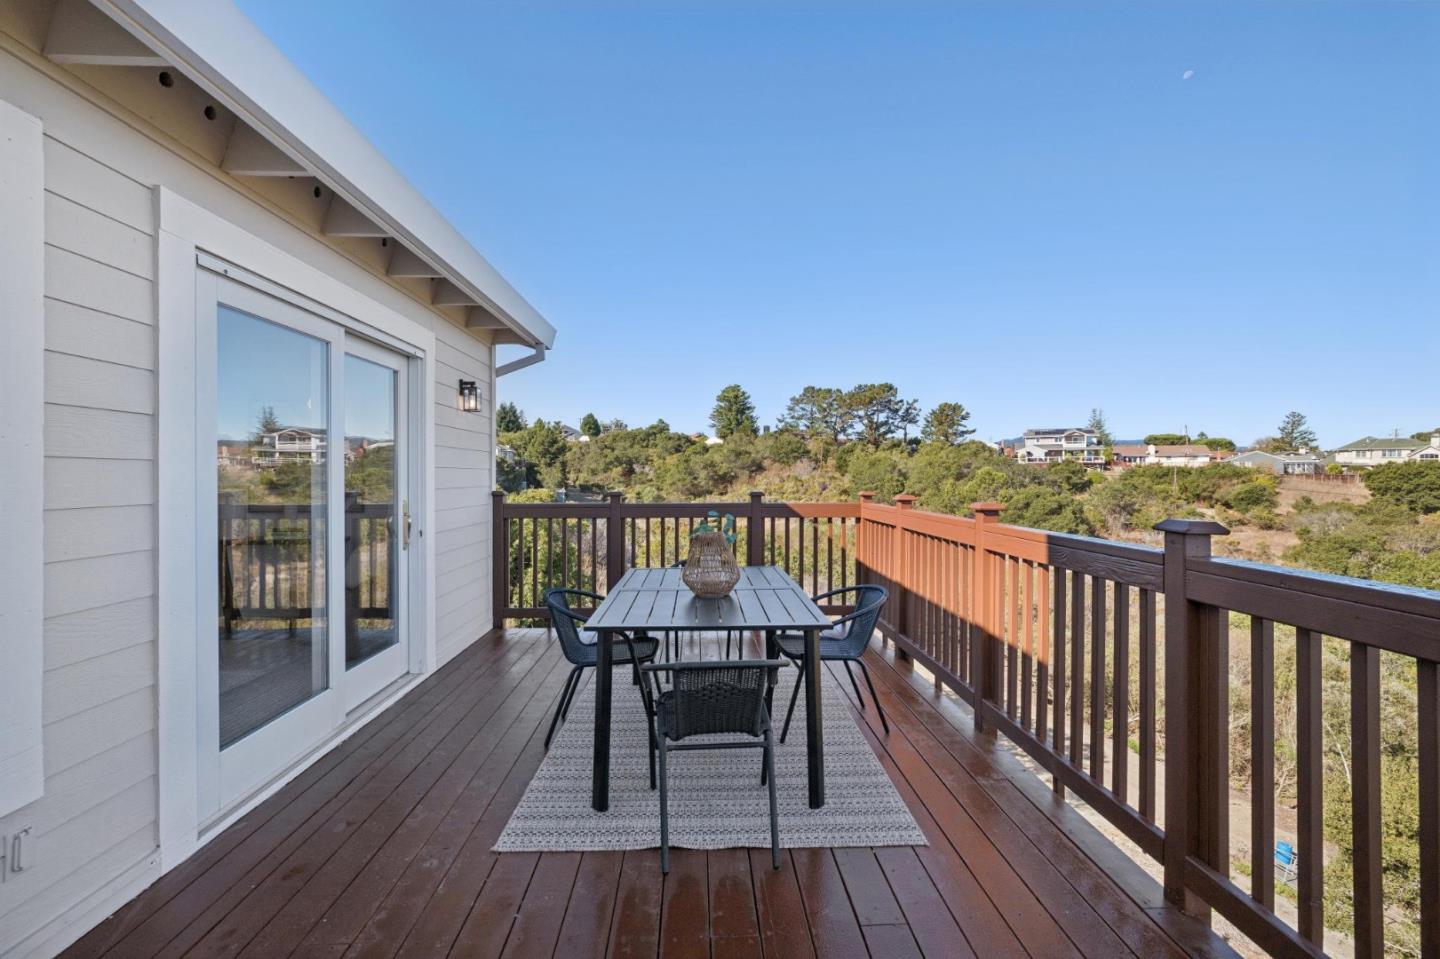
Wooden deck with outdoor dining set overlooking a green hillside and homes.
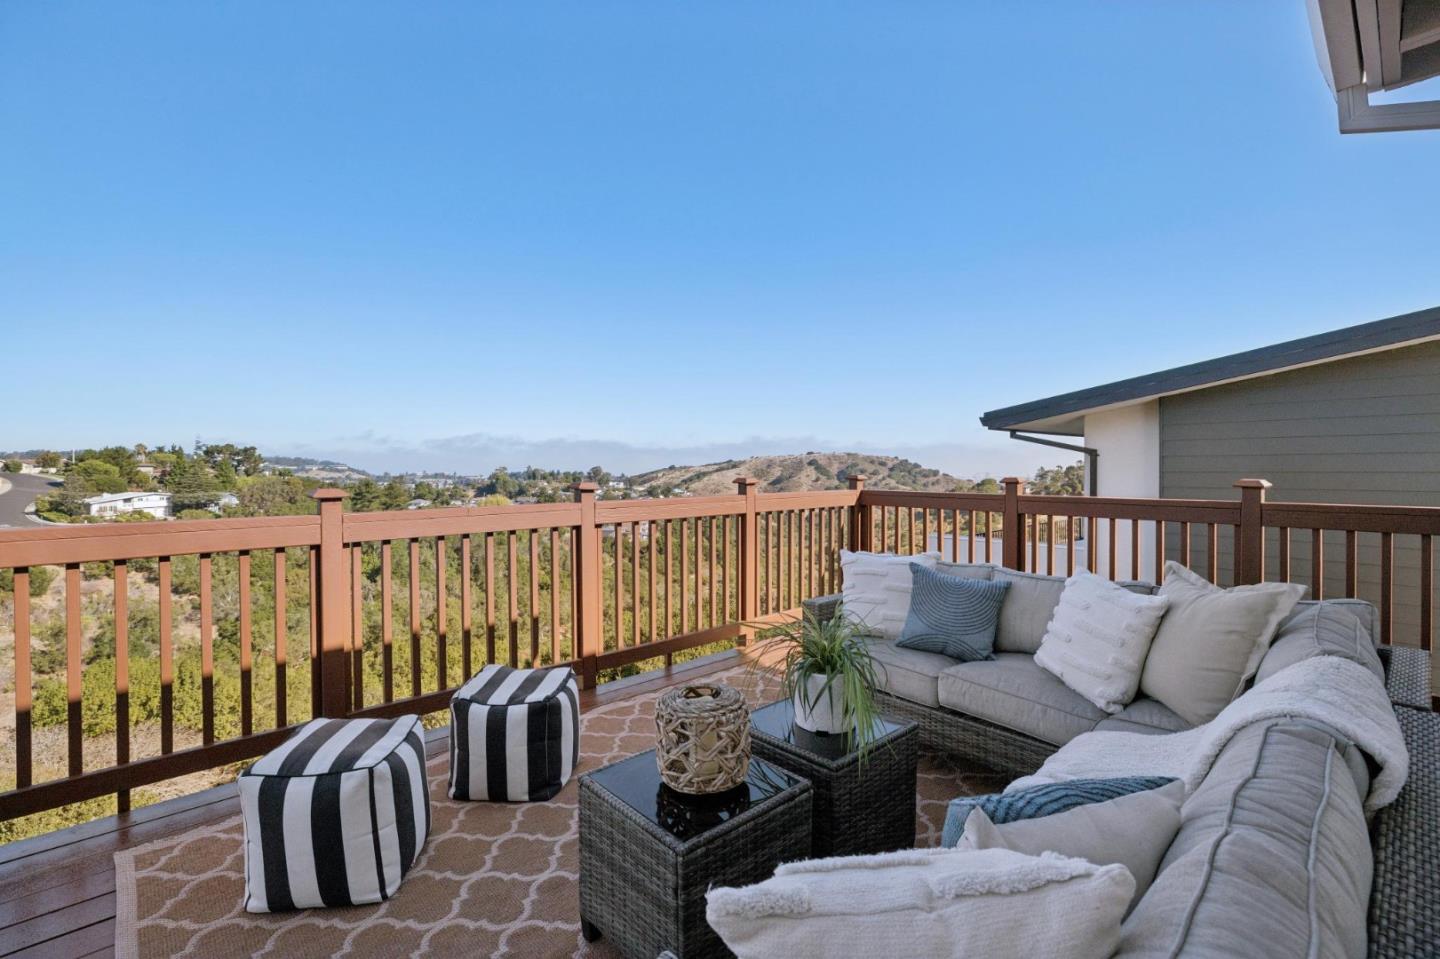
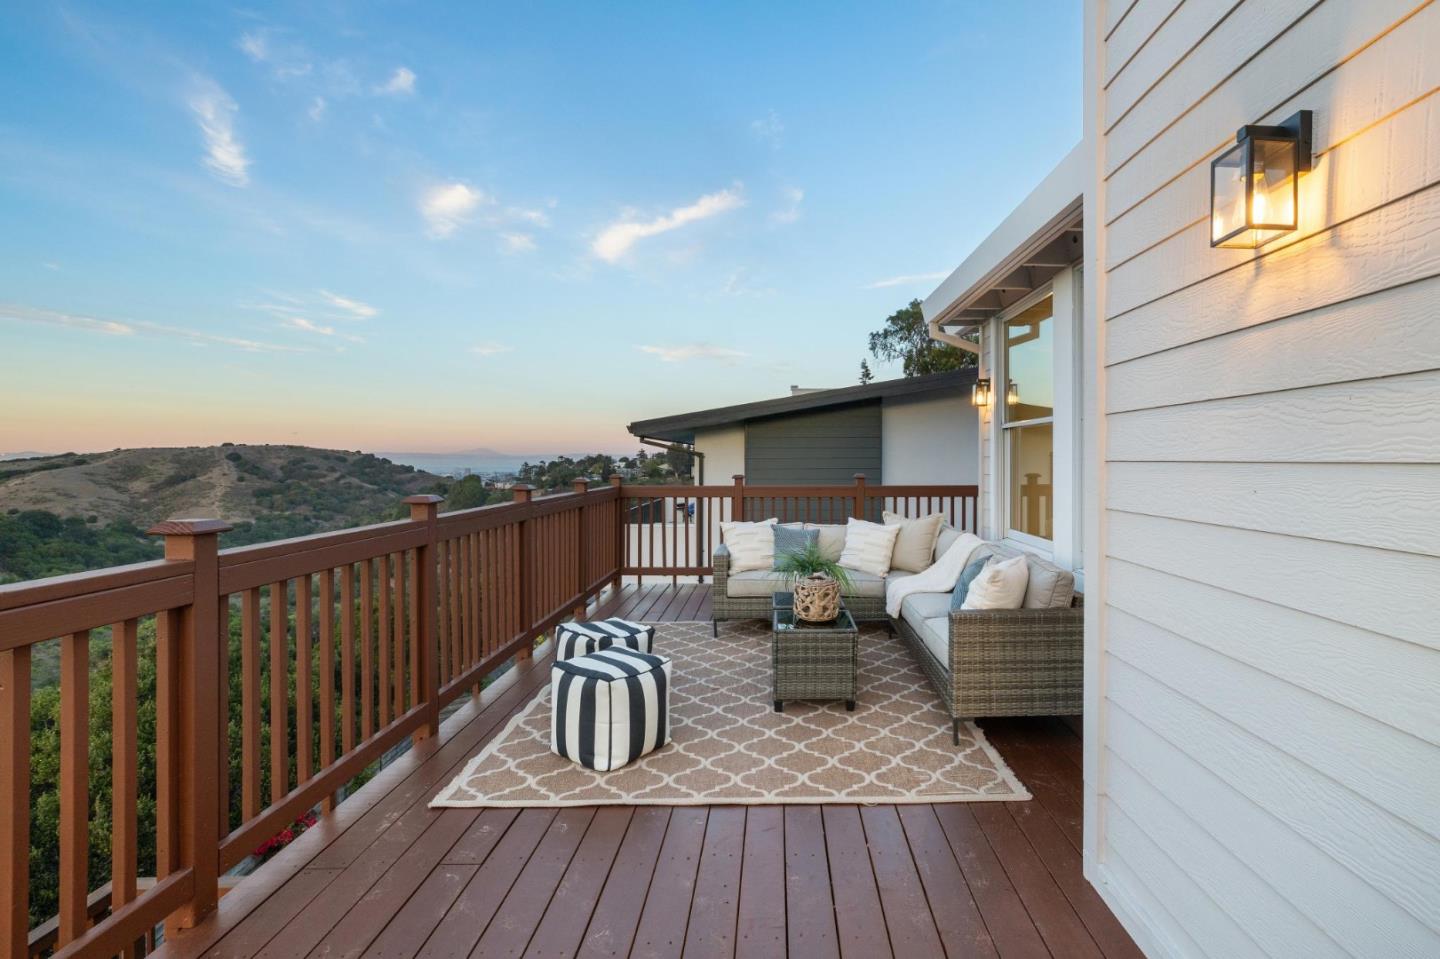
Furnished wood deck with wicker seating and striped ottomans overlooking hills.
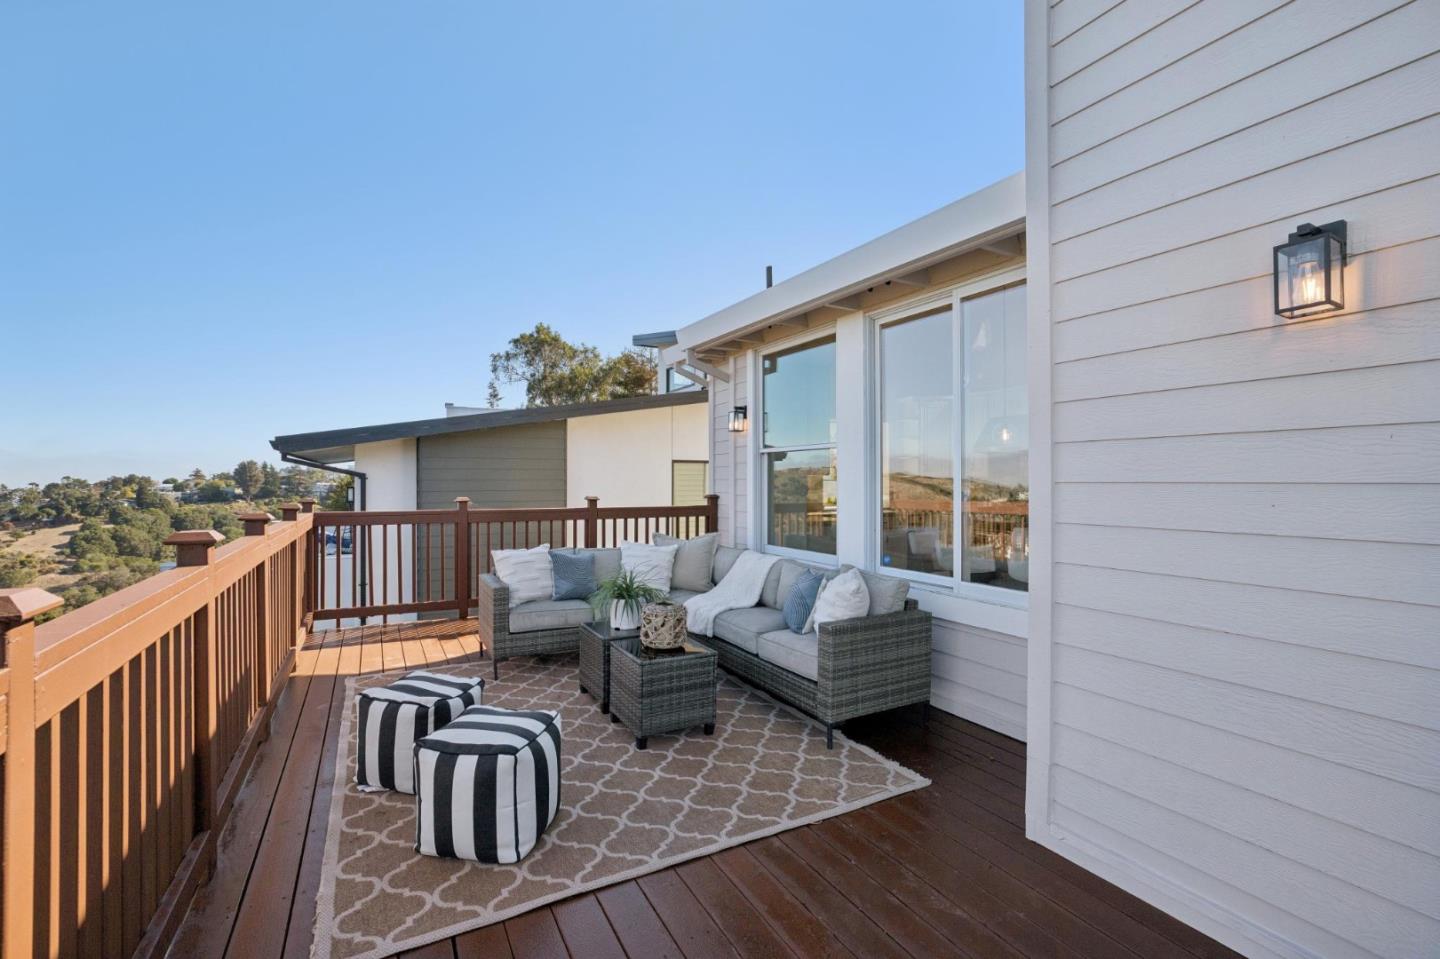
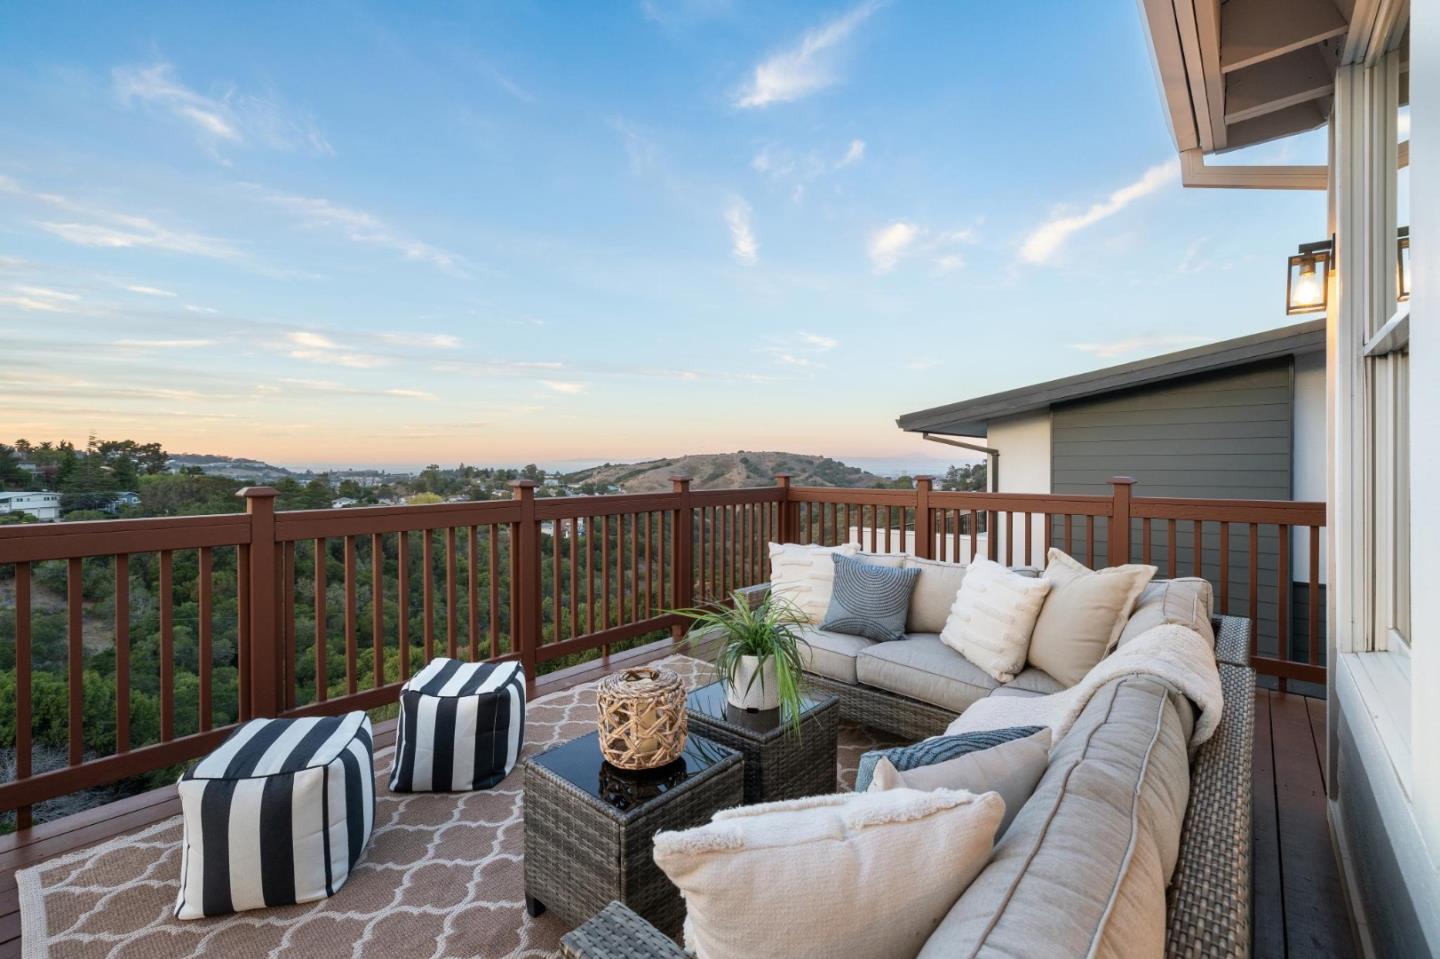
Furnished deck with a cushioned sectional and striped ottomans overlooking green hills.
Furnished deck overlooking a wooded hillside, with sectional seating and reddish-brown railings.
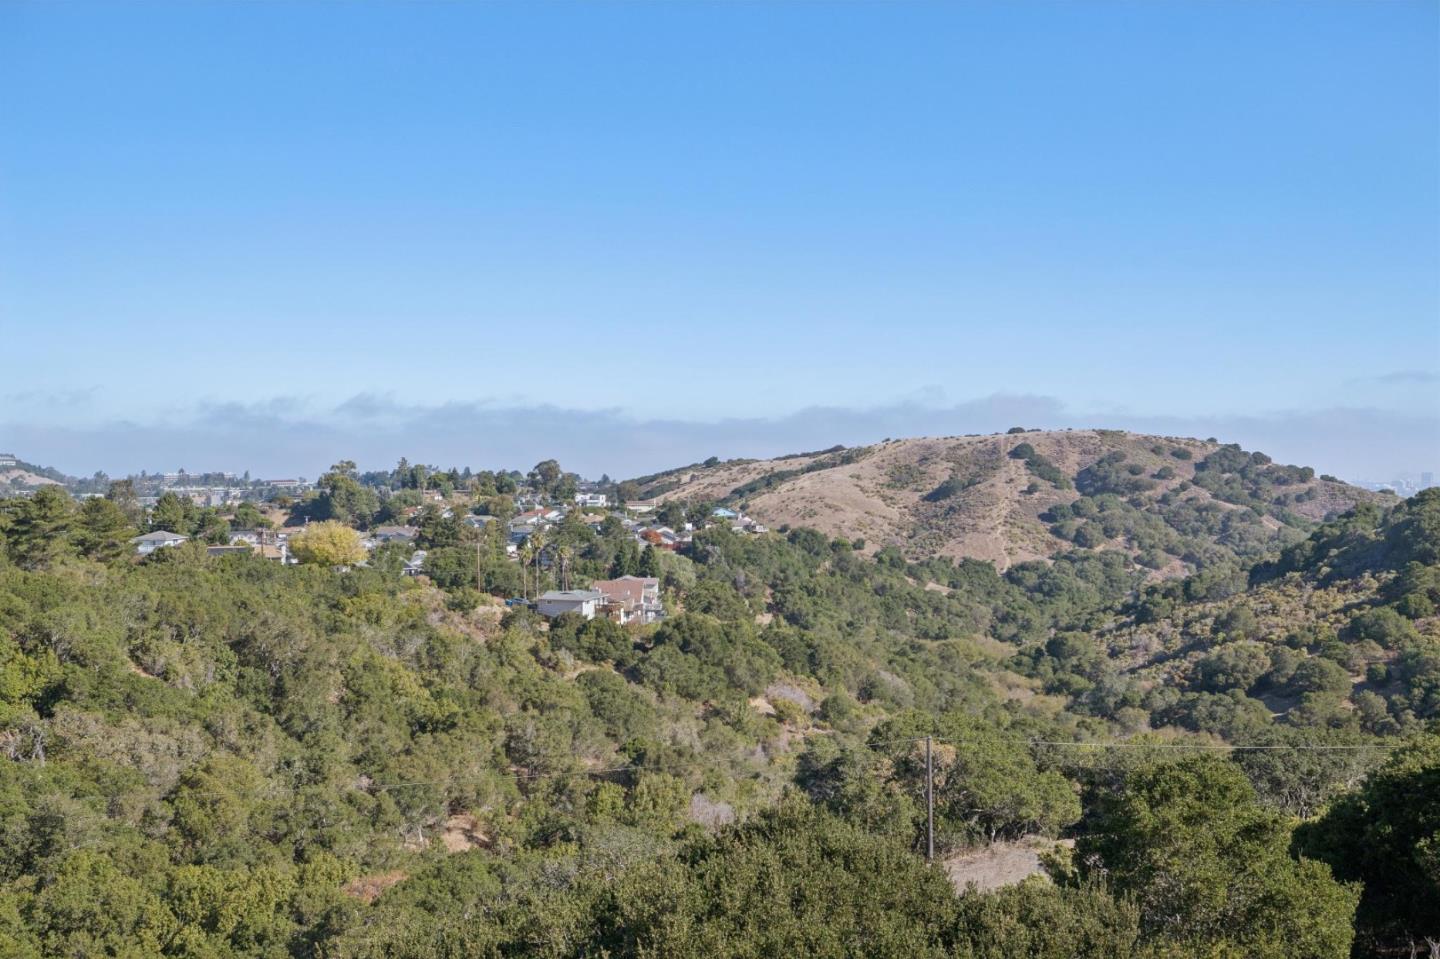
Hillside valley with scattered homes and a dry, brush-covered ridge beneath a clear sky.
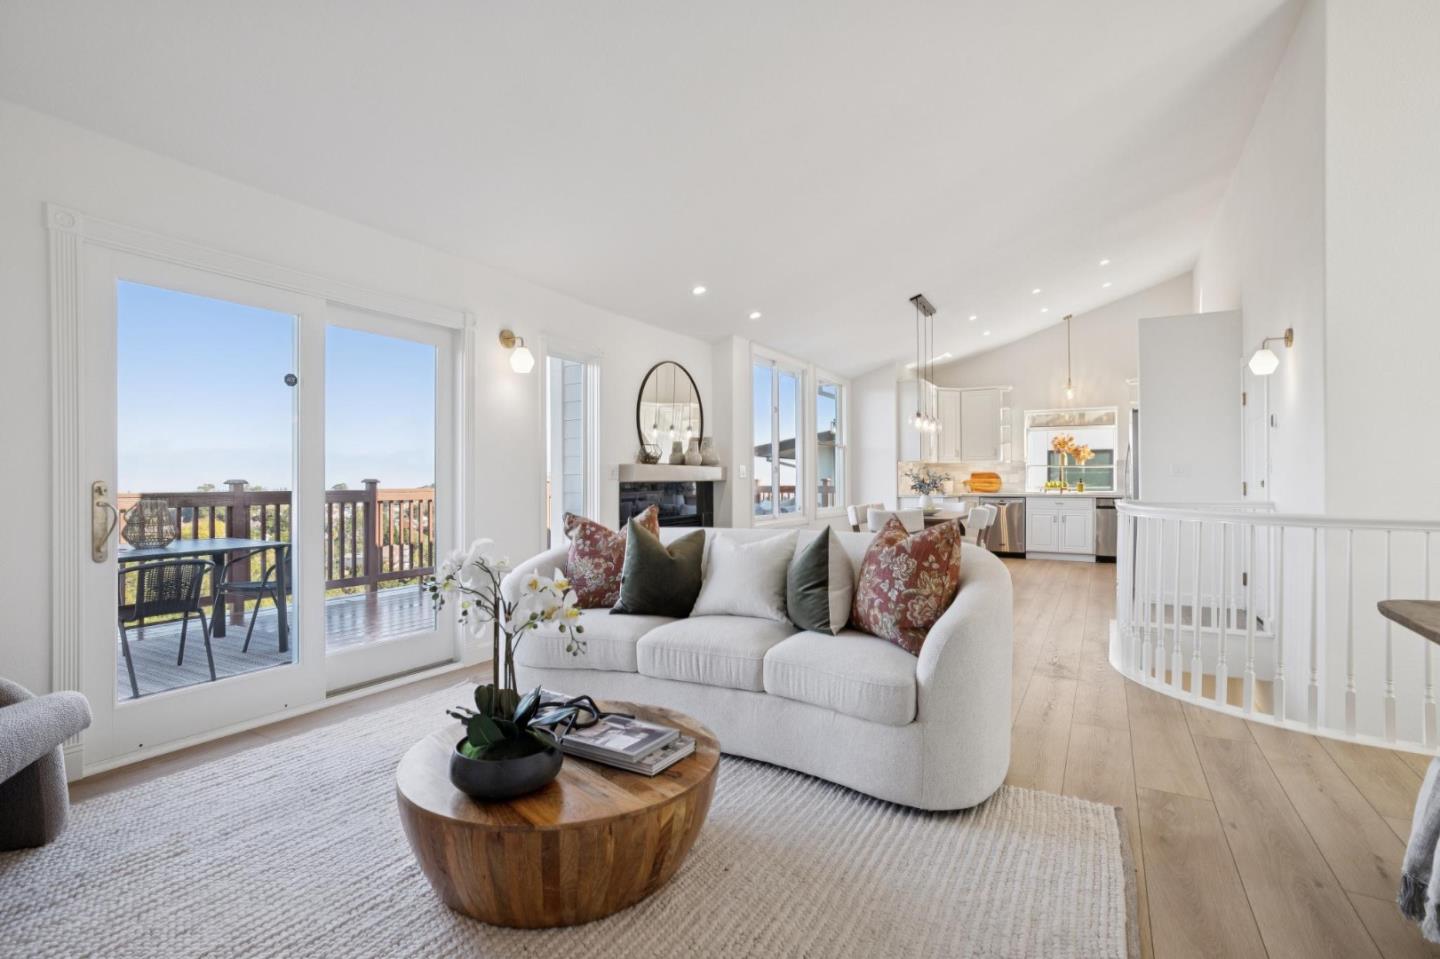
Open-plan living room with a white sofa, light wood floors, and an adjoining kitchen and dining area.
Staged living room with a black tiled fireplace, curved white sofa, and sliding doors to a deck.
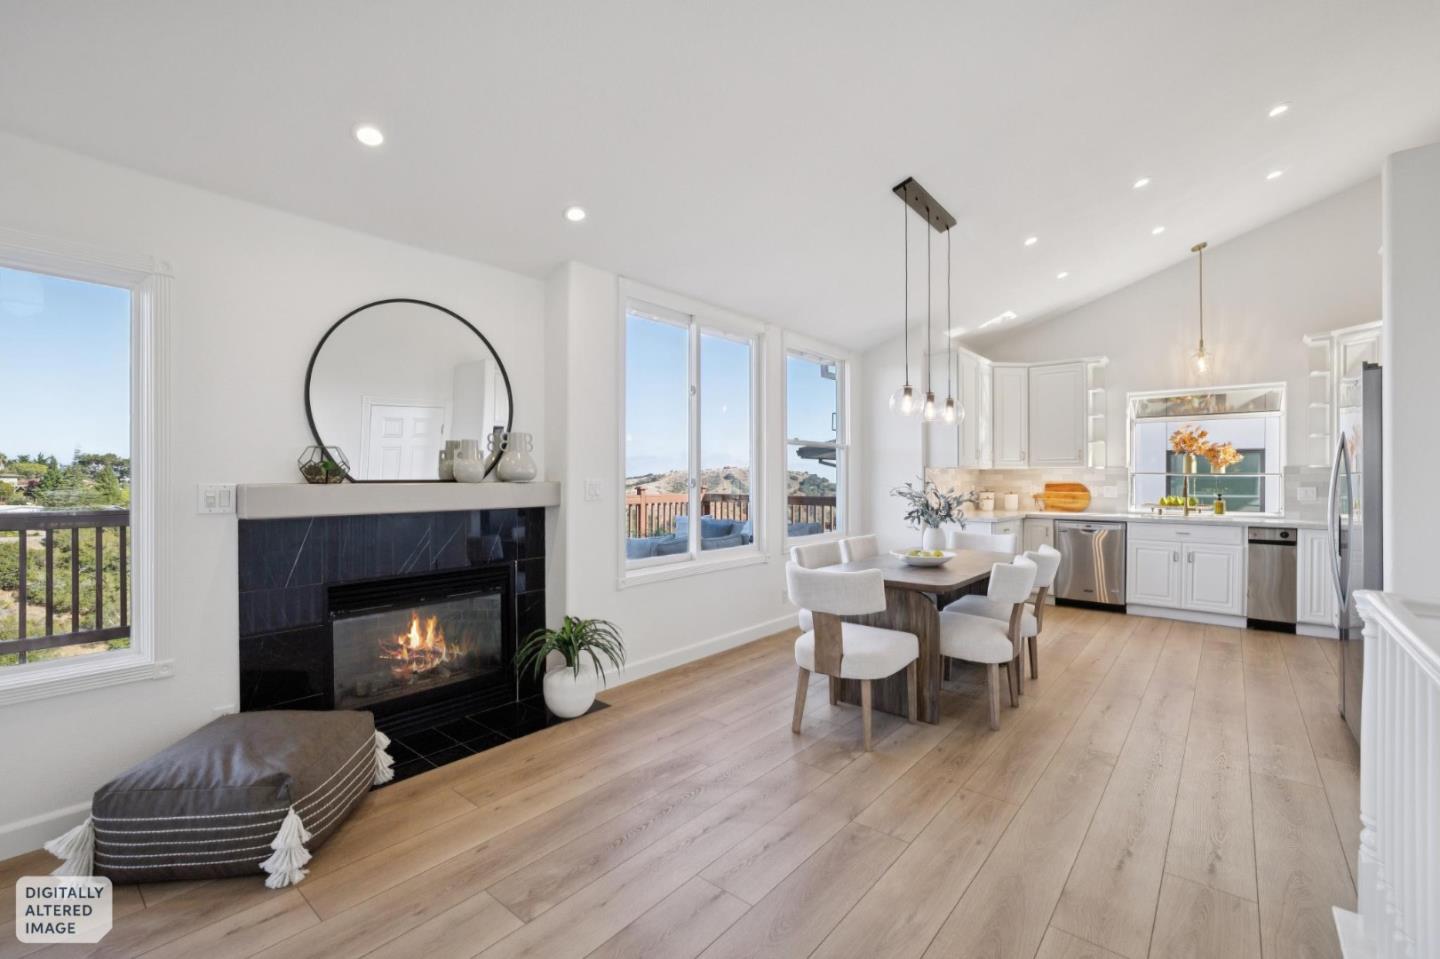
Open-plan living and dining area with a black-tiled fireplace, white kitchen, and hillside views.
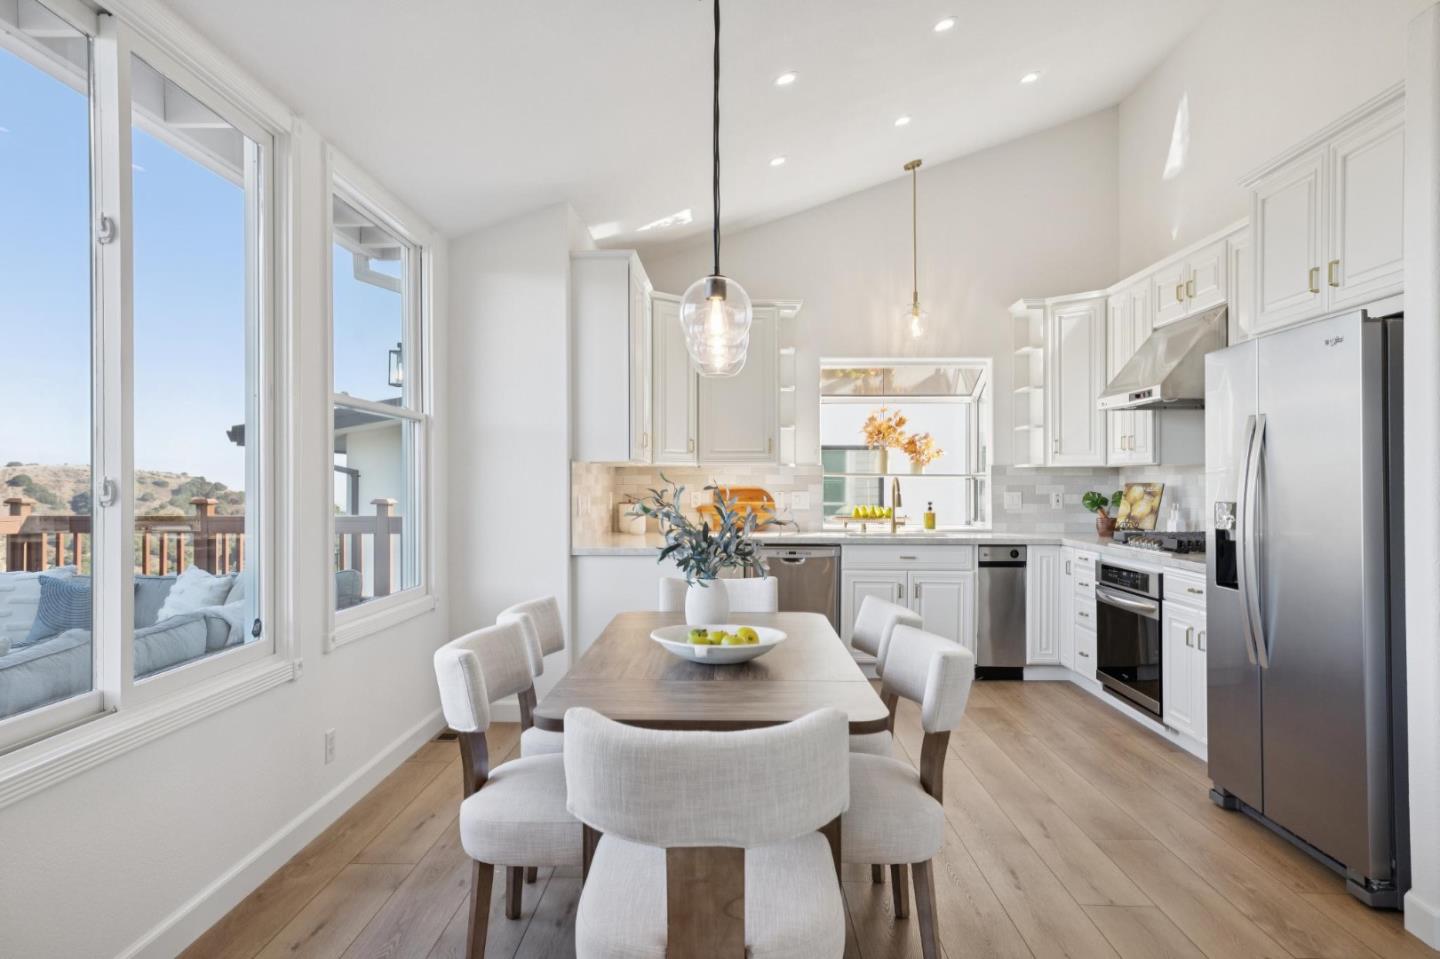
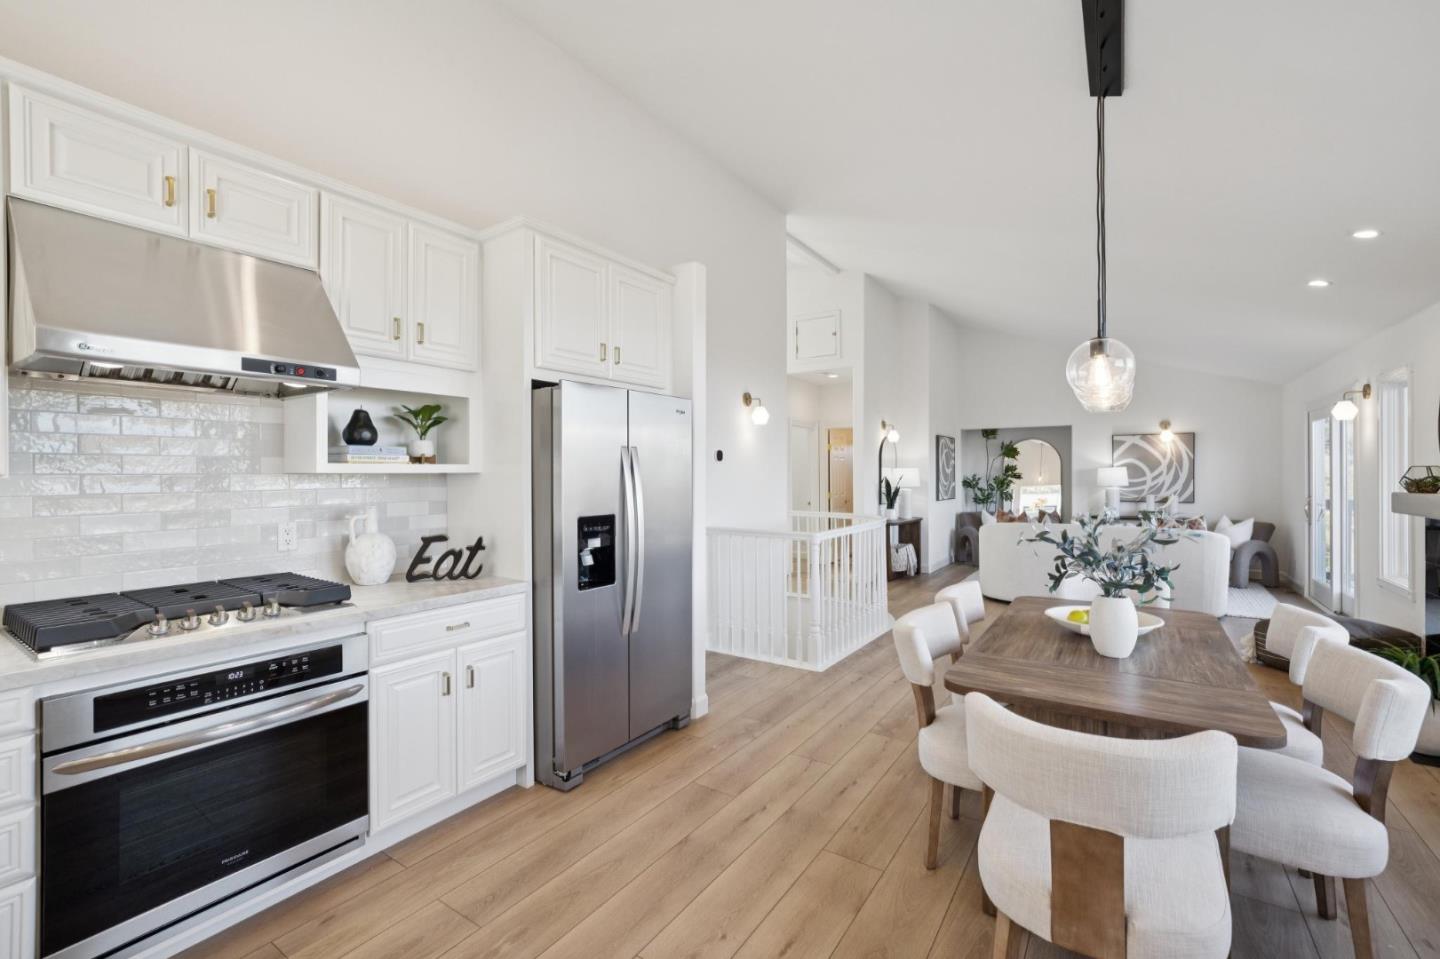
Kitchen and dining area with white cabinets, stainless appliances, and a wood table beside large windows.
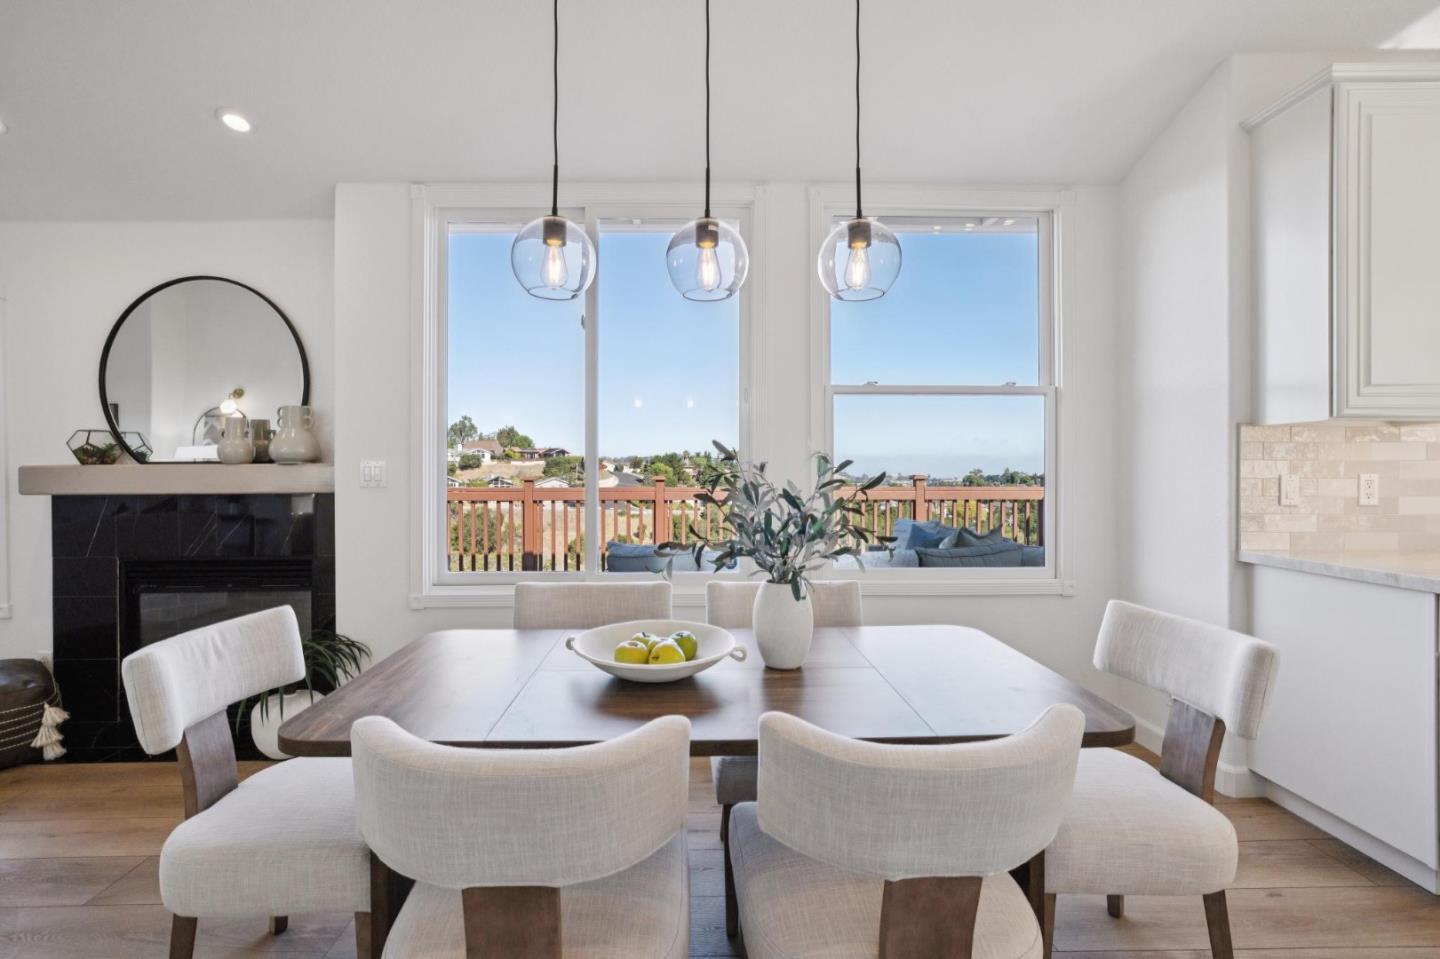
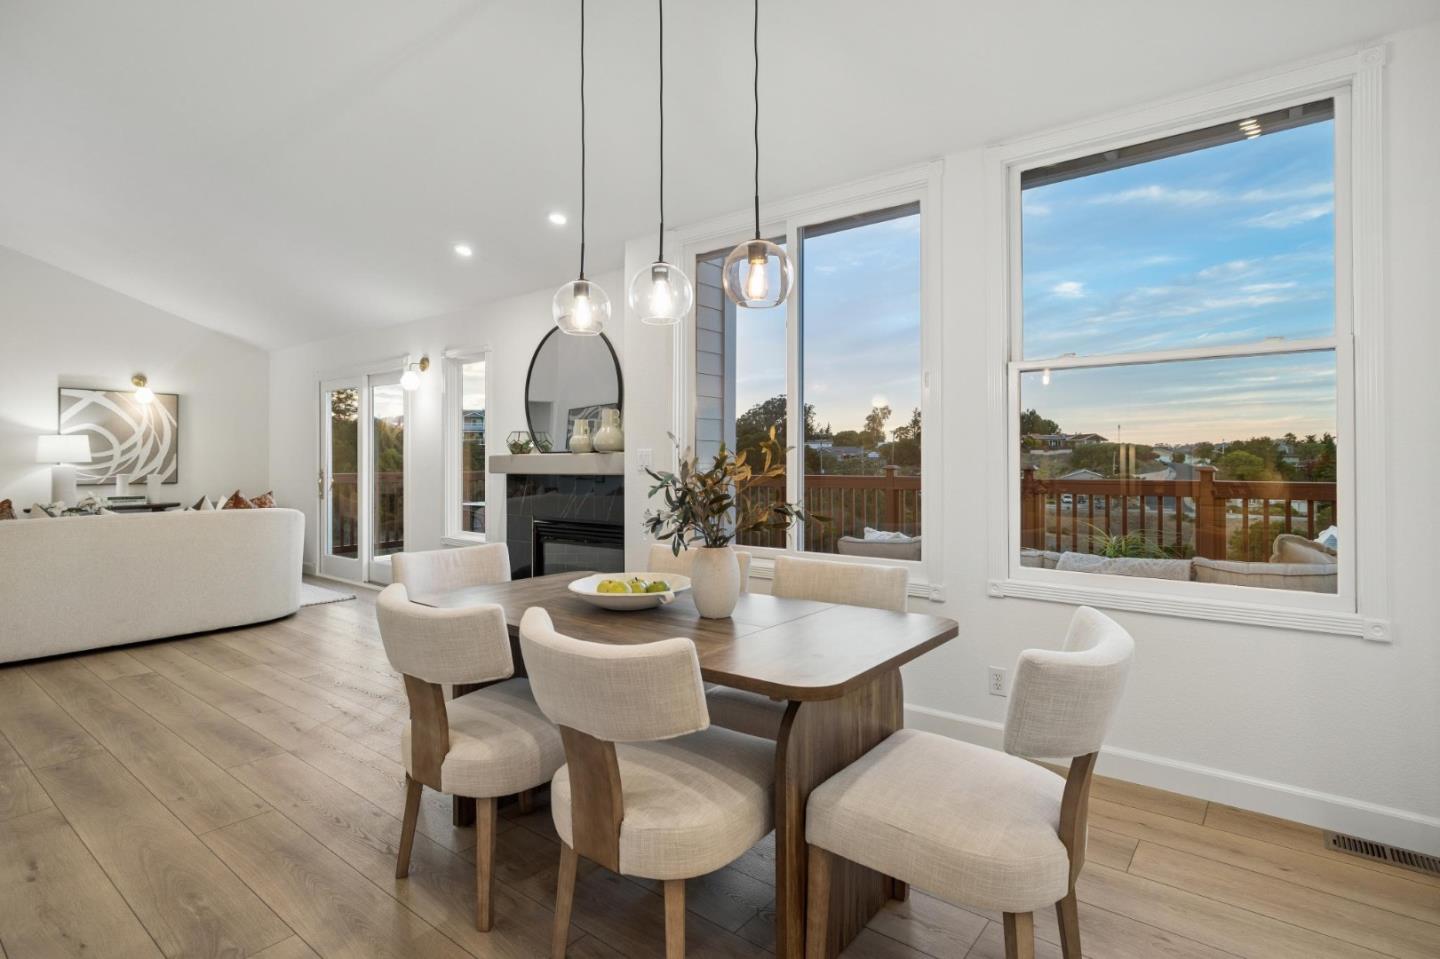
Dining area with a wood table, upholstered chairs, glass pendant lights, and large windows overlooking a deck.
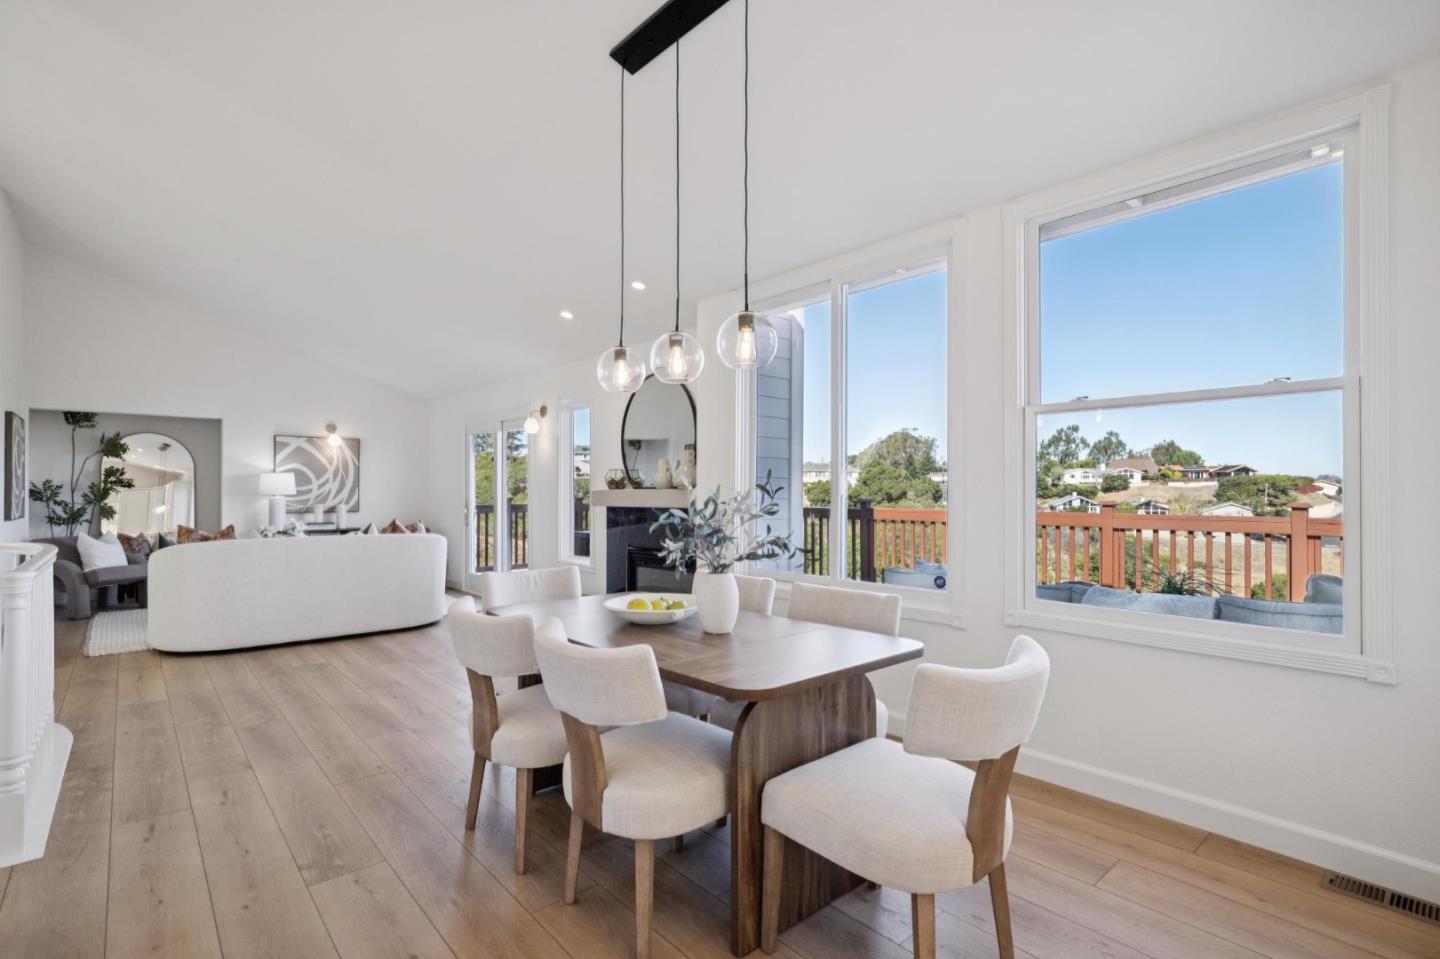
Open-plan dining and living room with large windows, a fireplace, and views of nearby homes.
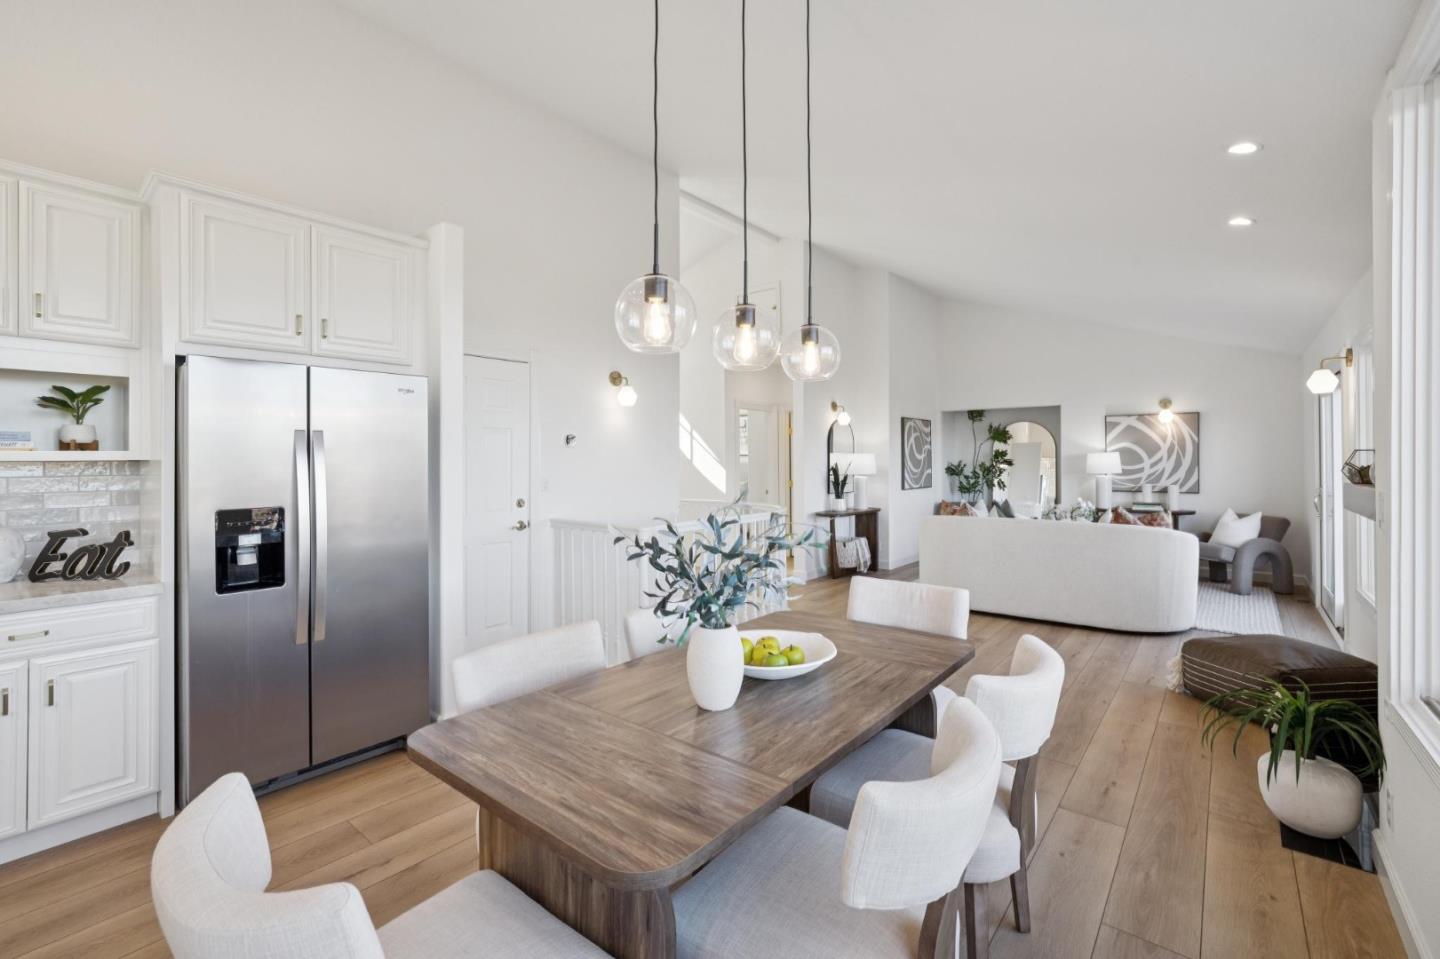
Open-plan kitchen and dining area with white cabinets, stainless appliances, and a wood table beside the living room.
Open-plan kitchen and living room with a wood dining table and white cabinetry.
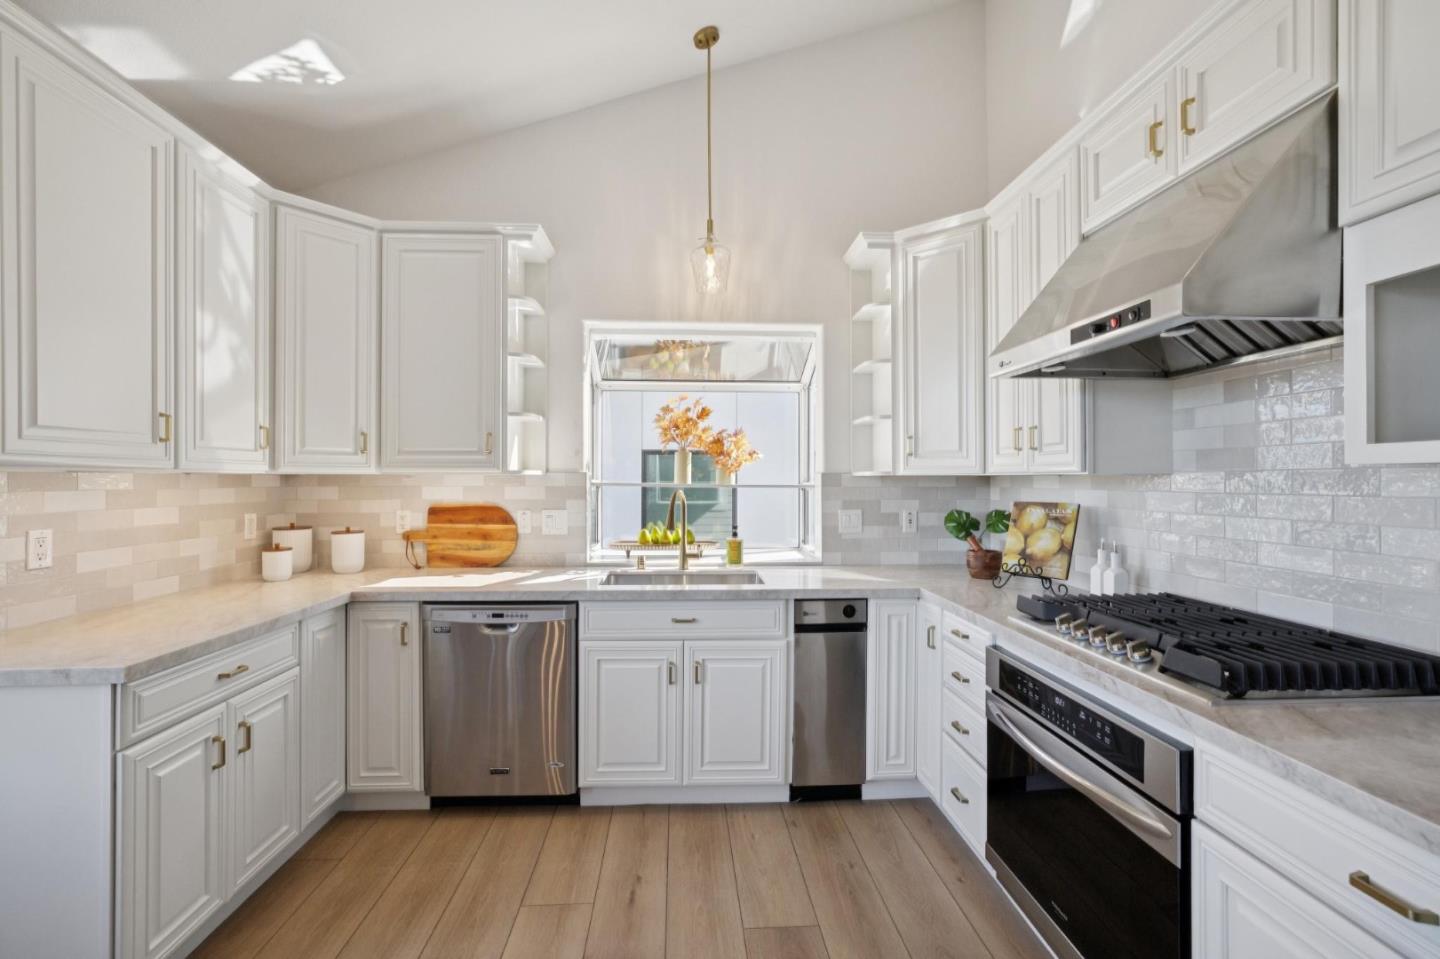
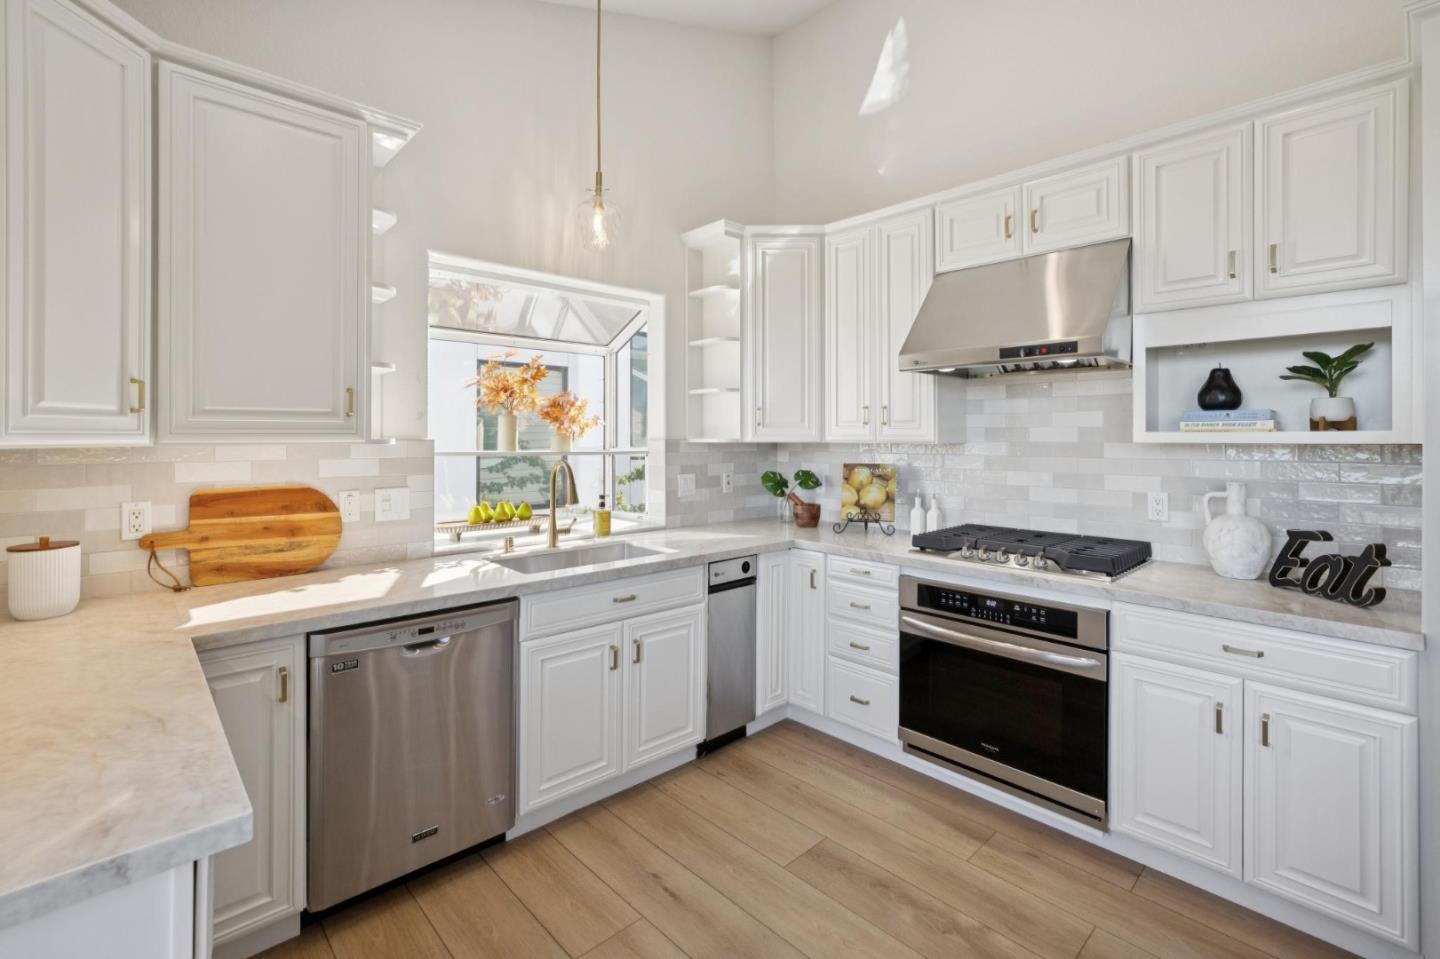
Bright kitchen with white cabinetry, stainless appliances, gas cooktop, and a window above the sink.
Bright white kitchen with stainless steel appliances and a large window above the sink.
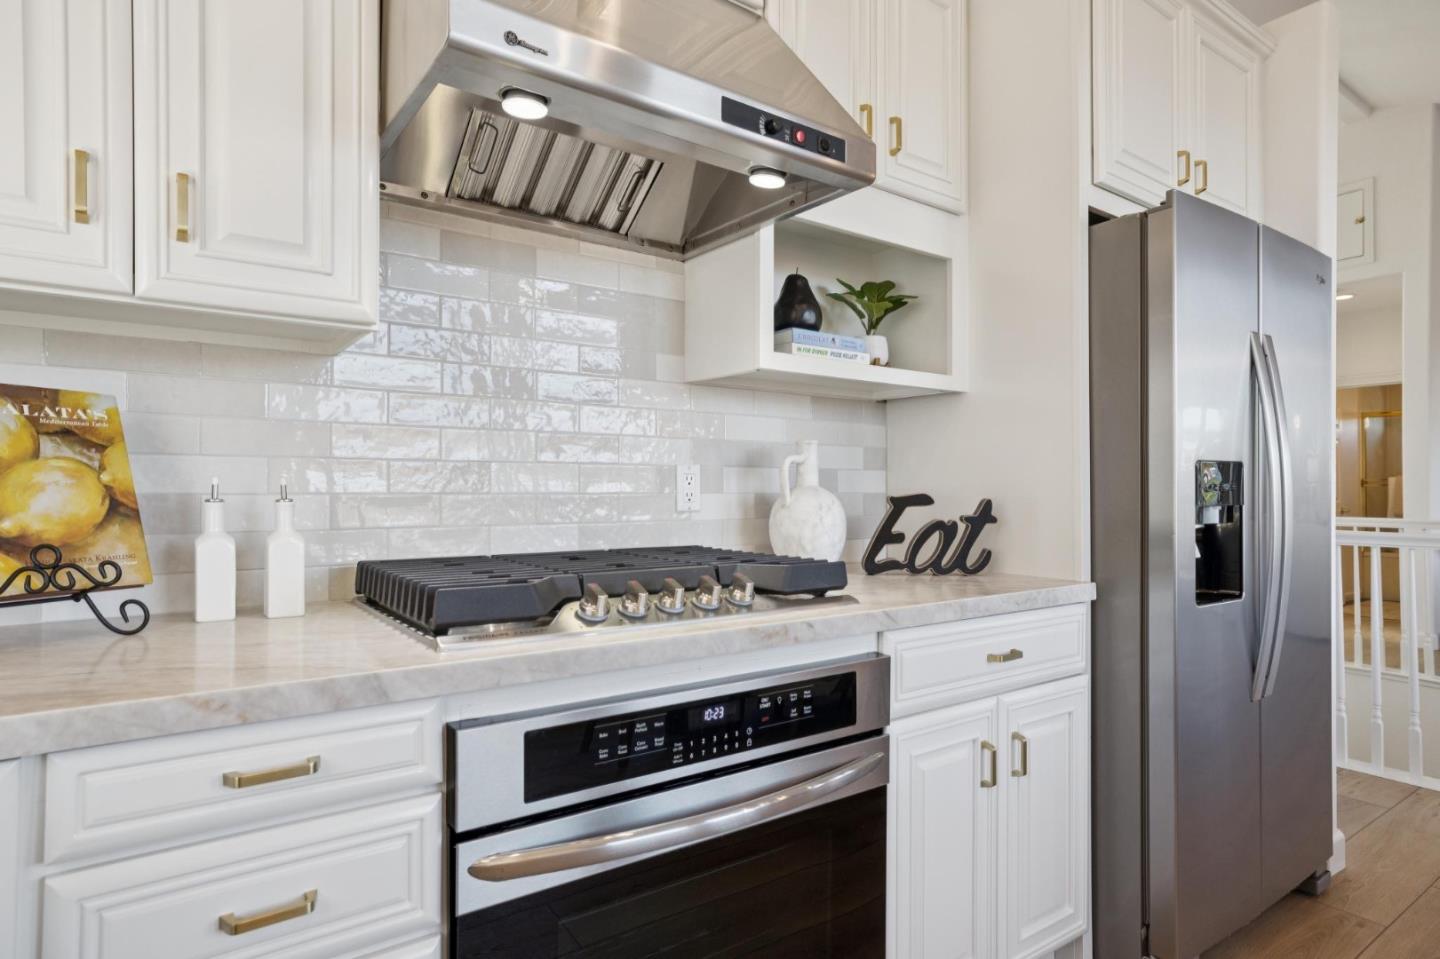
White kitchen with a stainless range, large hood, marble-look counters, and stainless refrigerator.
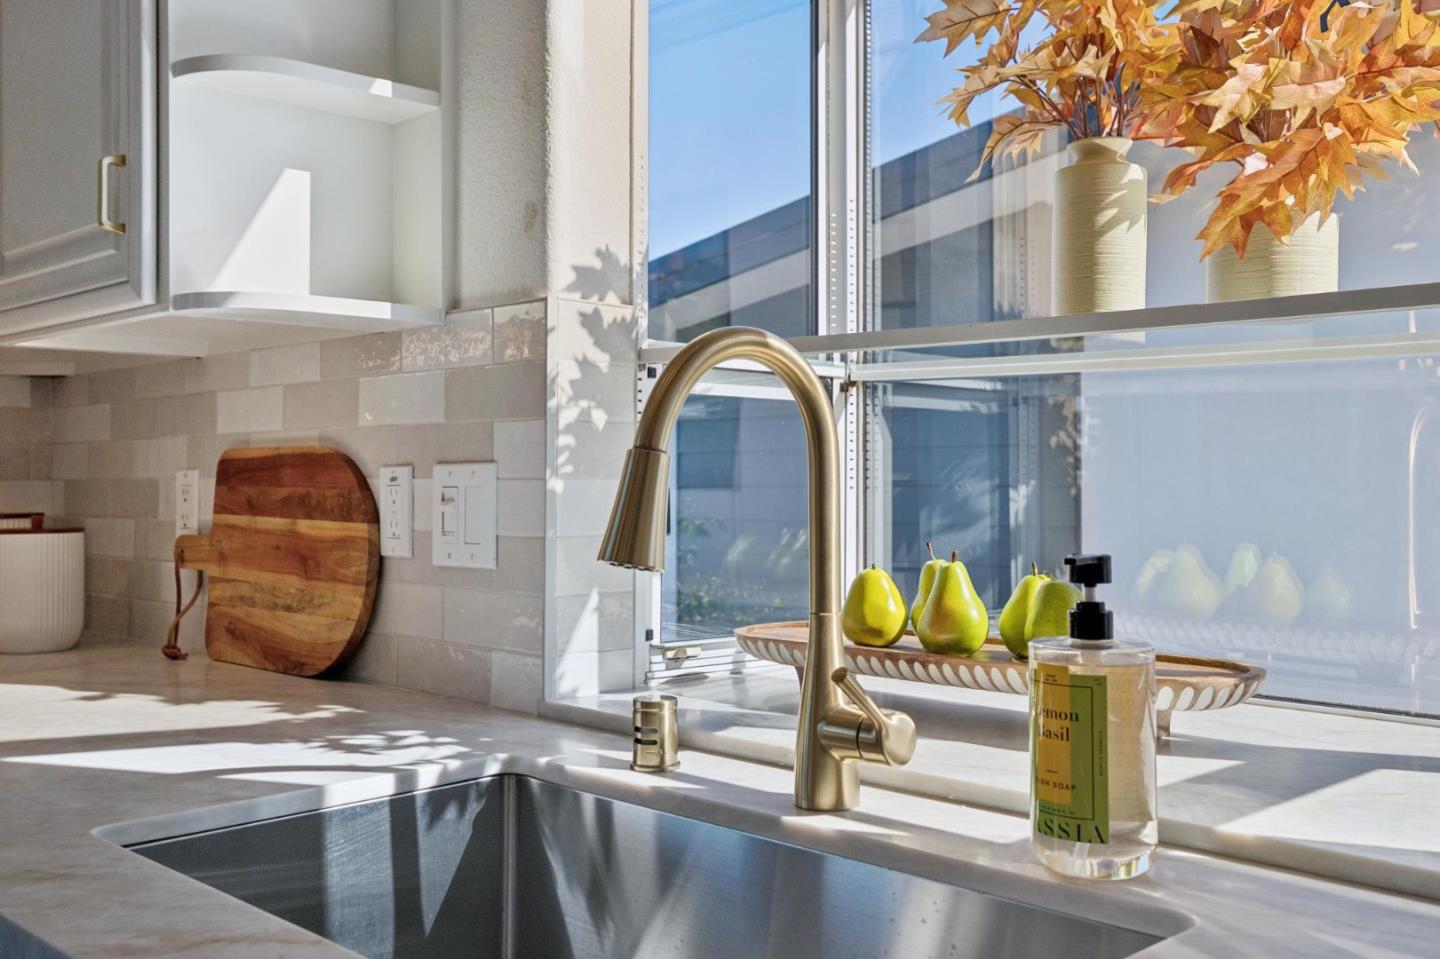
Kitchen sink with a brass faucet, tiled backsplash, and sunlit window decorated with autumn leaves.
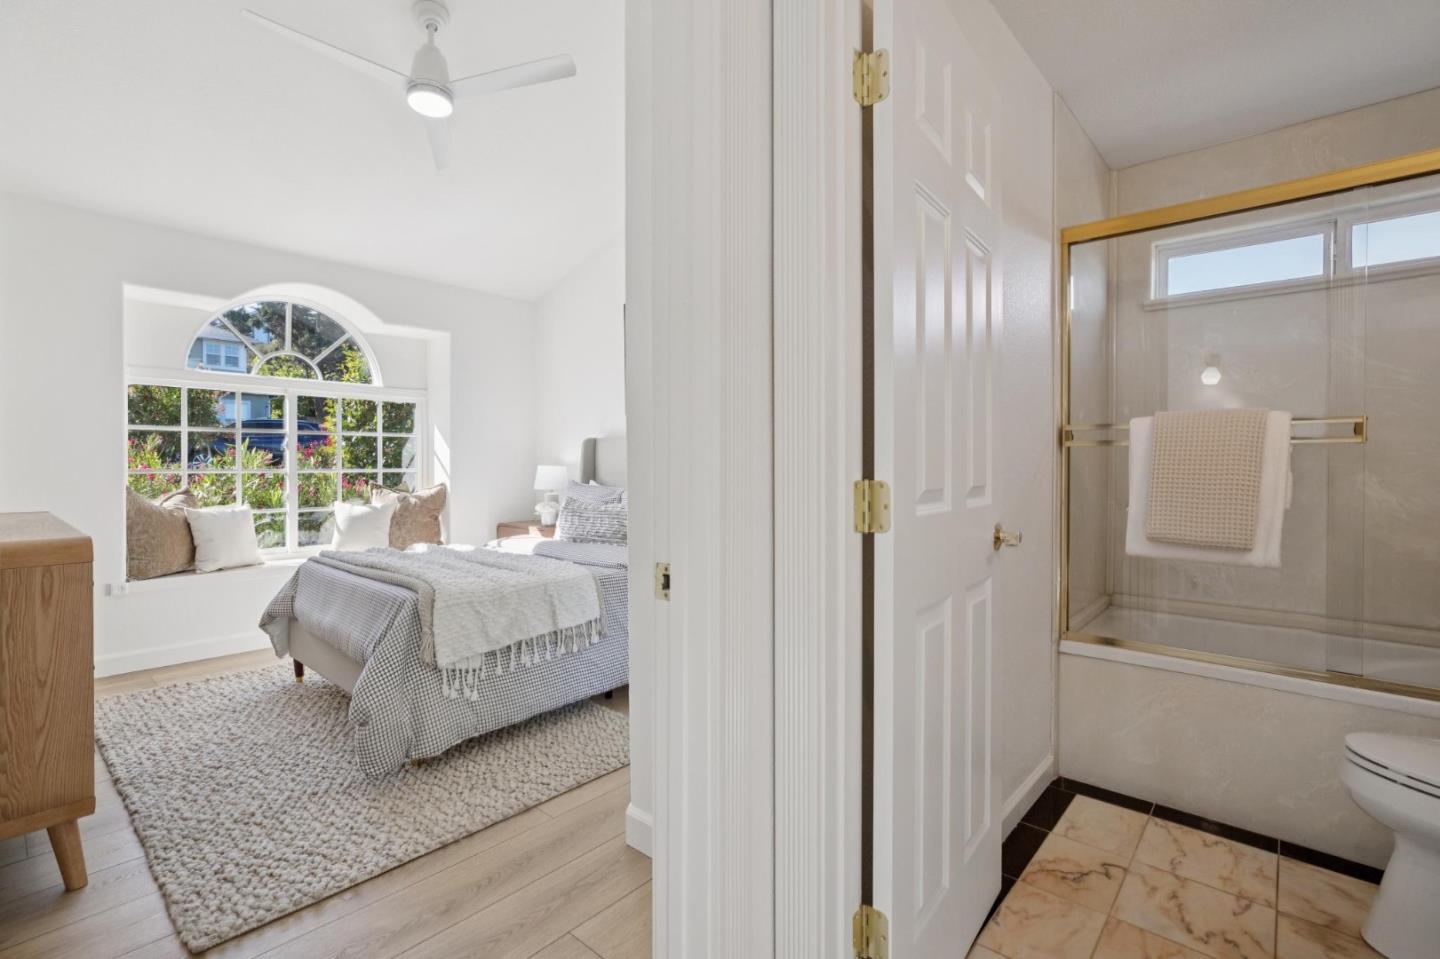
Bedroom with a large arched window and an adjoining bathroom with a glass-enclosed tub and shower.
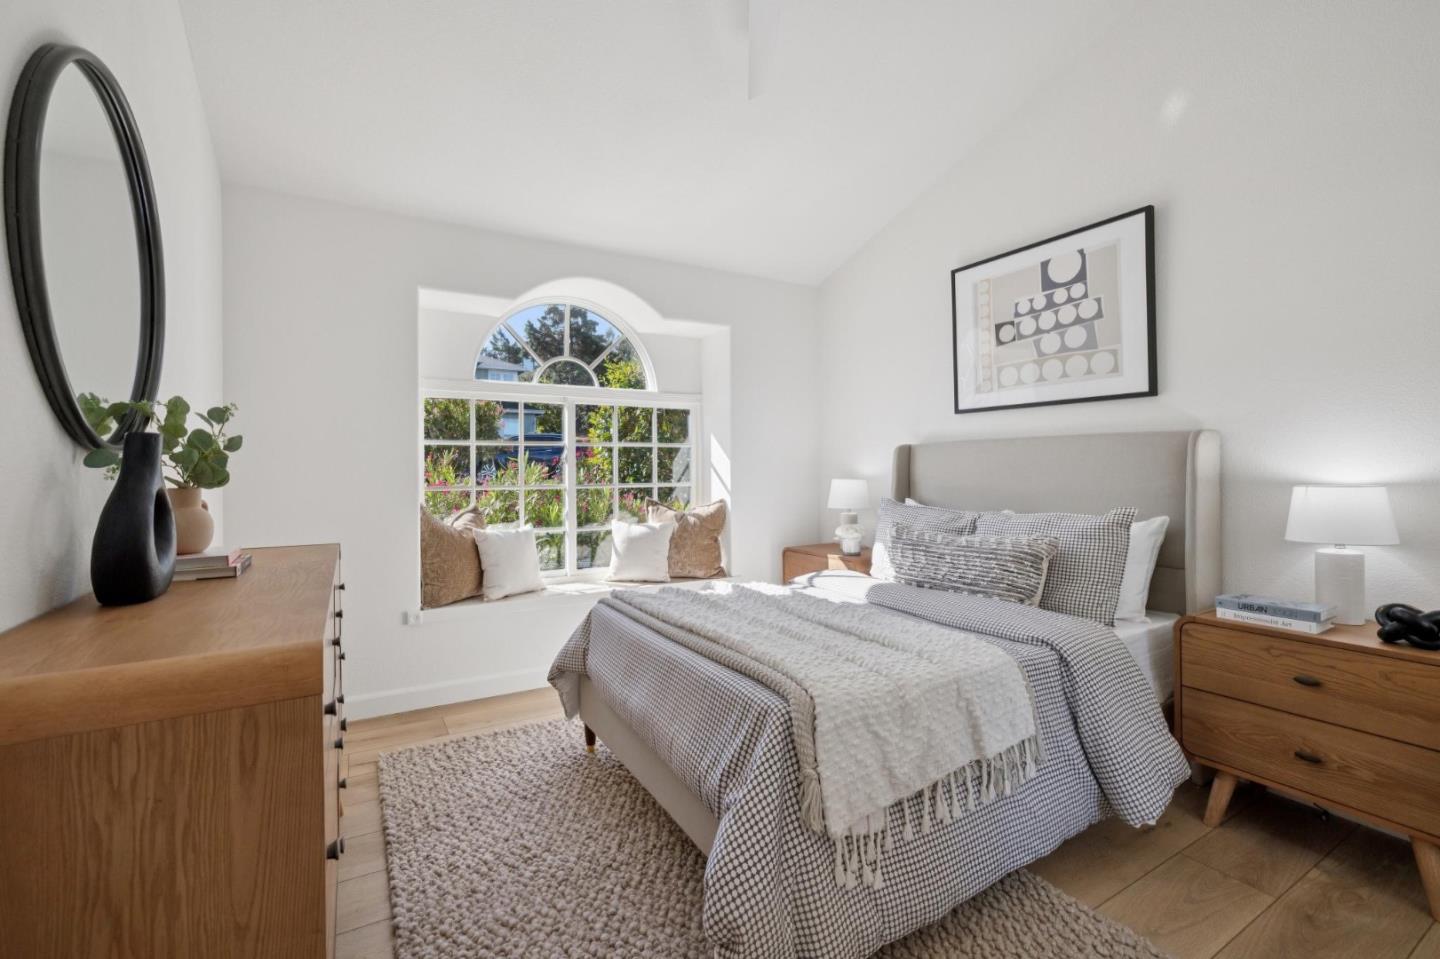
Staged bedroom with patterned bedding and an arched window overlooking greenery.
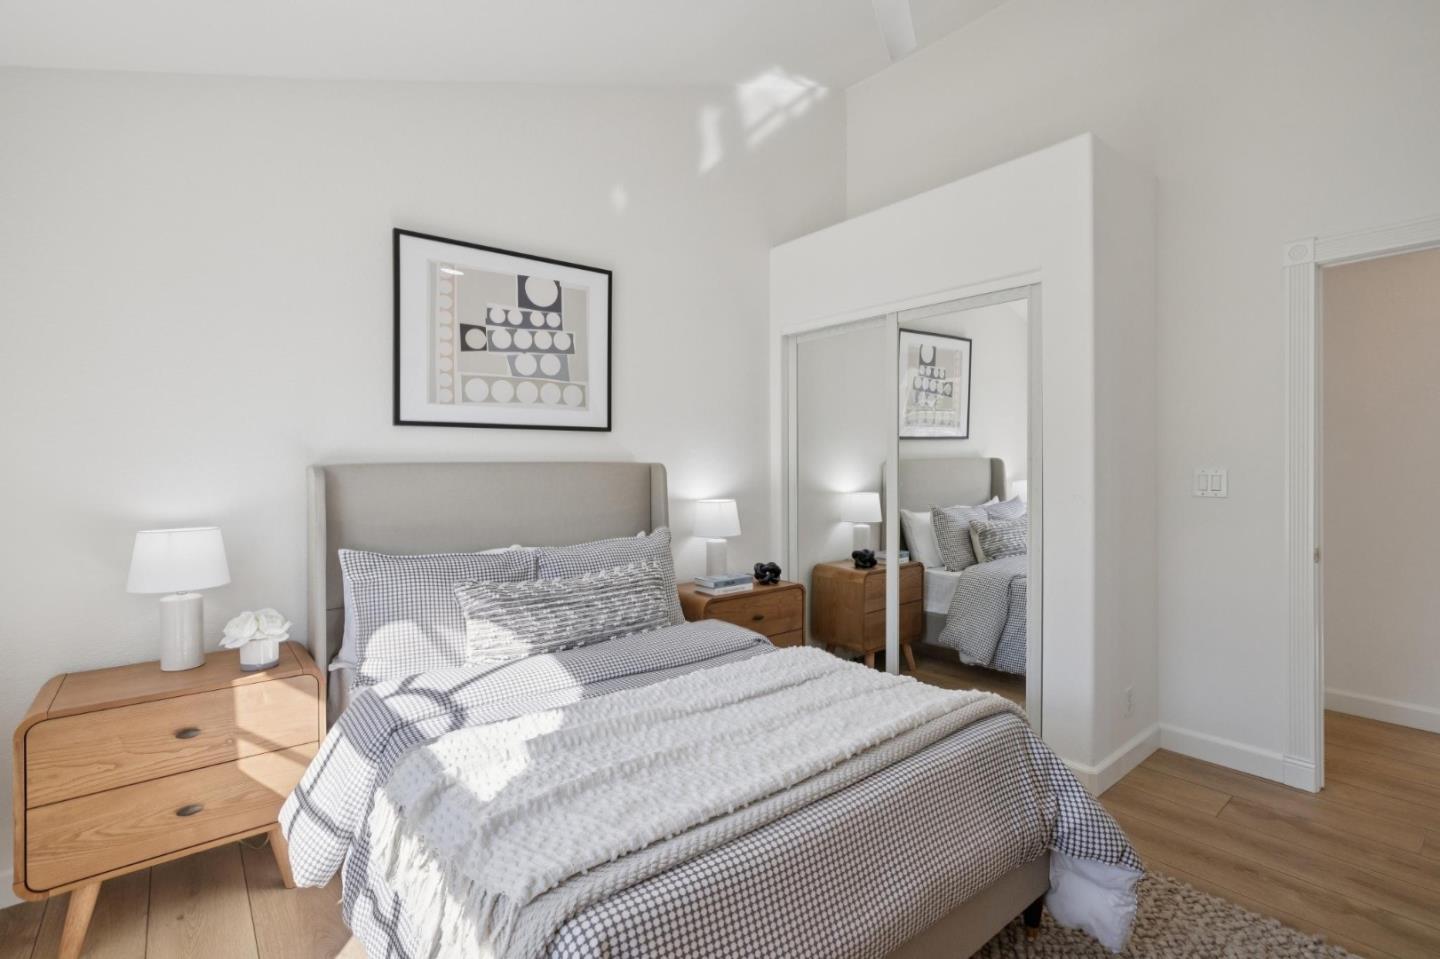
Bedroom with a gray upholstered bed, patterned bedding, wood nightstands, and mirrored closet doors.
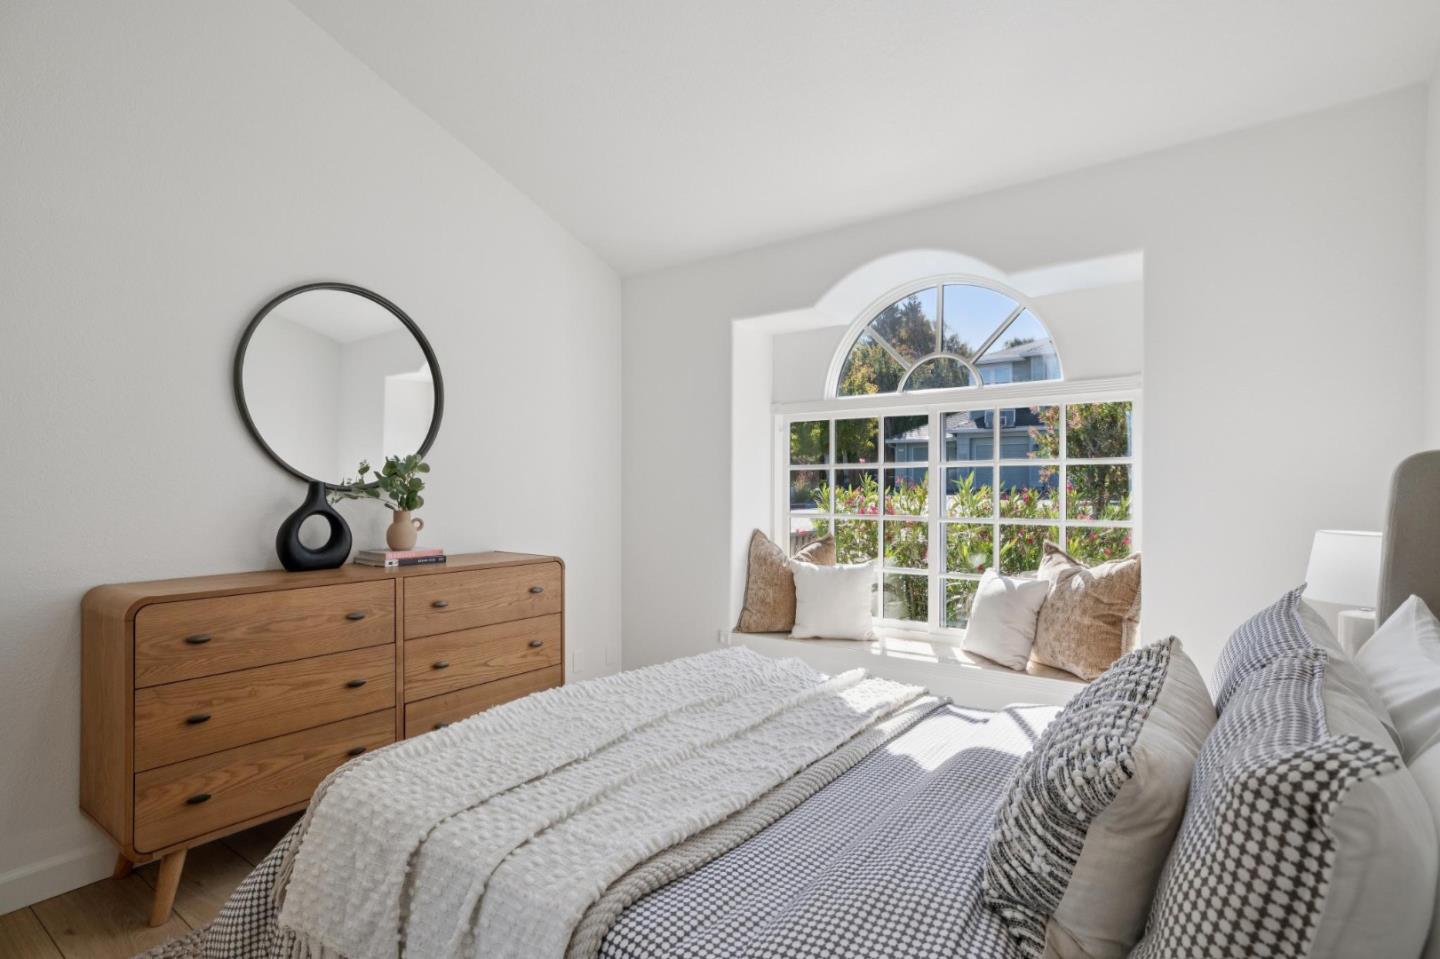
Staged bedroom with layered gray and white bedding and a sunny arched window seat.
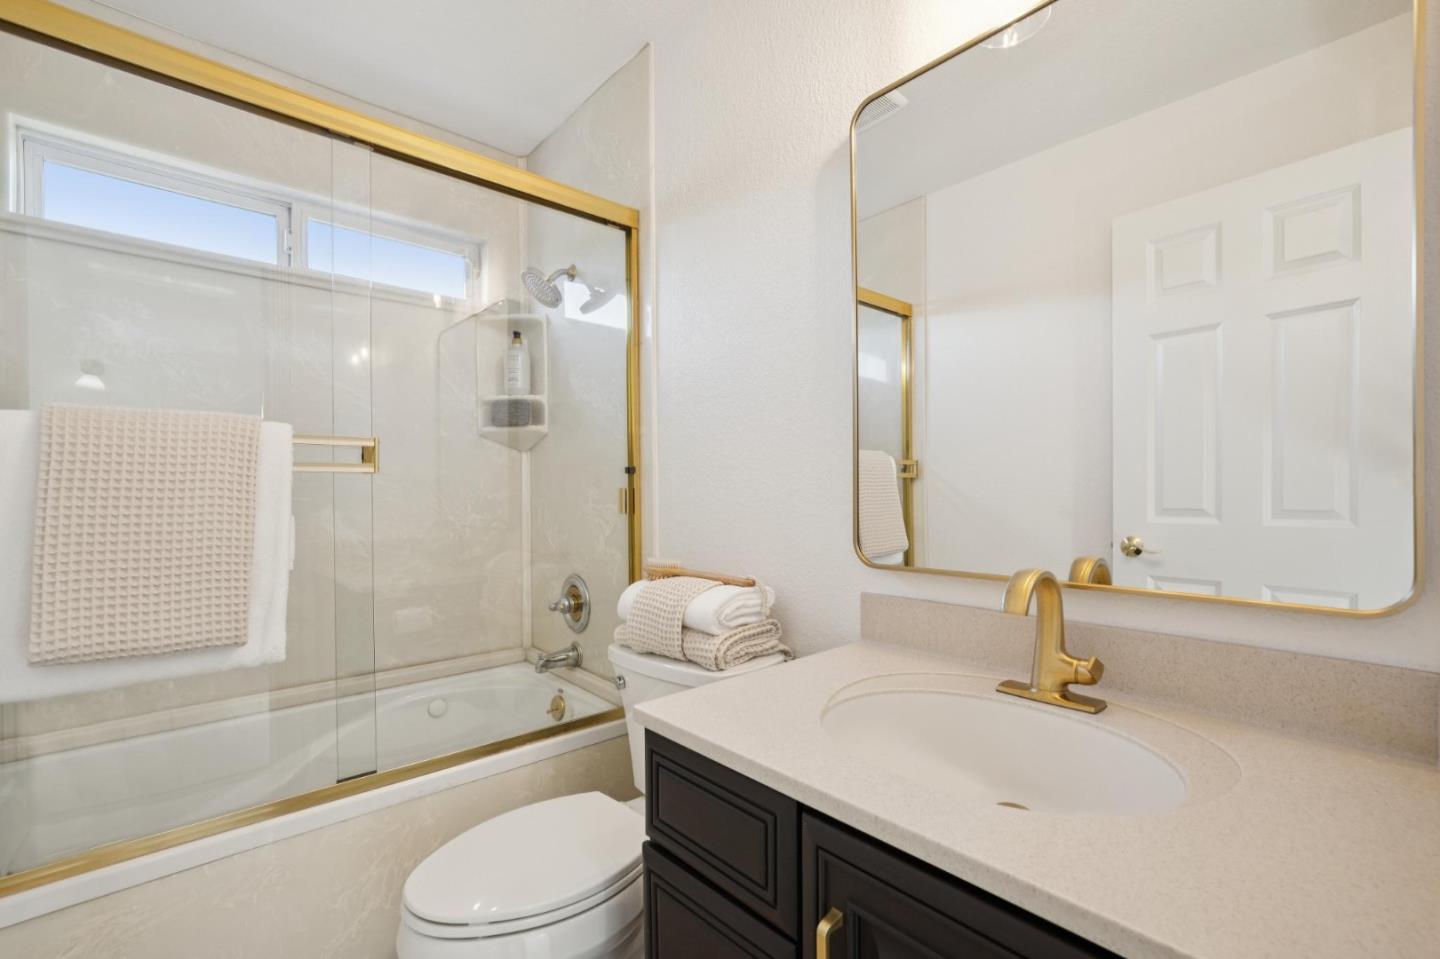
Bathroom with glass-enclosed tub and shower, gold fixtures, and dark vanity.
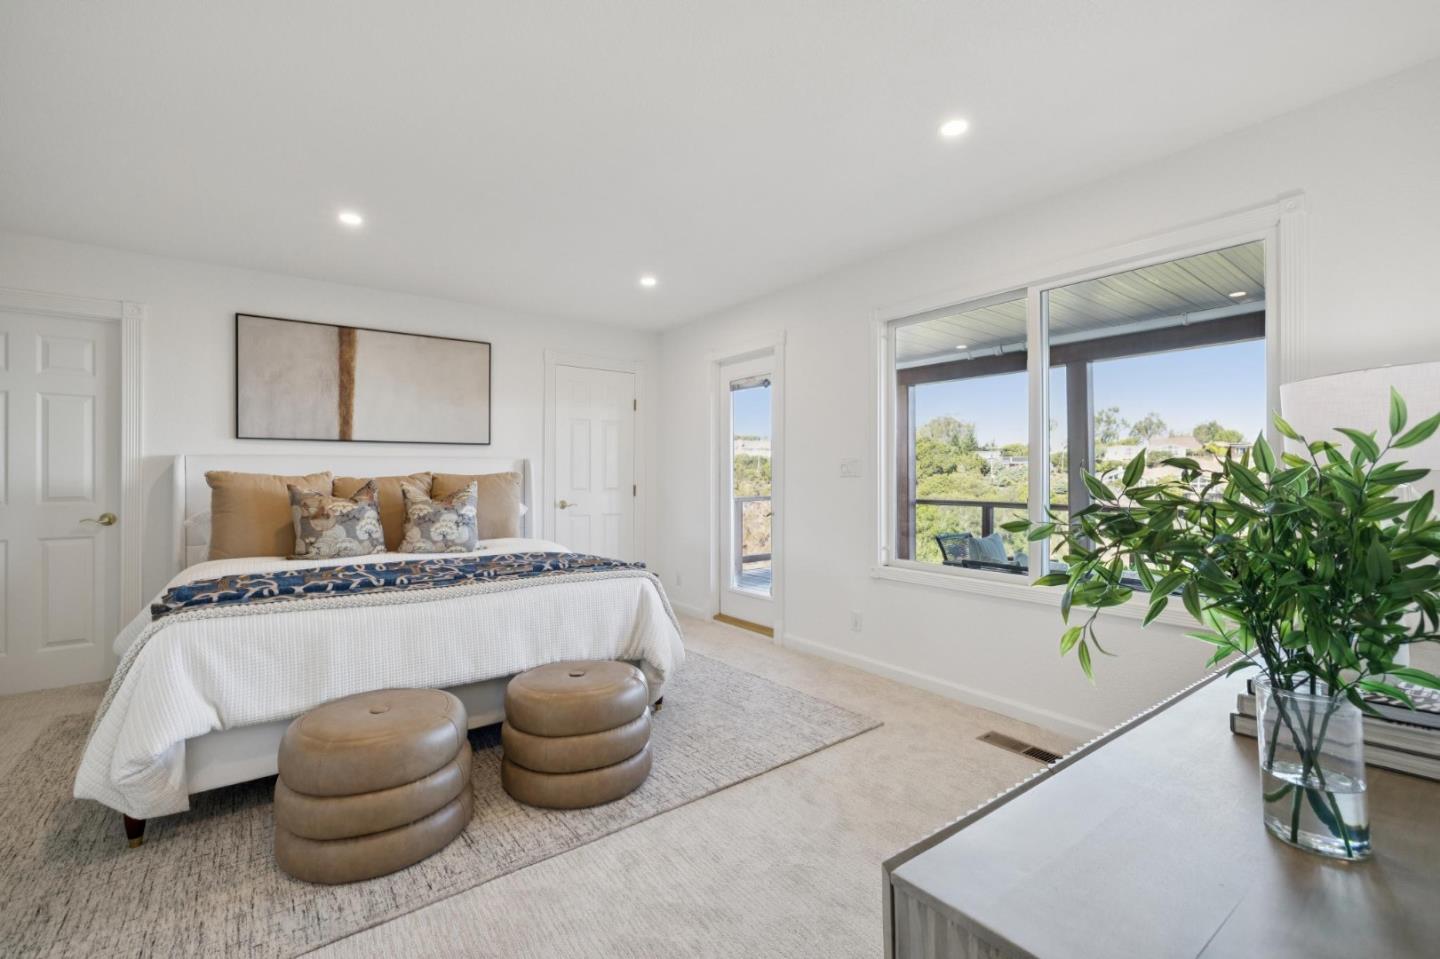
Staged bedroom with a white bed, tan ottomans, large windows, and leafy greenery outside.
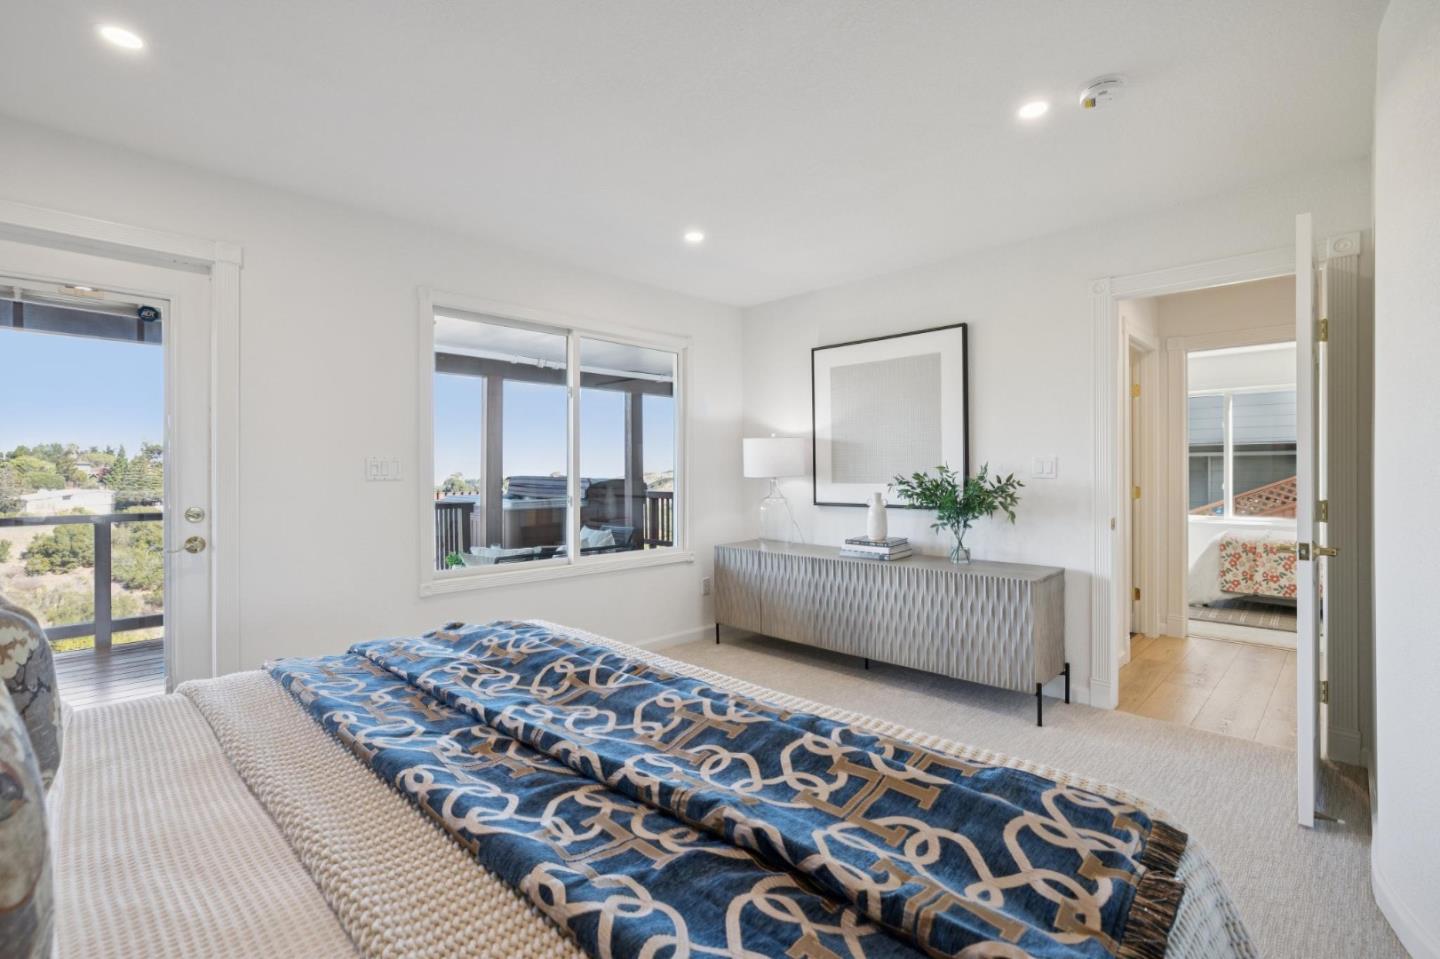
Bright bedroom with a blue patterned bedspread, gray console, and windows overlooking a balcony.
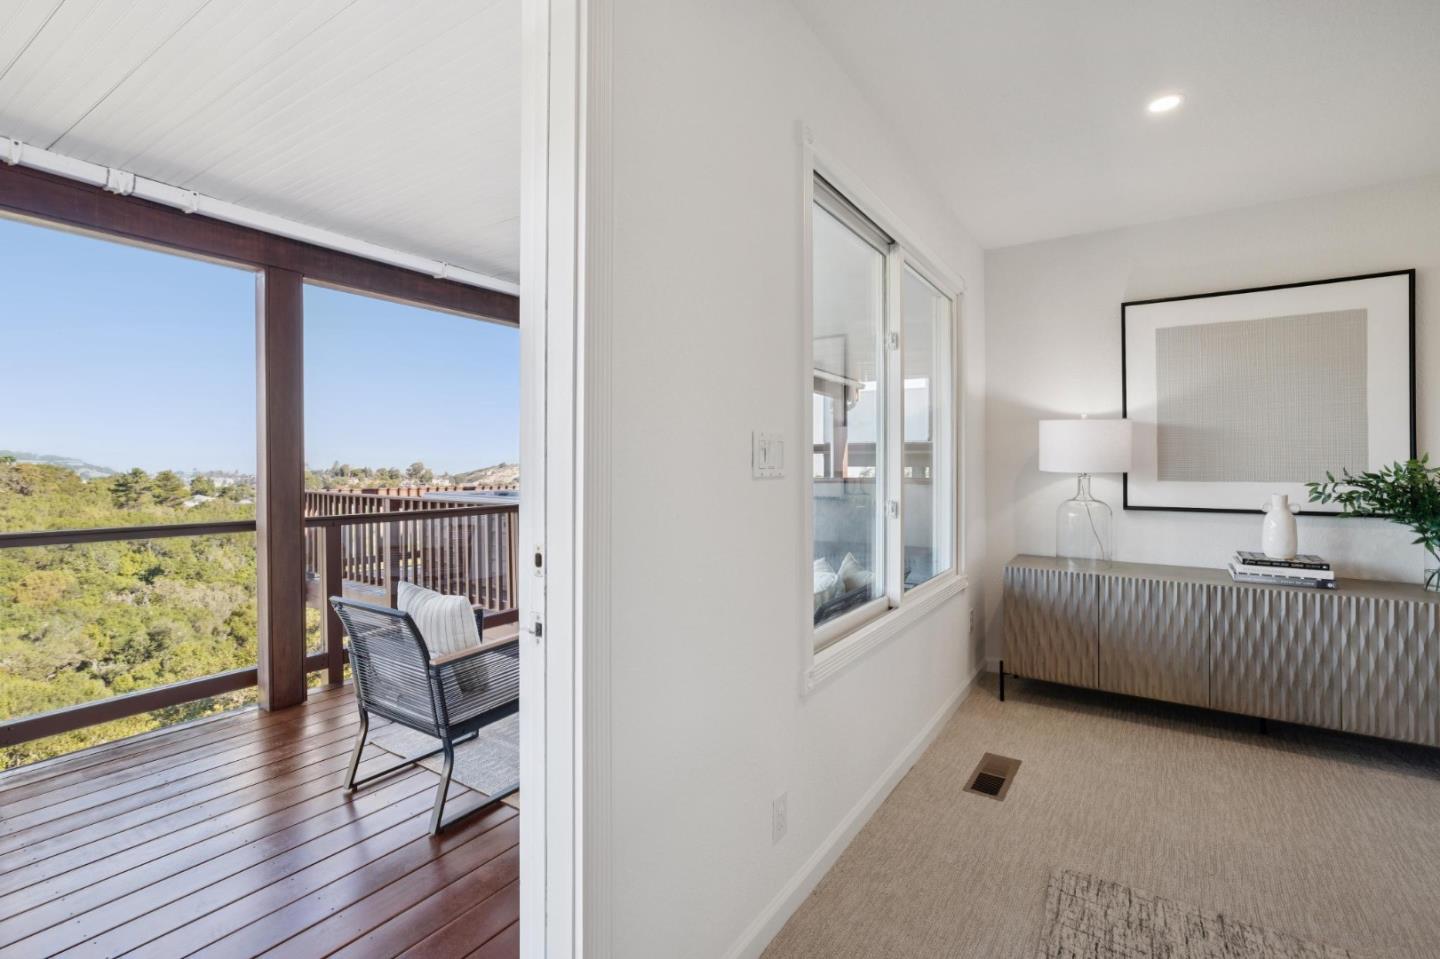
Bright furnished room opens onto a wood deck overlooking wooded hills.
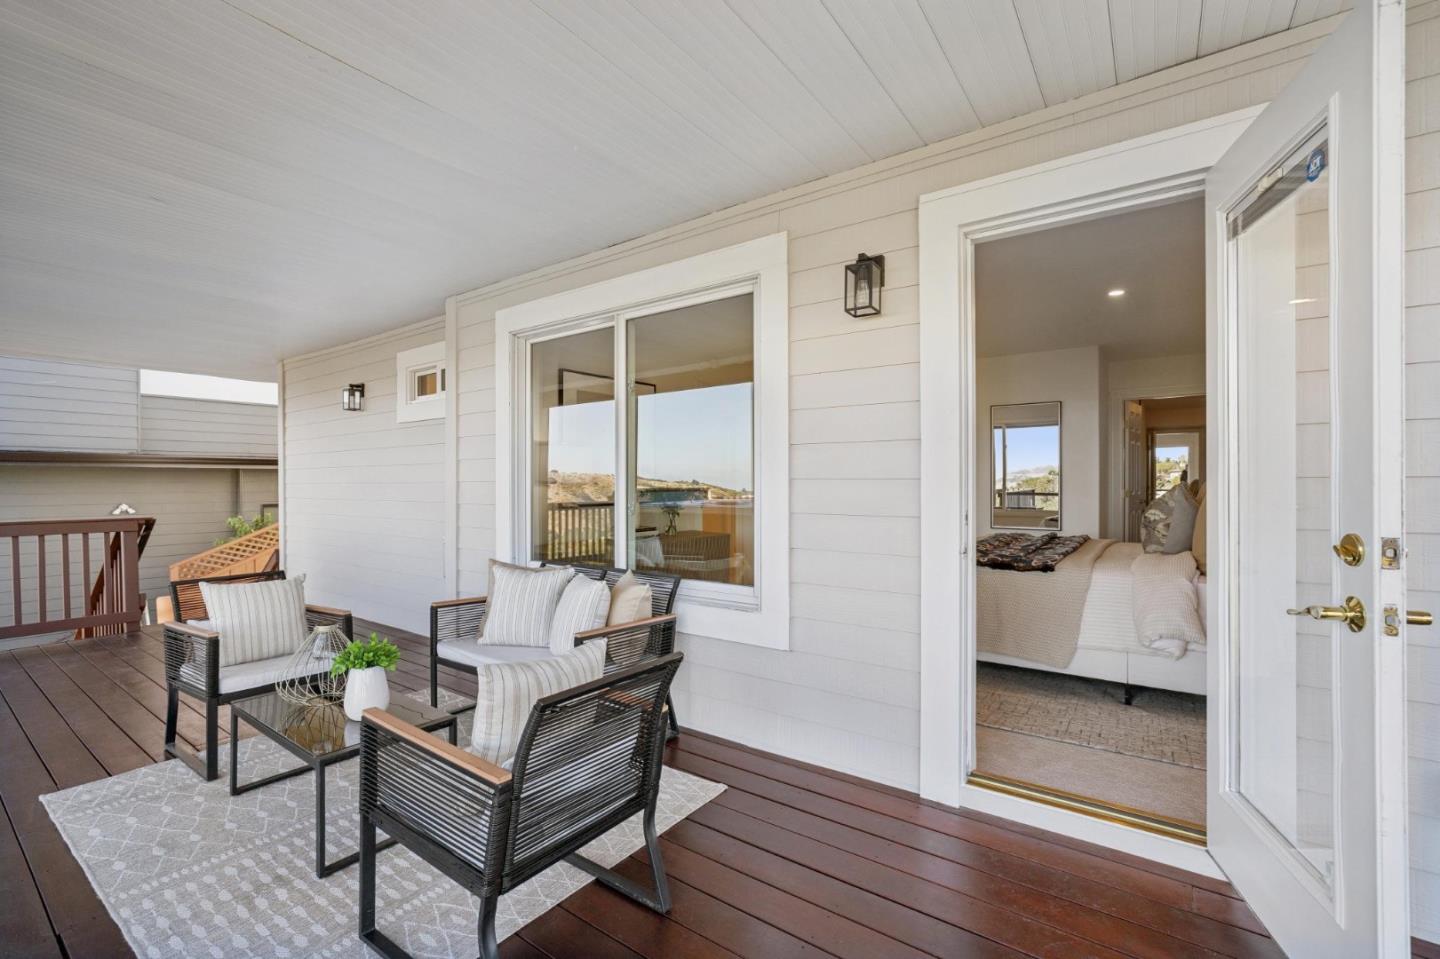
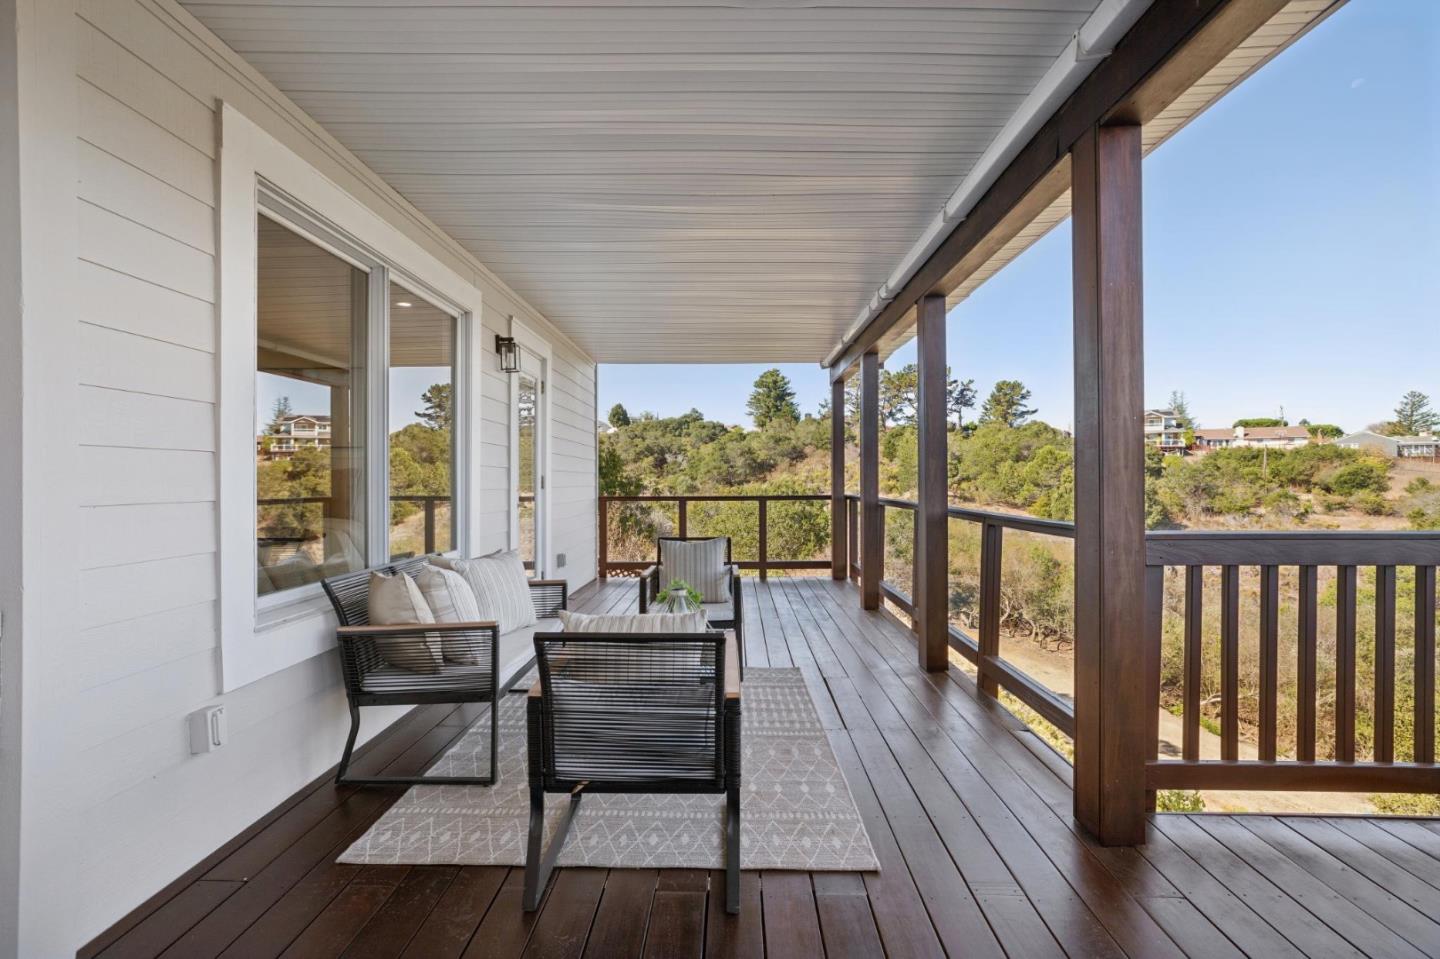
Covered deck with woven lounge chairs and an open glass door leading to a bedroom.
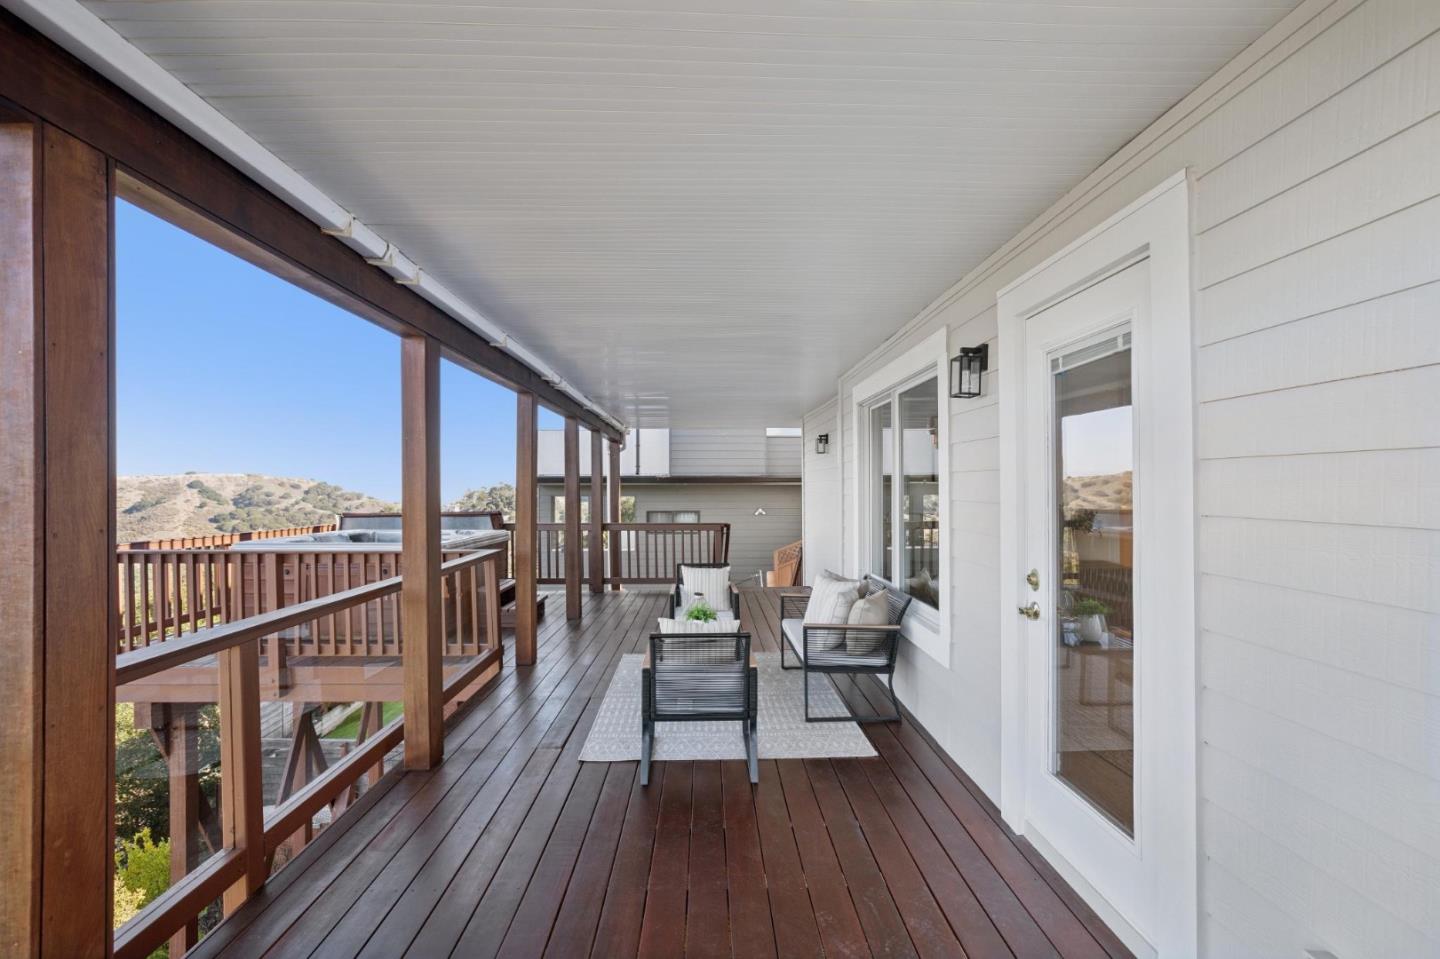
Covered wooden deck with lounge seating overlooking a green hillside.
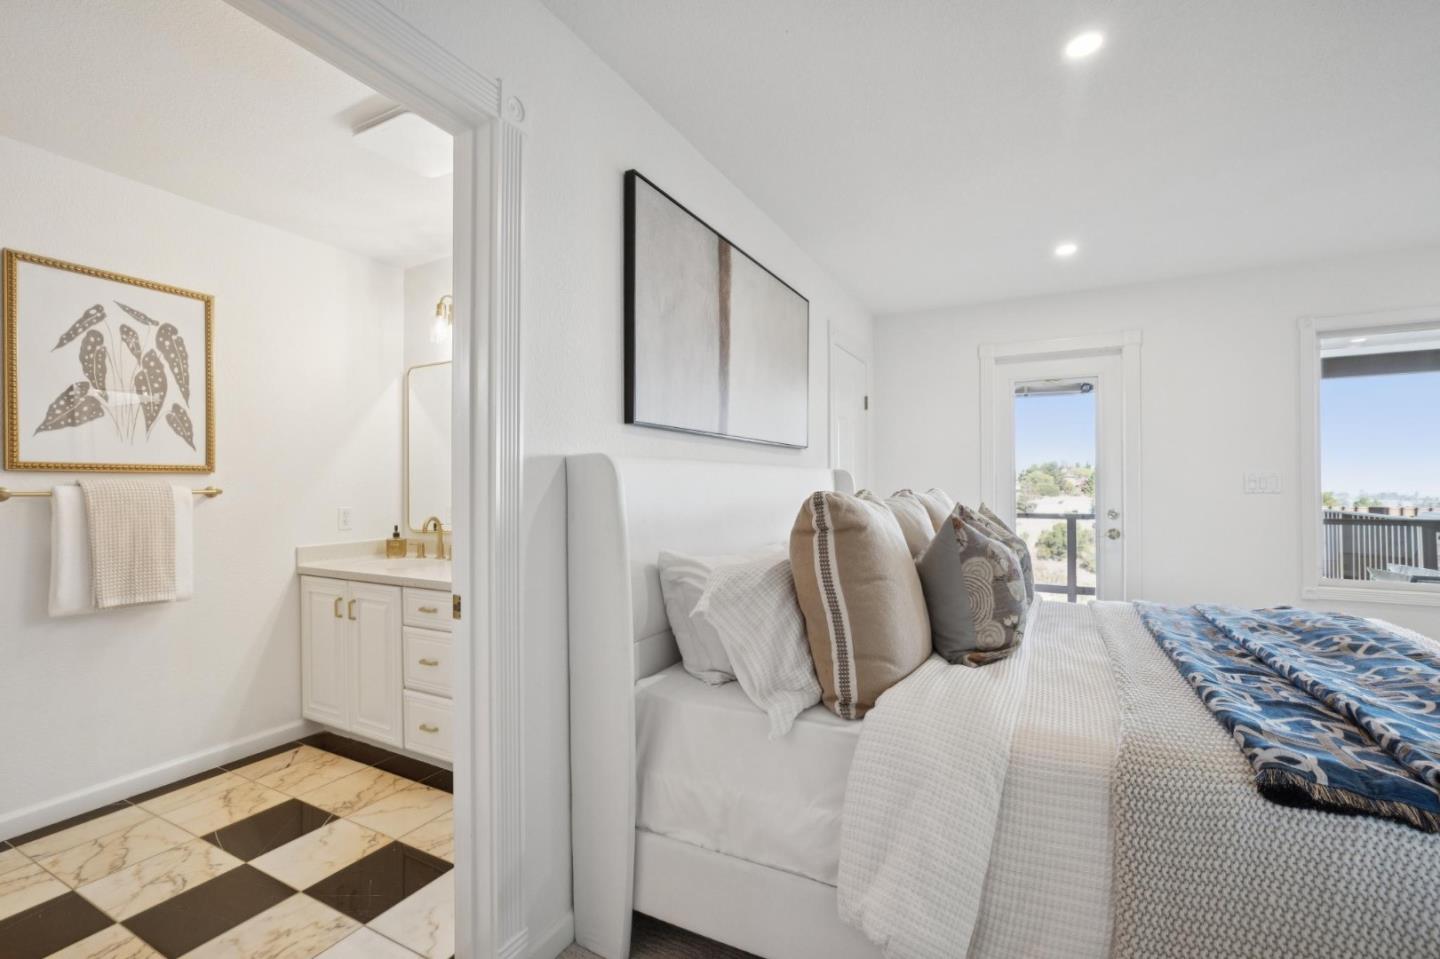
Bedroom with a neutral upholstered bed beside an ensuite bathroom with a checkerboard floor.
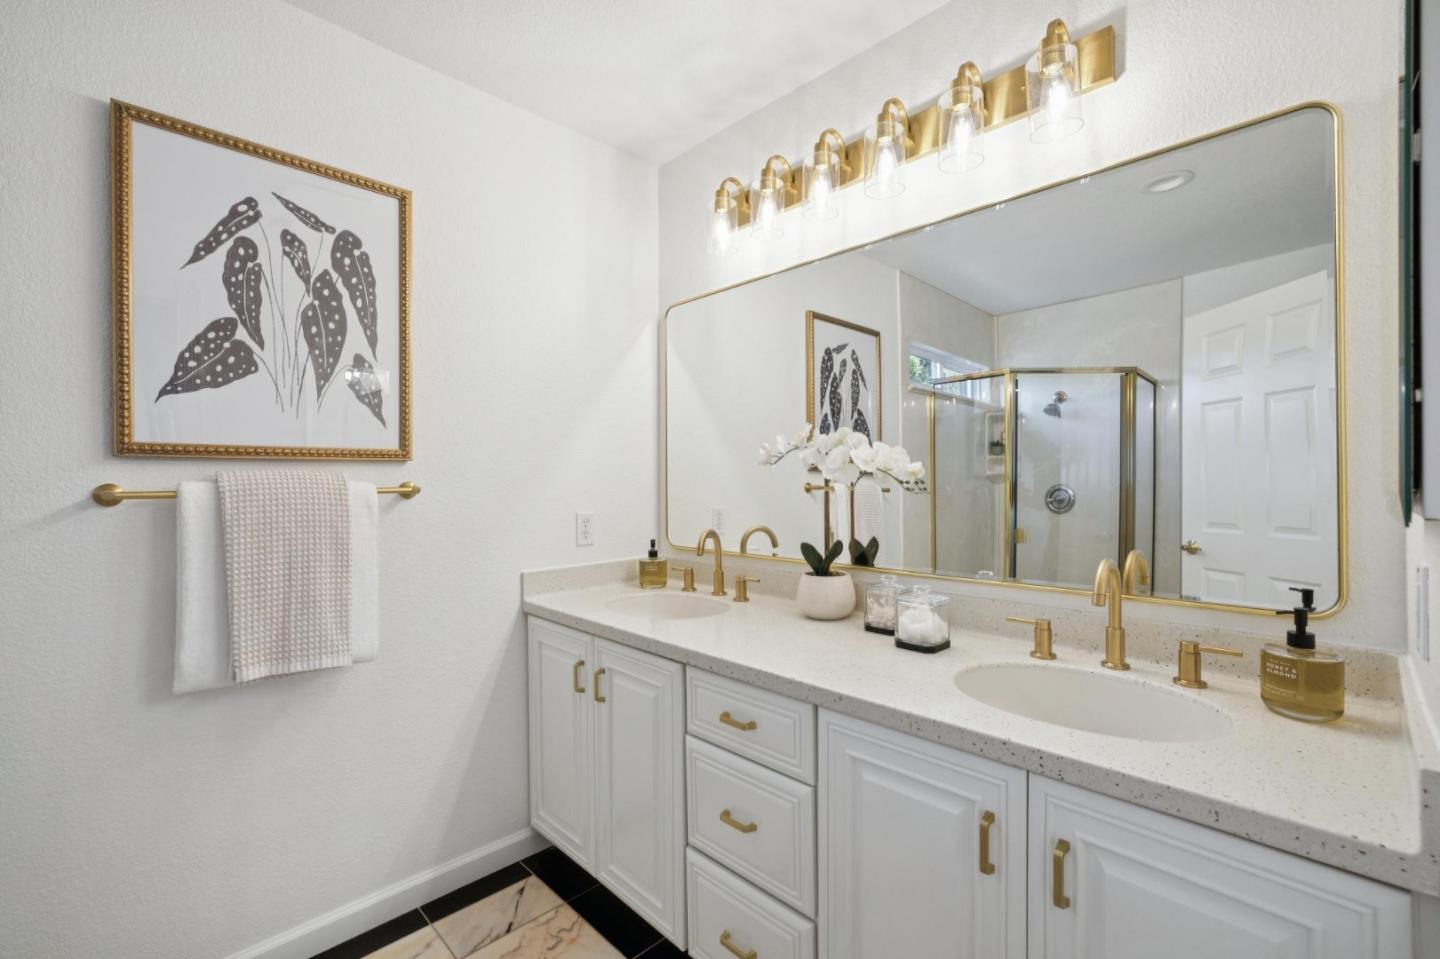
Bathroom with a white double vanity, gold fixtures, a large mirror, and glass shower.
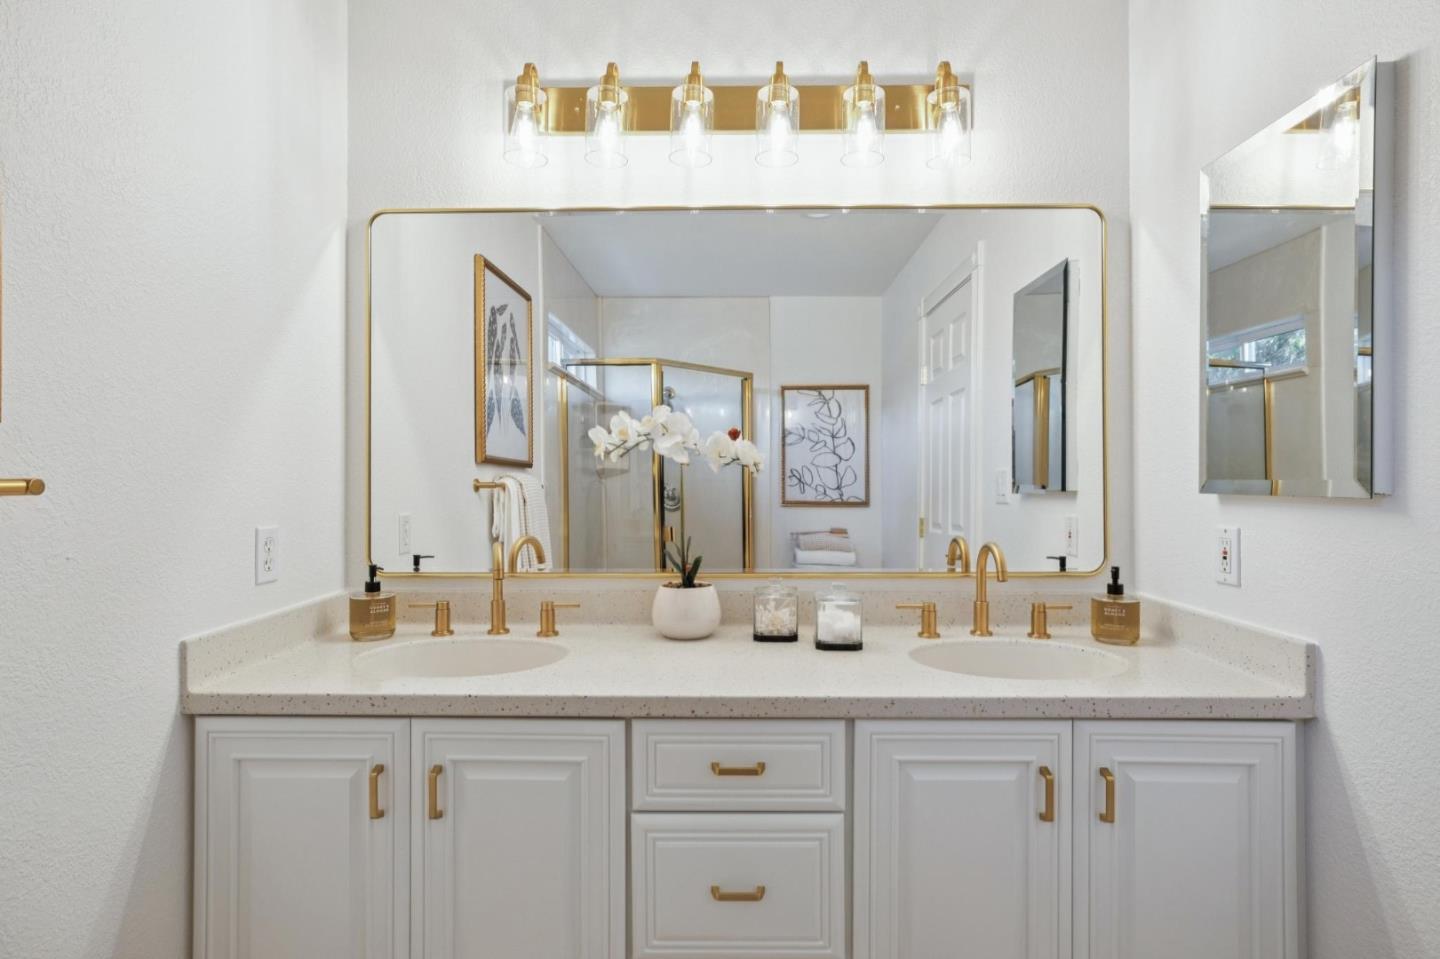
Bathroom with a white double-sink vanity, gold faucets, and a large mirror.
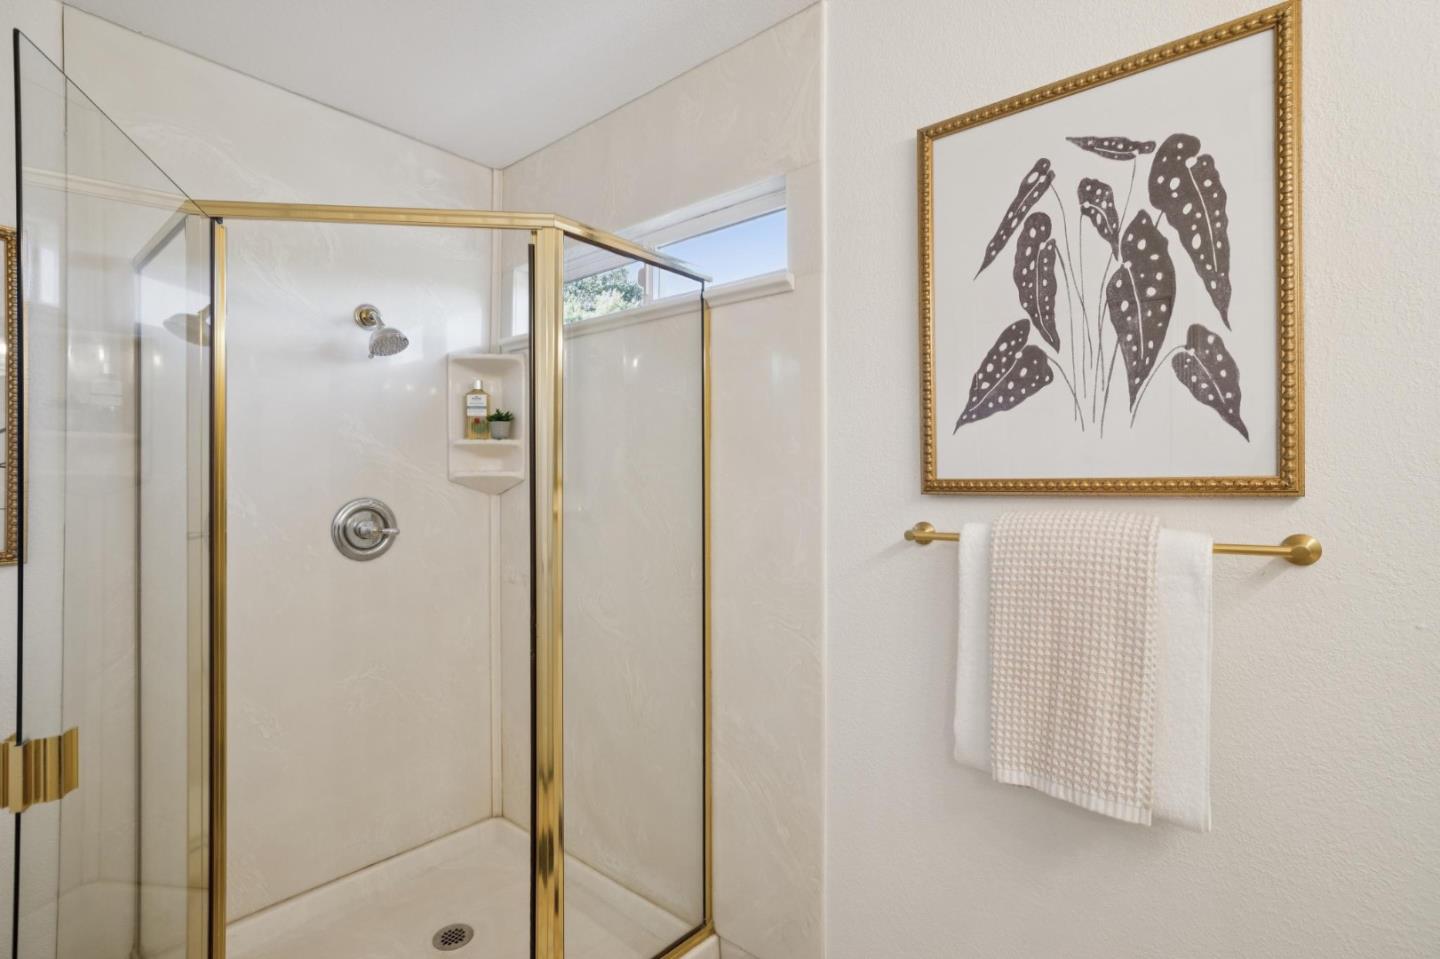
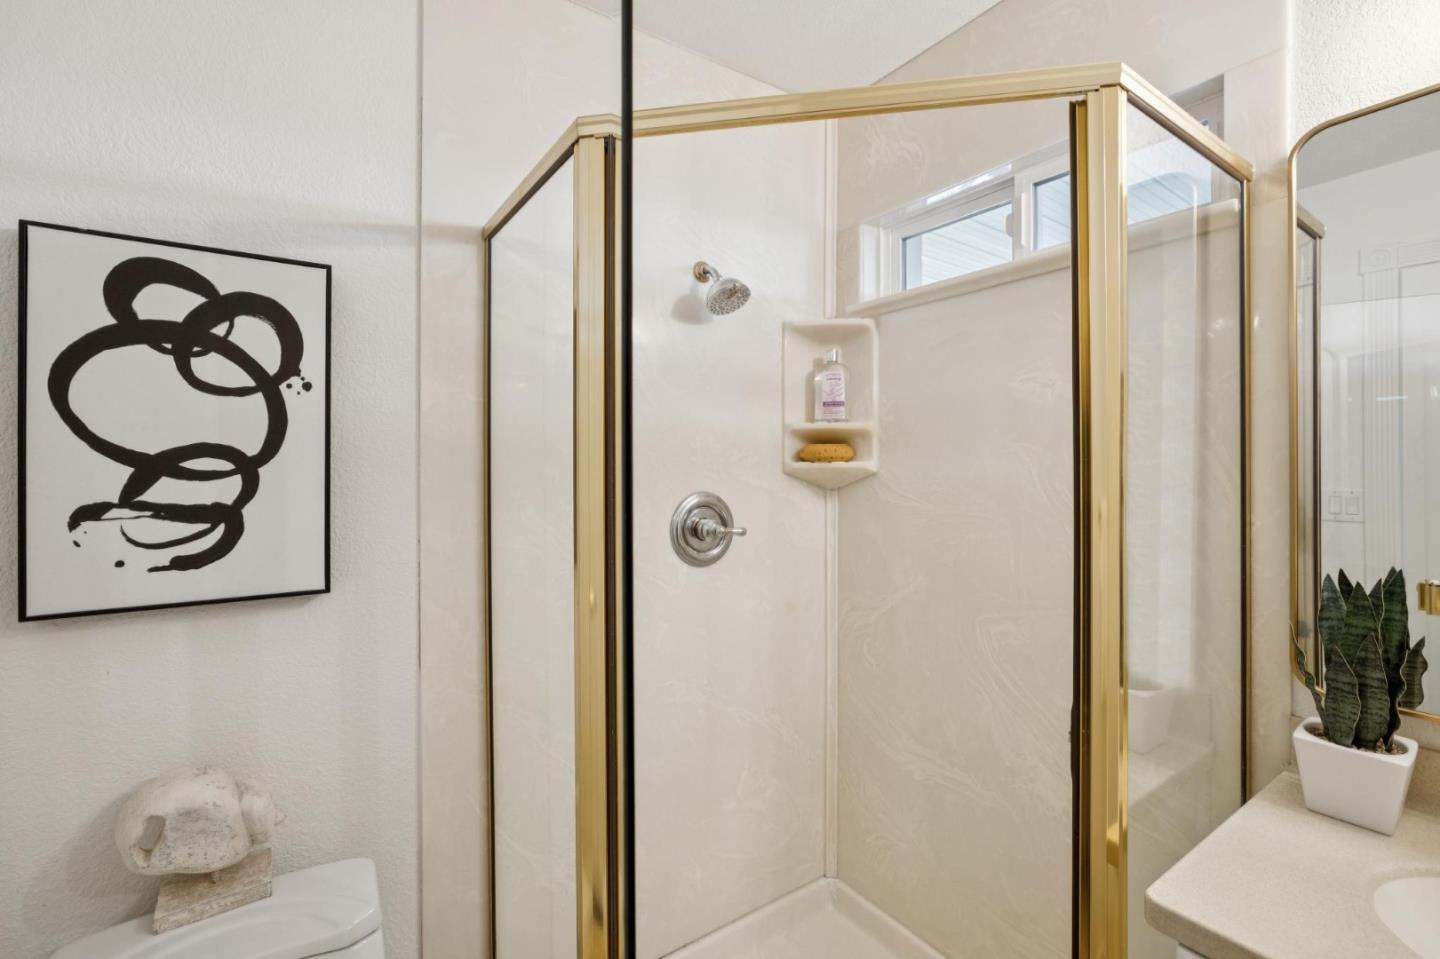
Bathroom shower with gold-toned trim beside a white towel and framed botanical art.
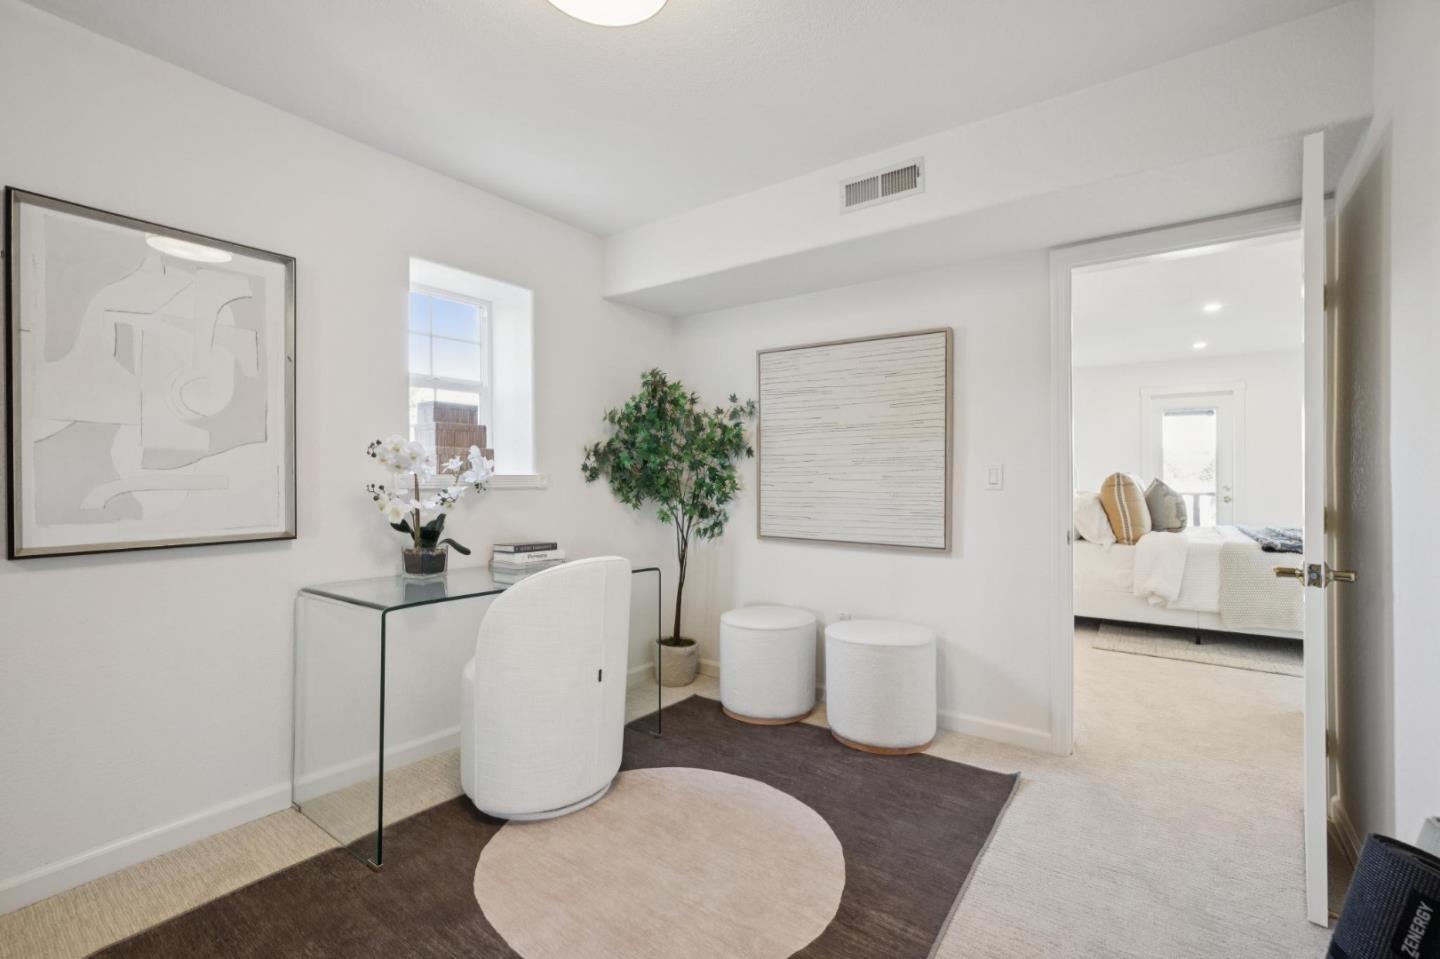
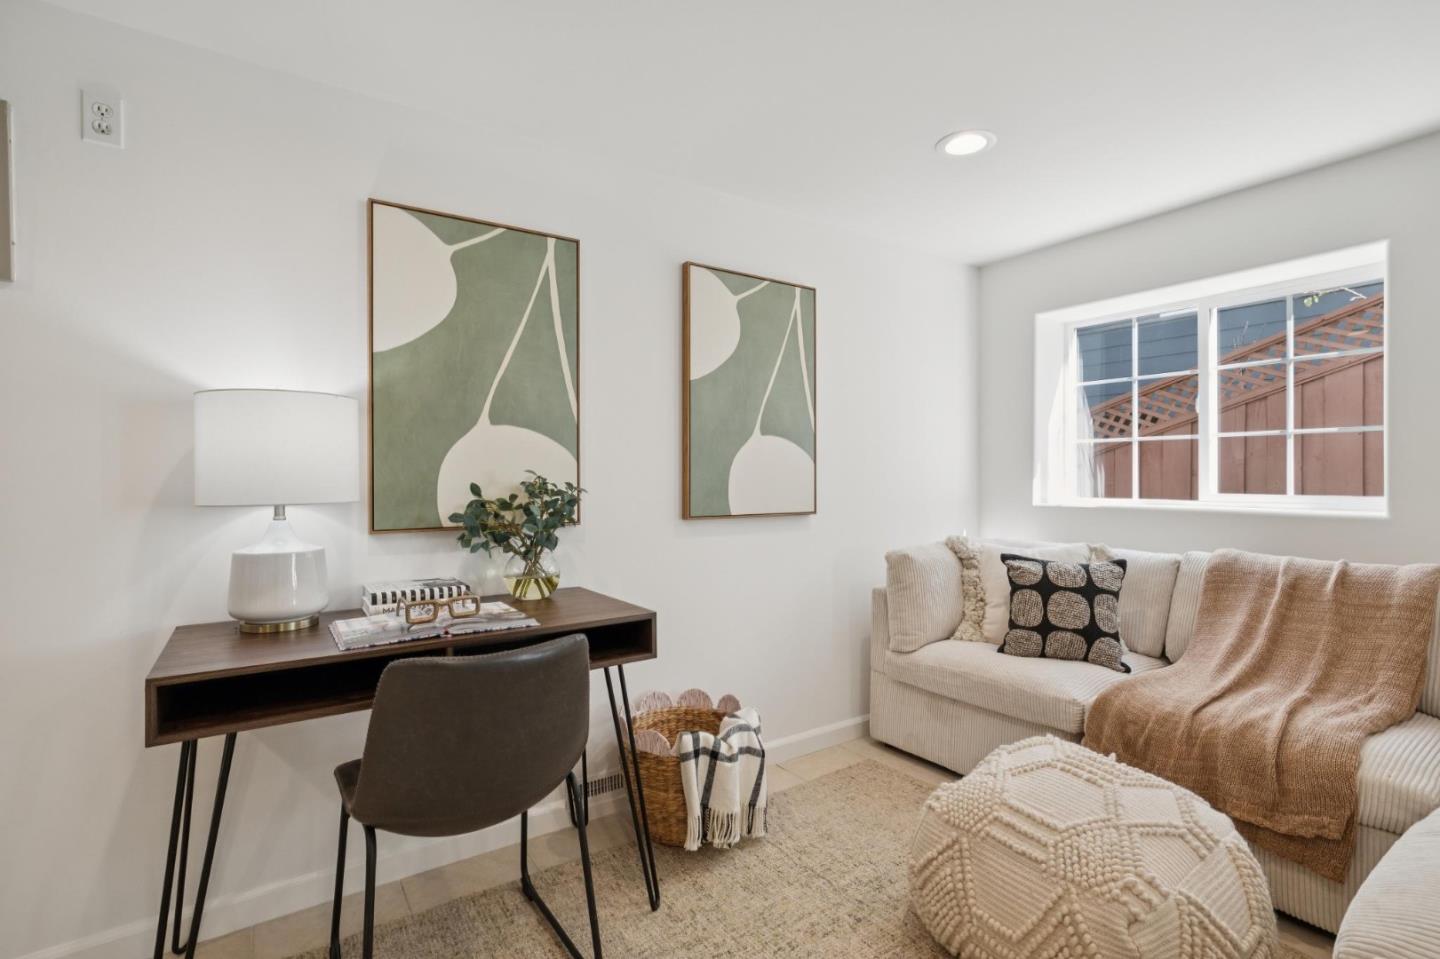
Staged home office with a glass desk and white chair beside an open bedroom doorway.
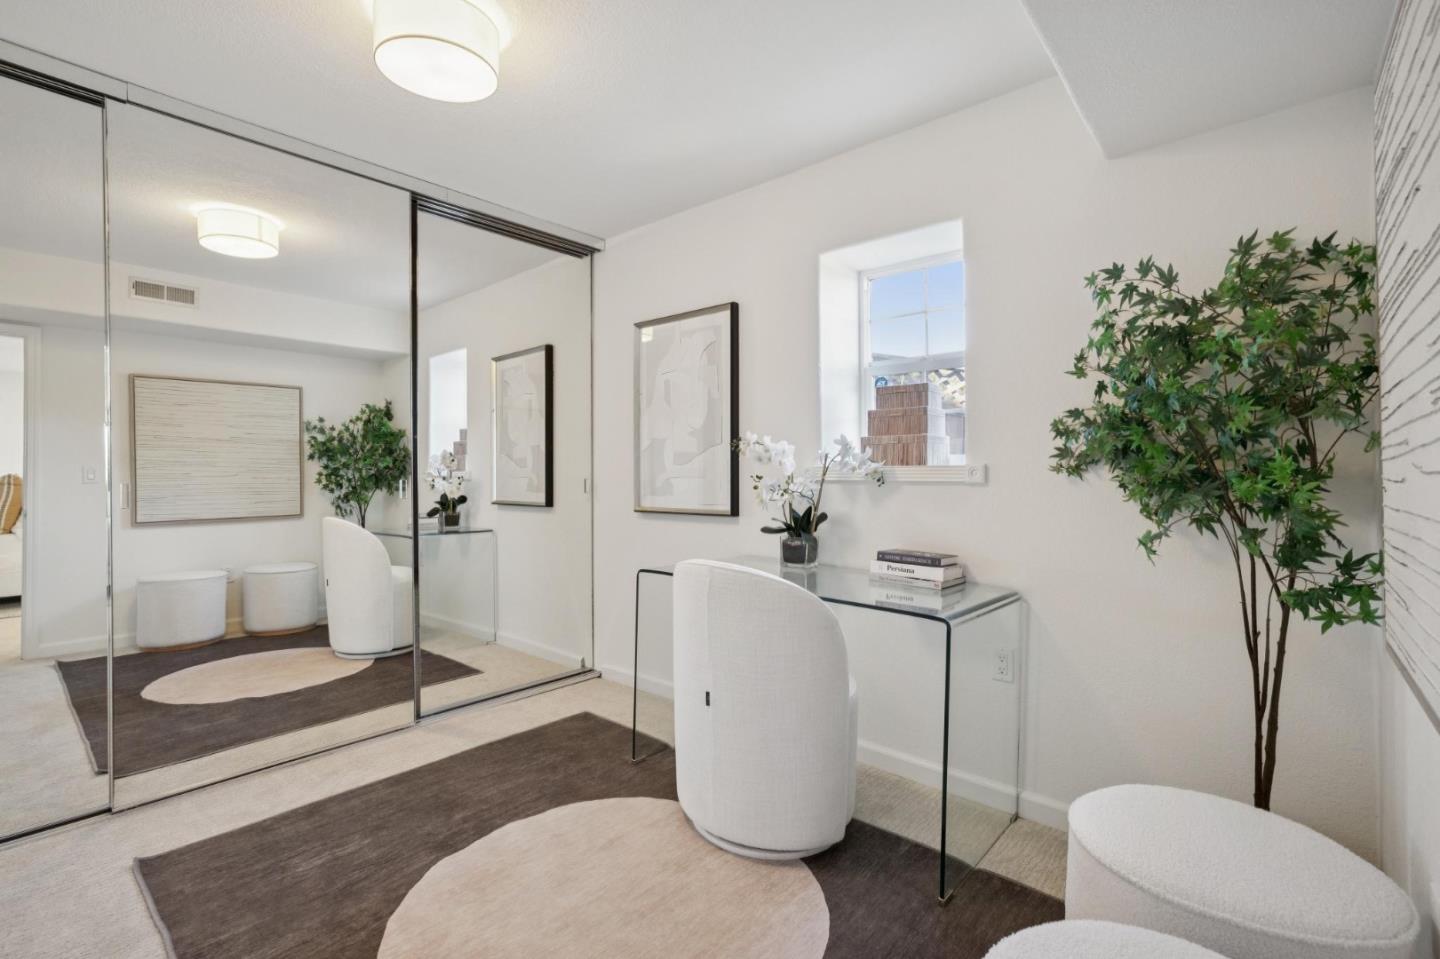
Staged home office with mirrored closet doors, a glass desk, and a large potted plant.
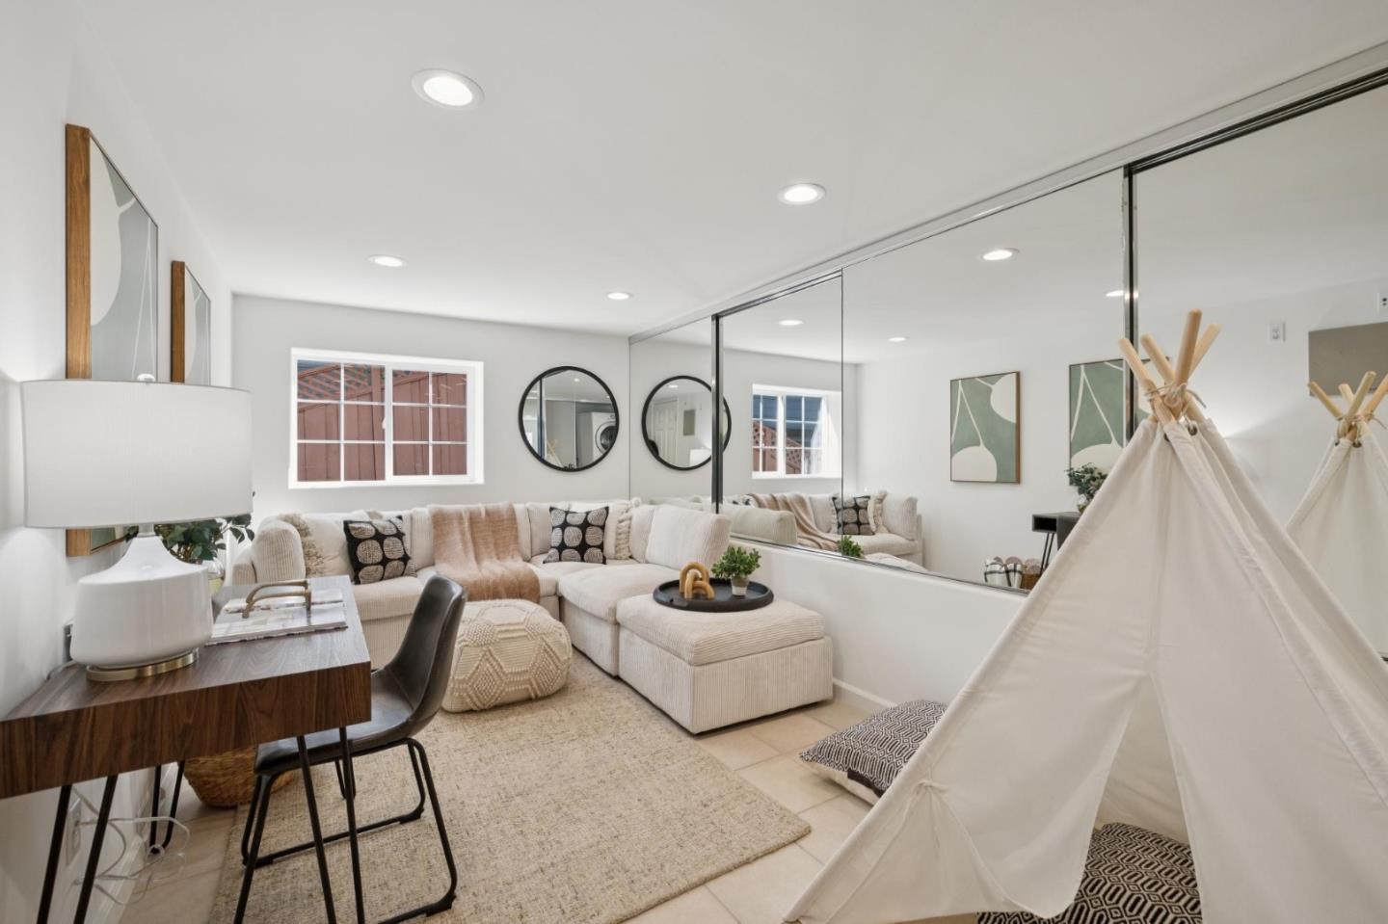
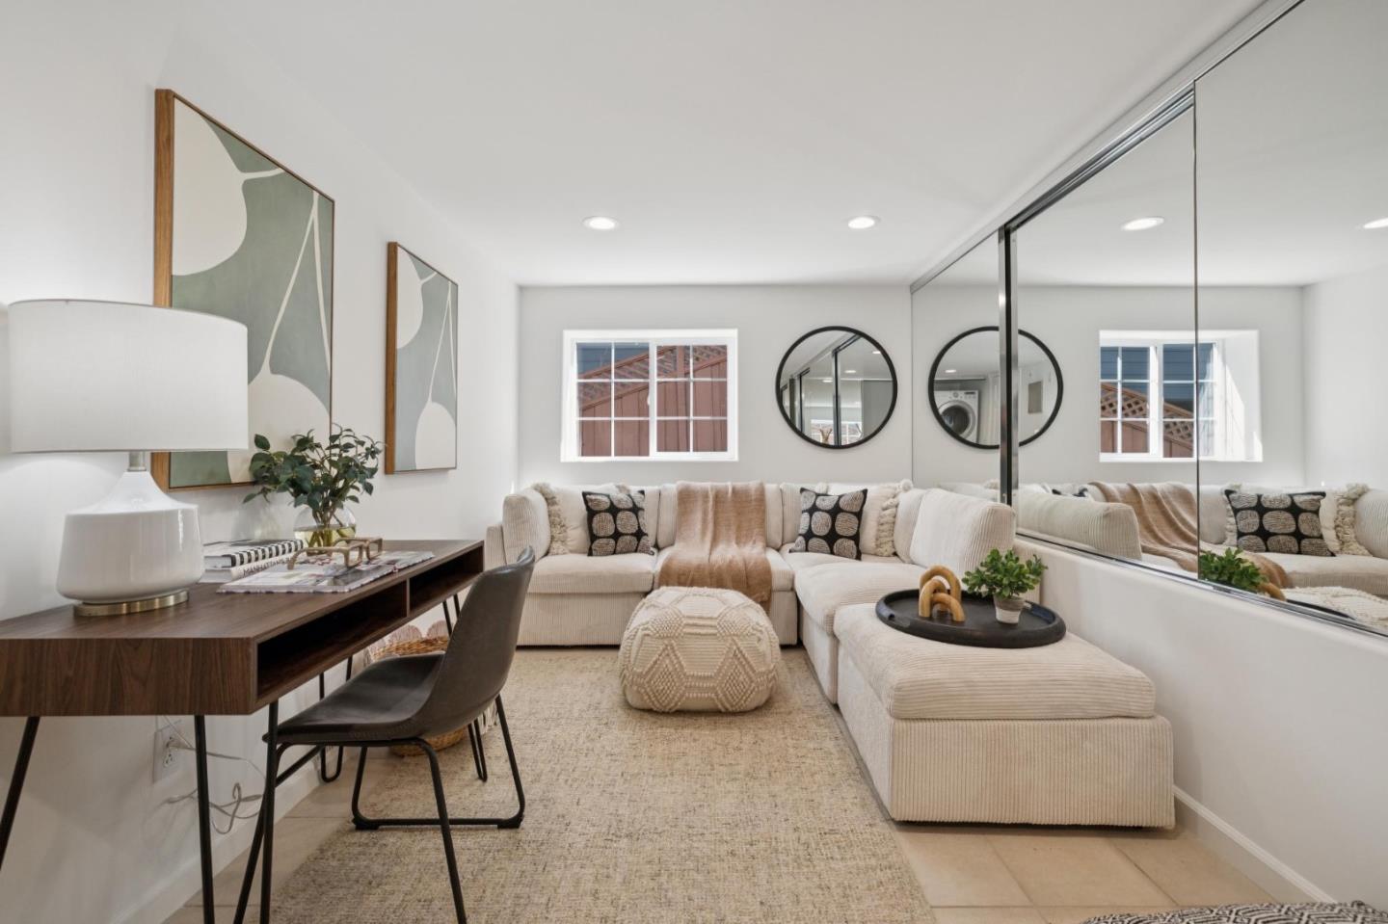
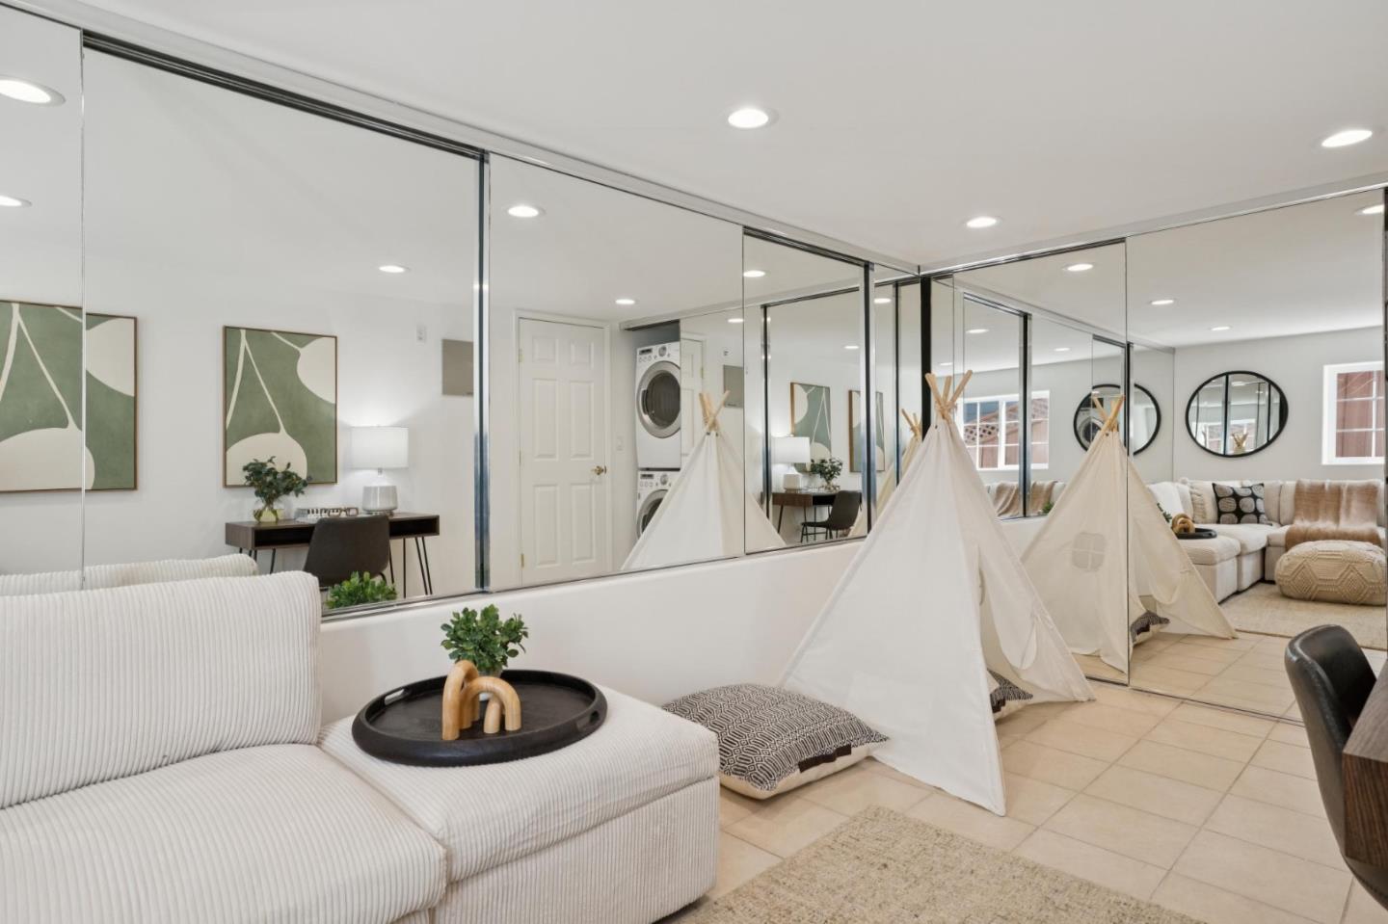
Staged living room with a cream sectional, mirrored wall, and large white play tent.
Staged living room with a cream sectional, chaise, and mirrored wall.
Staged living room with a cream sofa, compact desk, and abstract wall art.
Family room with a white sofa, children’s play tent, and floor-to-ceiling mirrored wall.
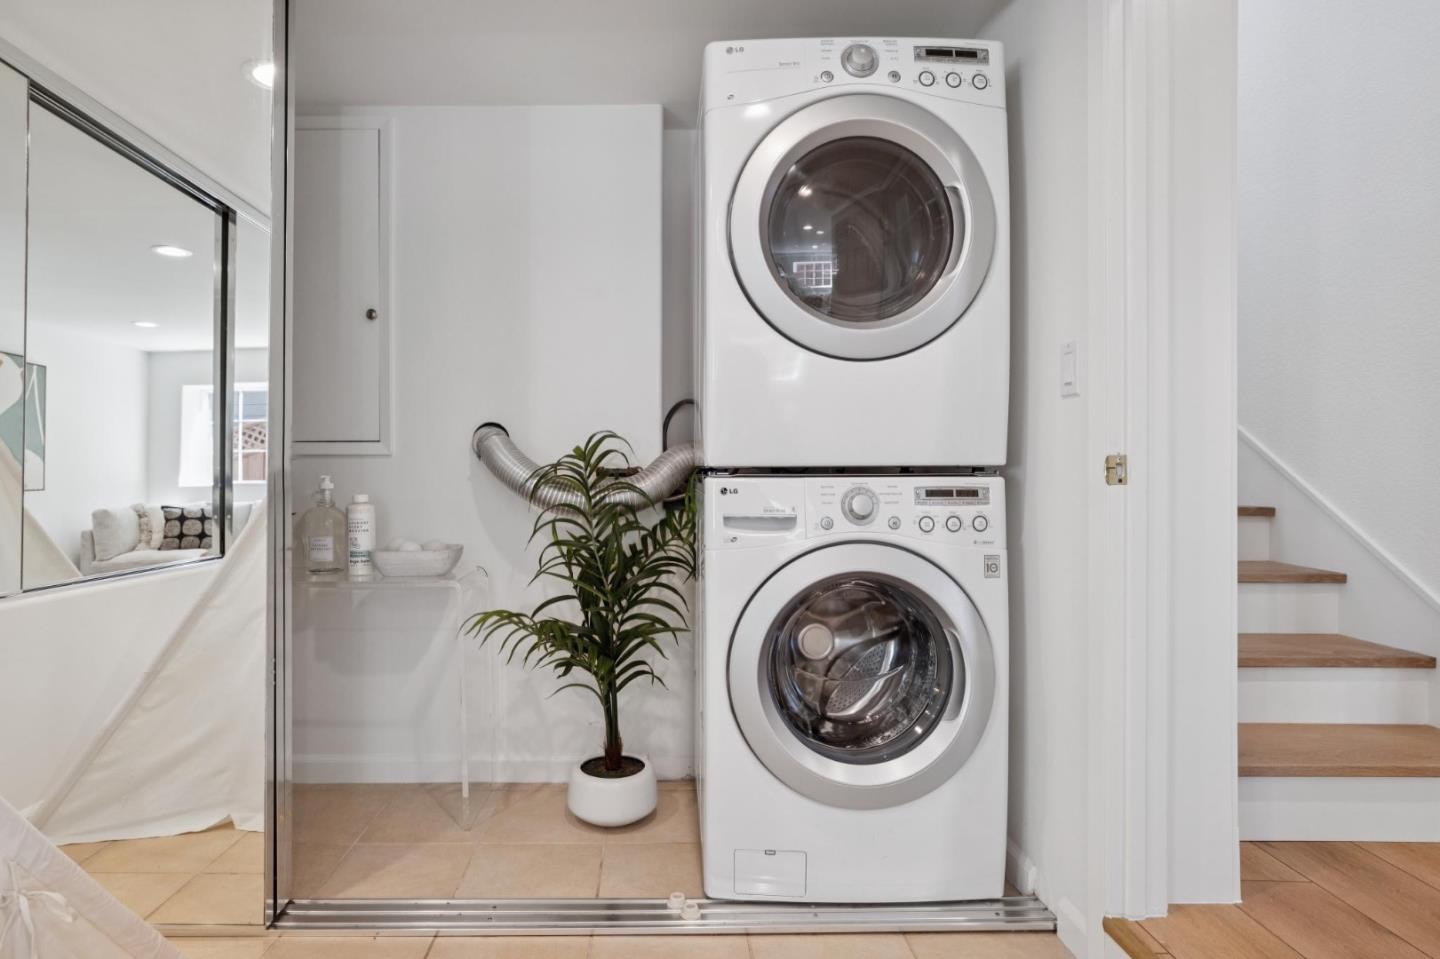
Laundry area with stacked front-loading machines behind a glass door and a potted plant beside them.
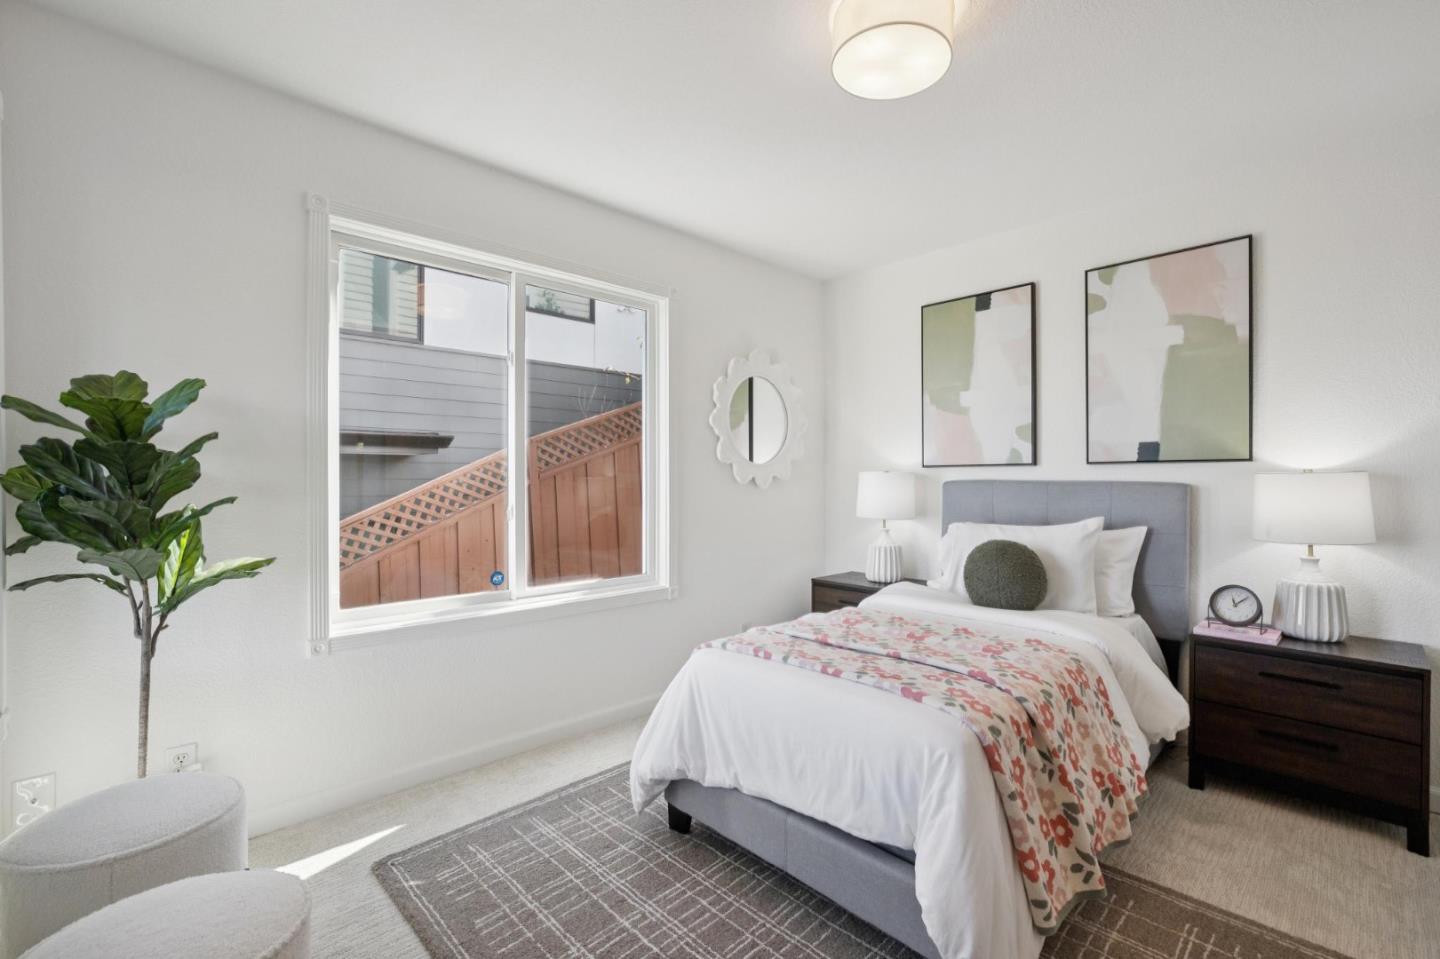
Staged bedroom with a gray upholstered bed, floral throw, abstract art, and a large window.
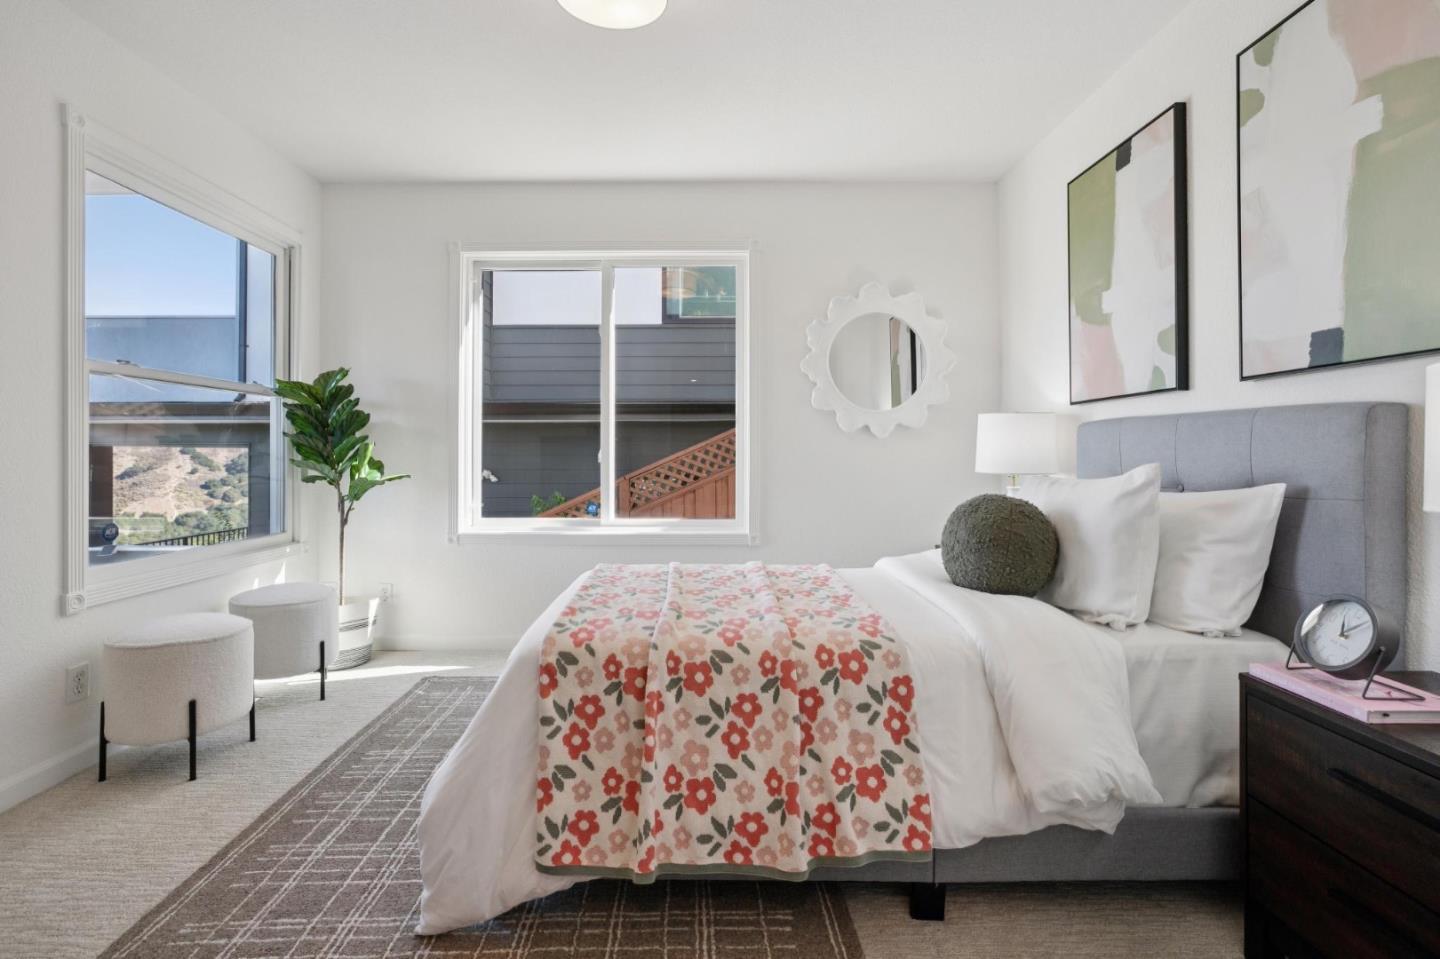
Staged bedroom with a gray bed, floral throw, two windows, and a potted plant.
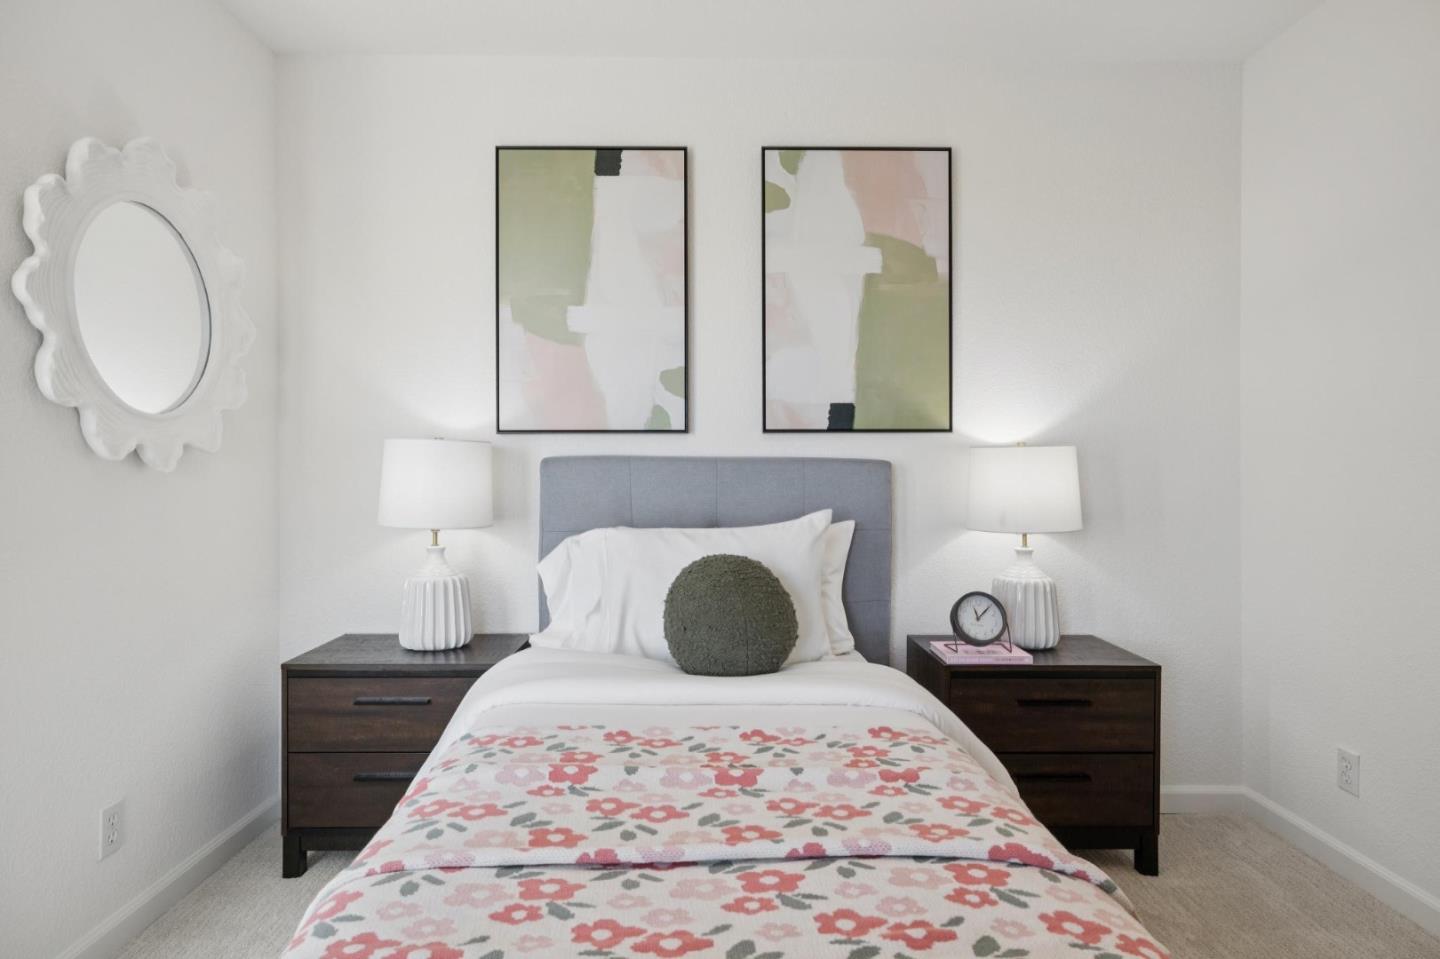
Furnished bedroom with a gray headboard, floral bedspread, matching bedside lamps, and abstract wall art.
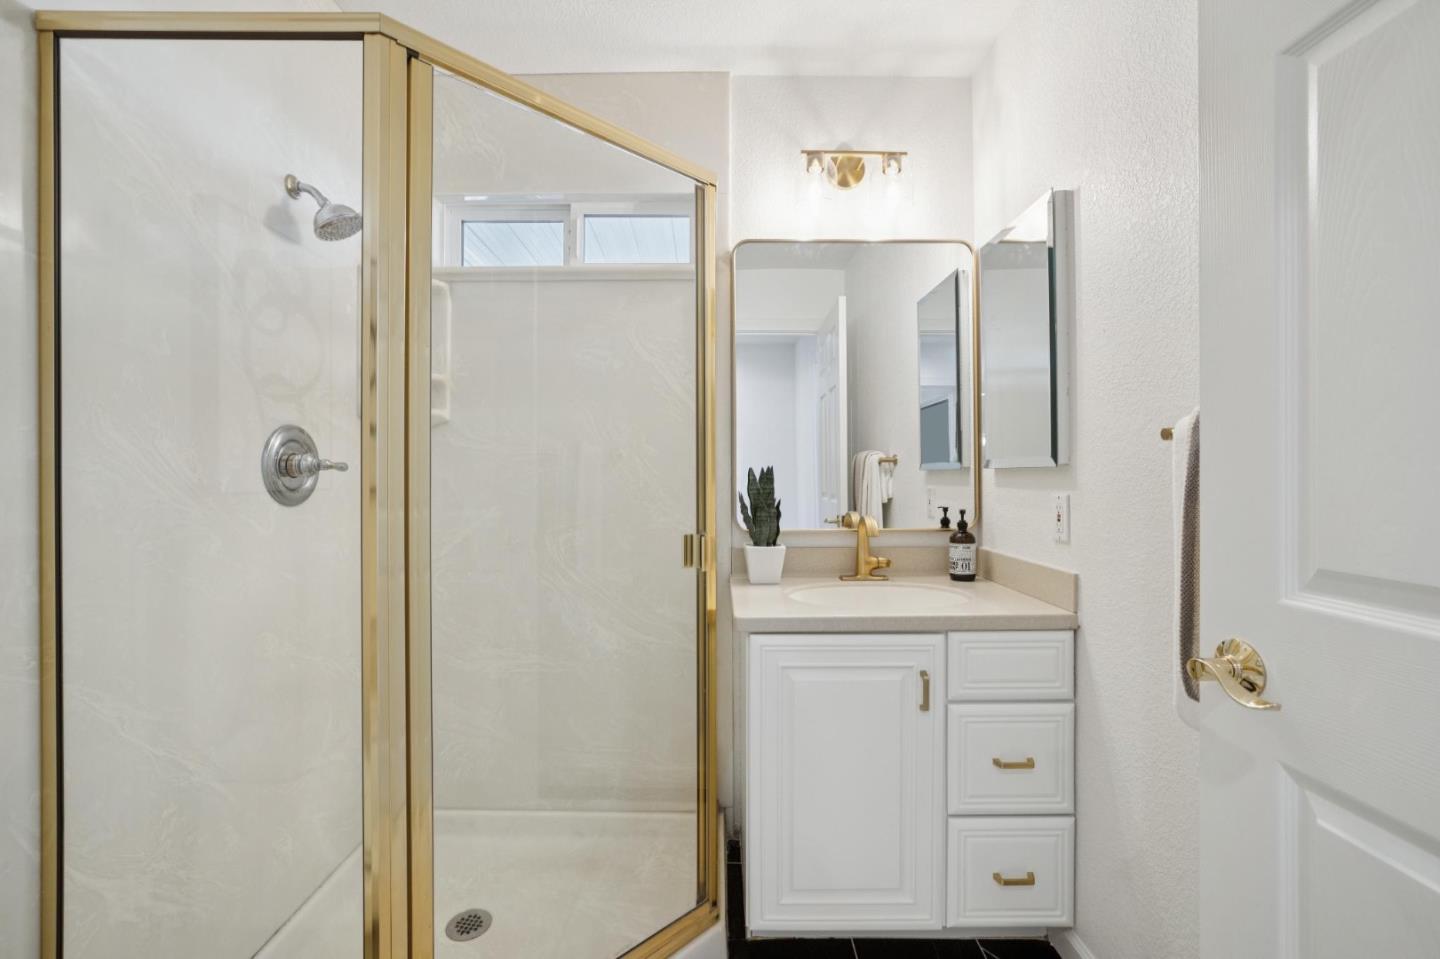
Bathroom with a gold-trimmed glass shower and white vanity with gold hardware.
Bathroom with a gold-framed glass shower, built-in niche, and window.
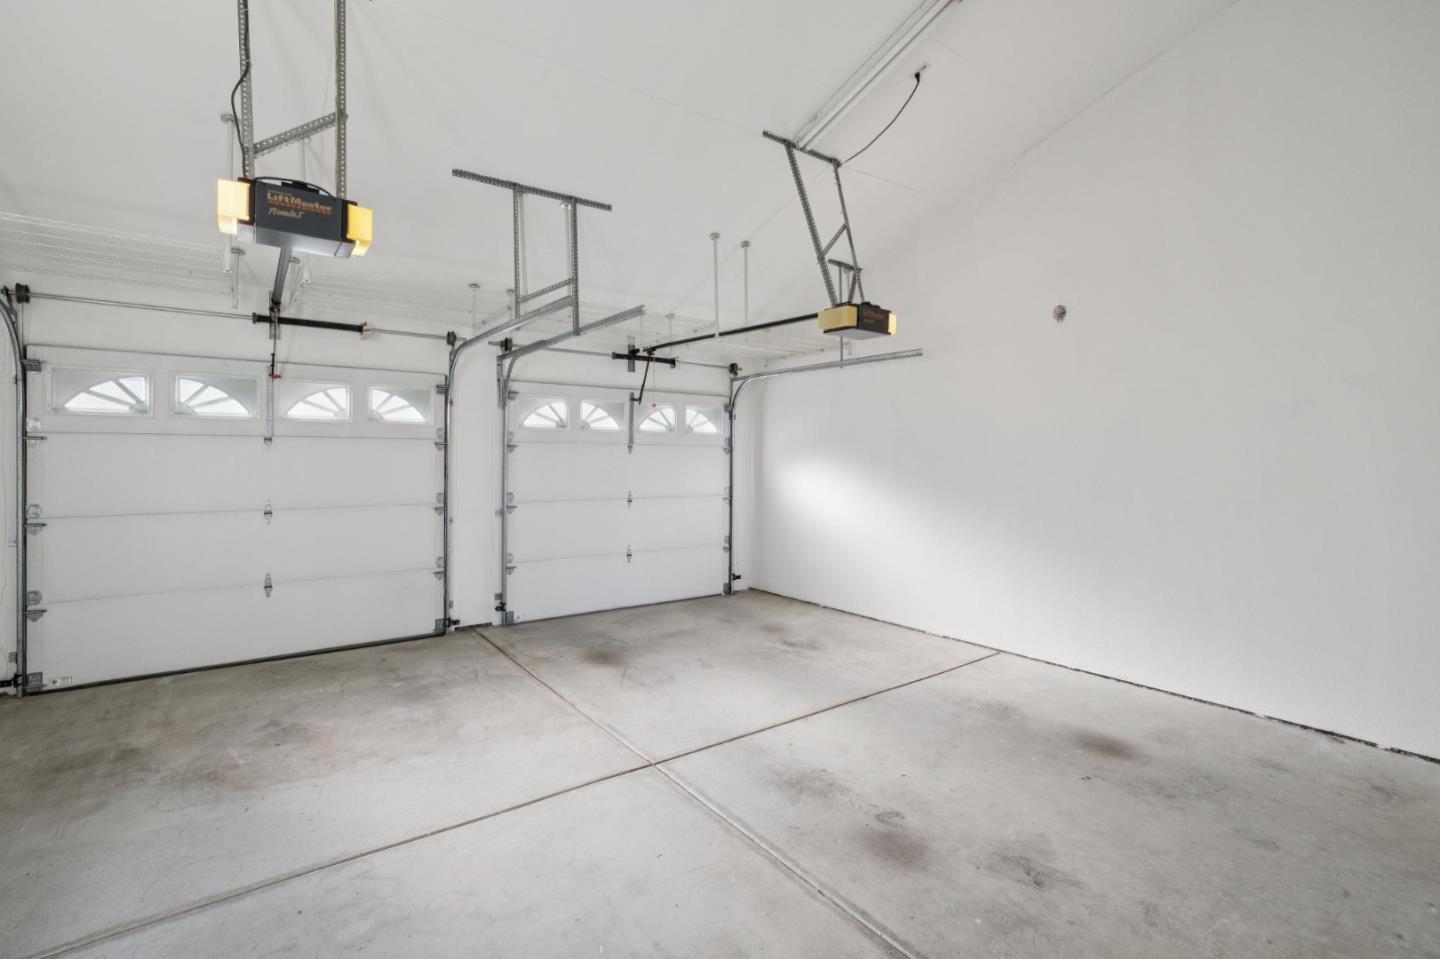
Empty two-car garage with two white doors, overhead openers, and a concrete floor.
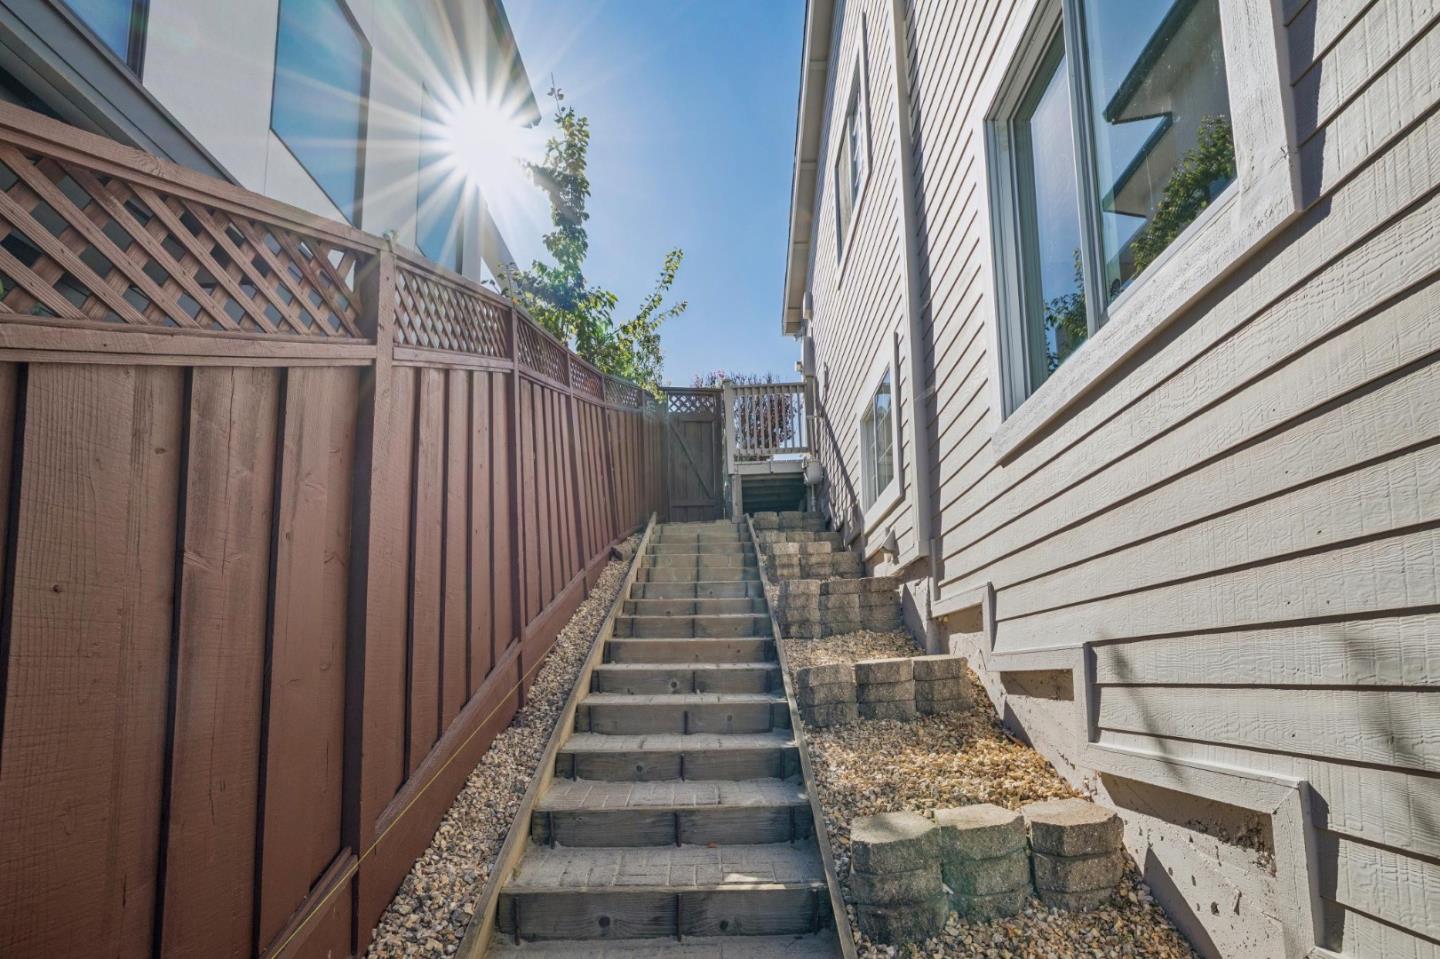
Wooden steps climb beside the home between a tall fence and light siding.
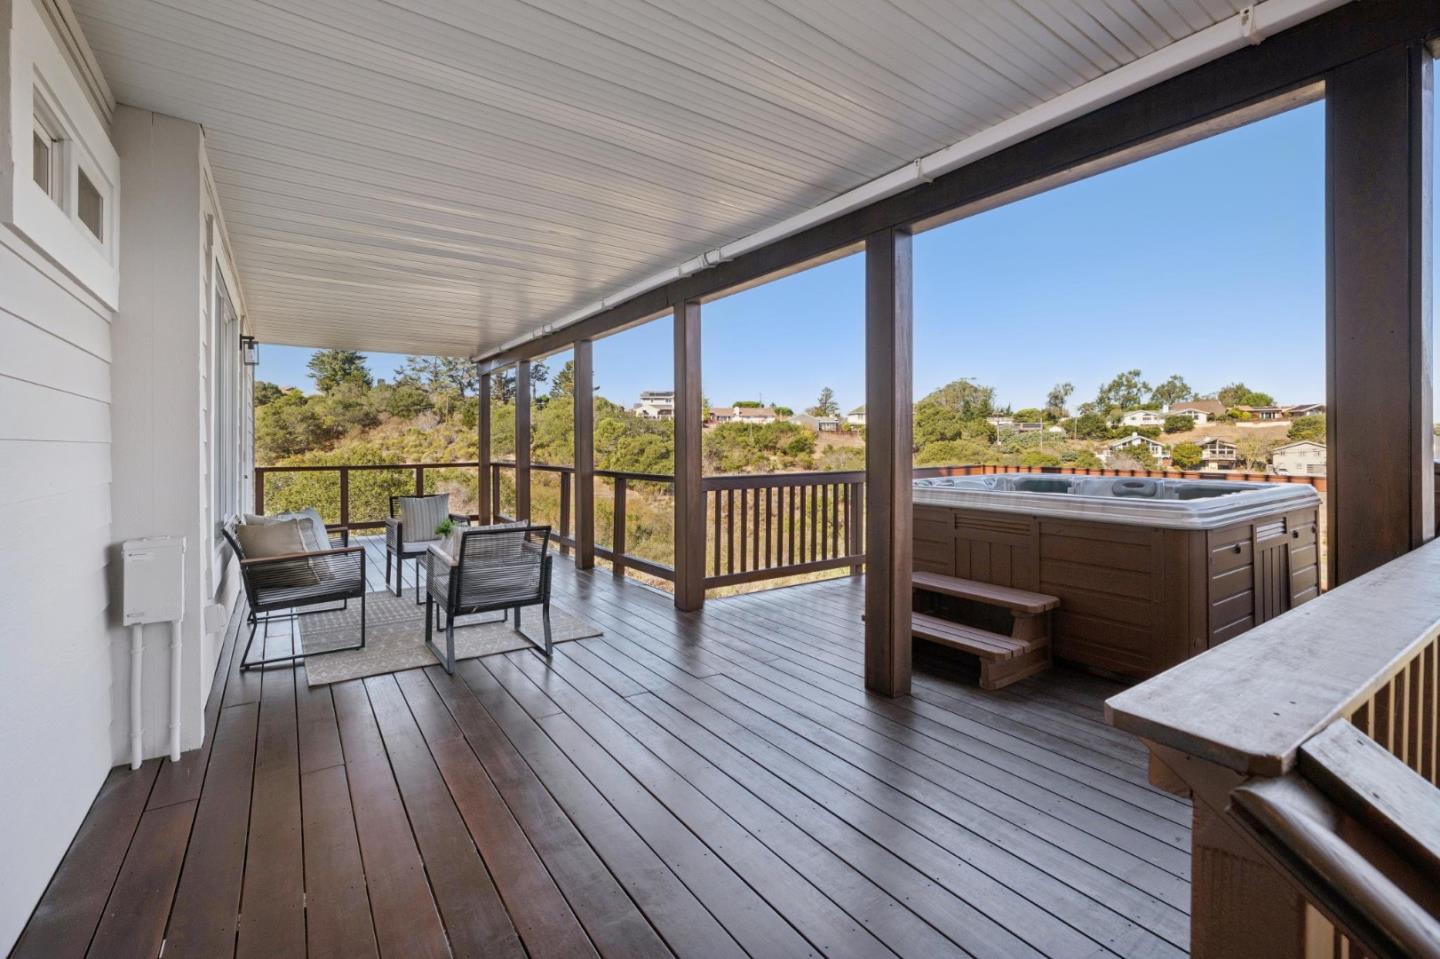
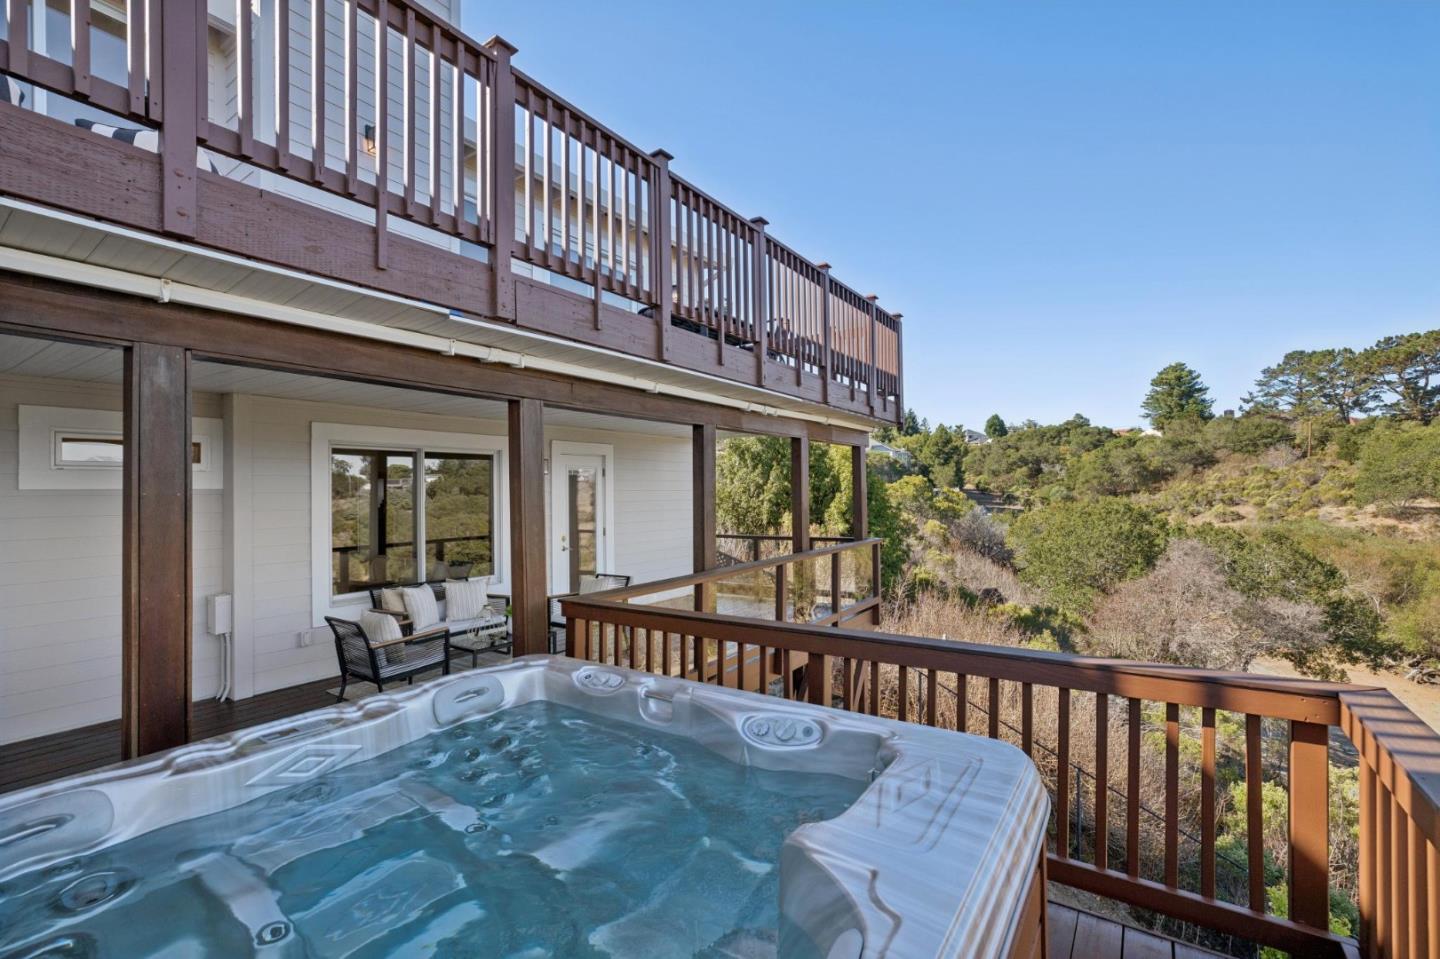
Covered deck with a hot tub, lounge chairs, and views of green hills and nearby homes.
Covered wood deck with outdoor seating and views of rolling hills.
Elevated deck with a large hot tub, outdoor seating, and a view of the surrounding hillside.
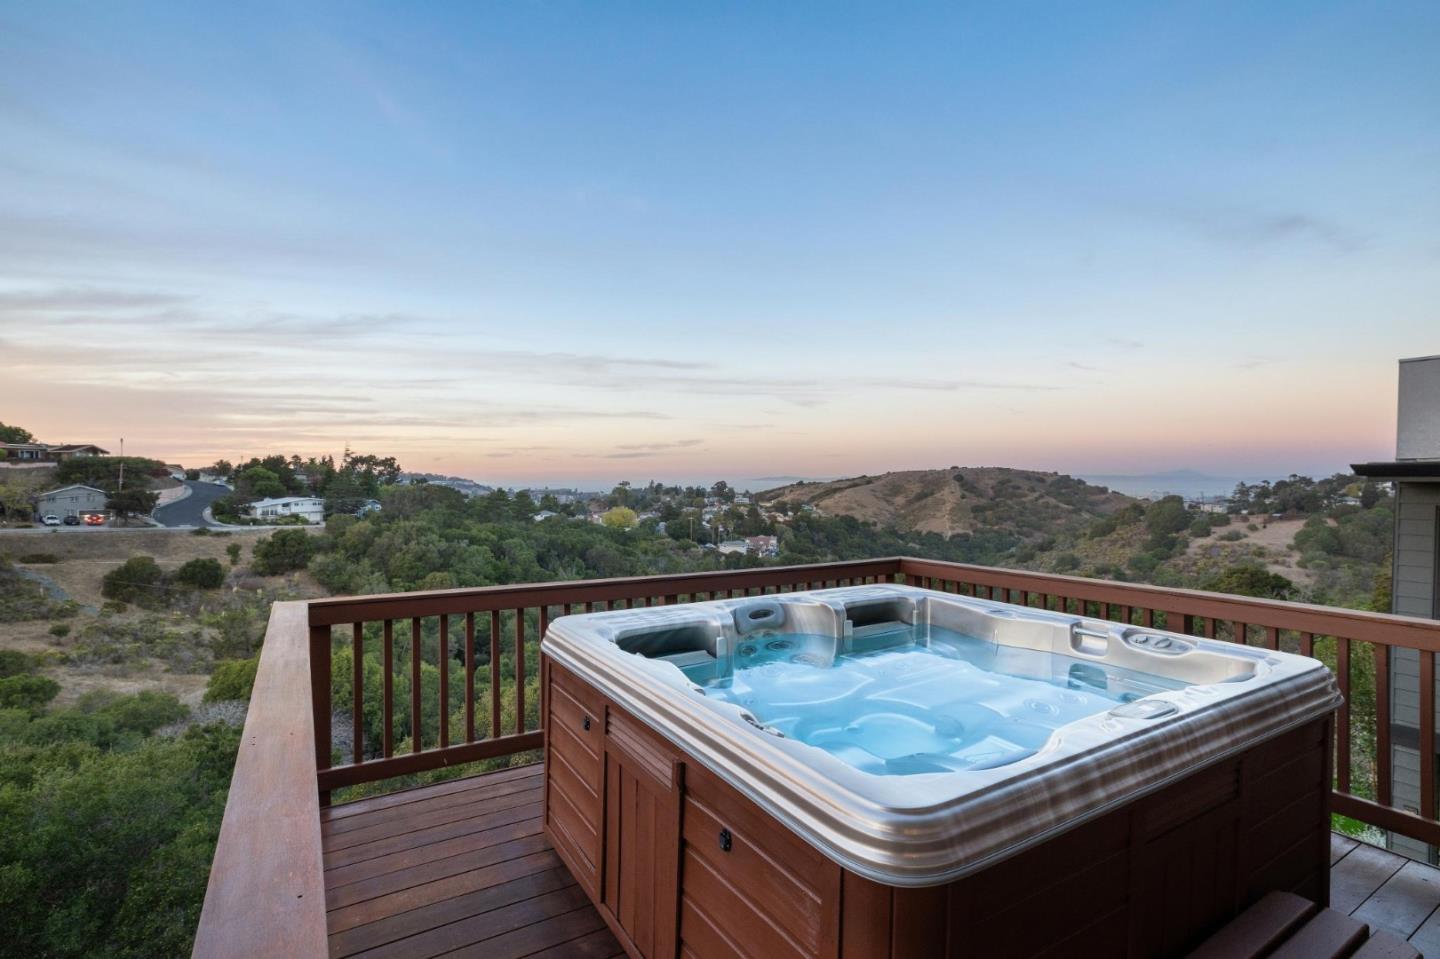
Hot tub on a wooden deck overlooking wooded hills at dusk.
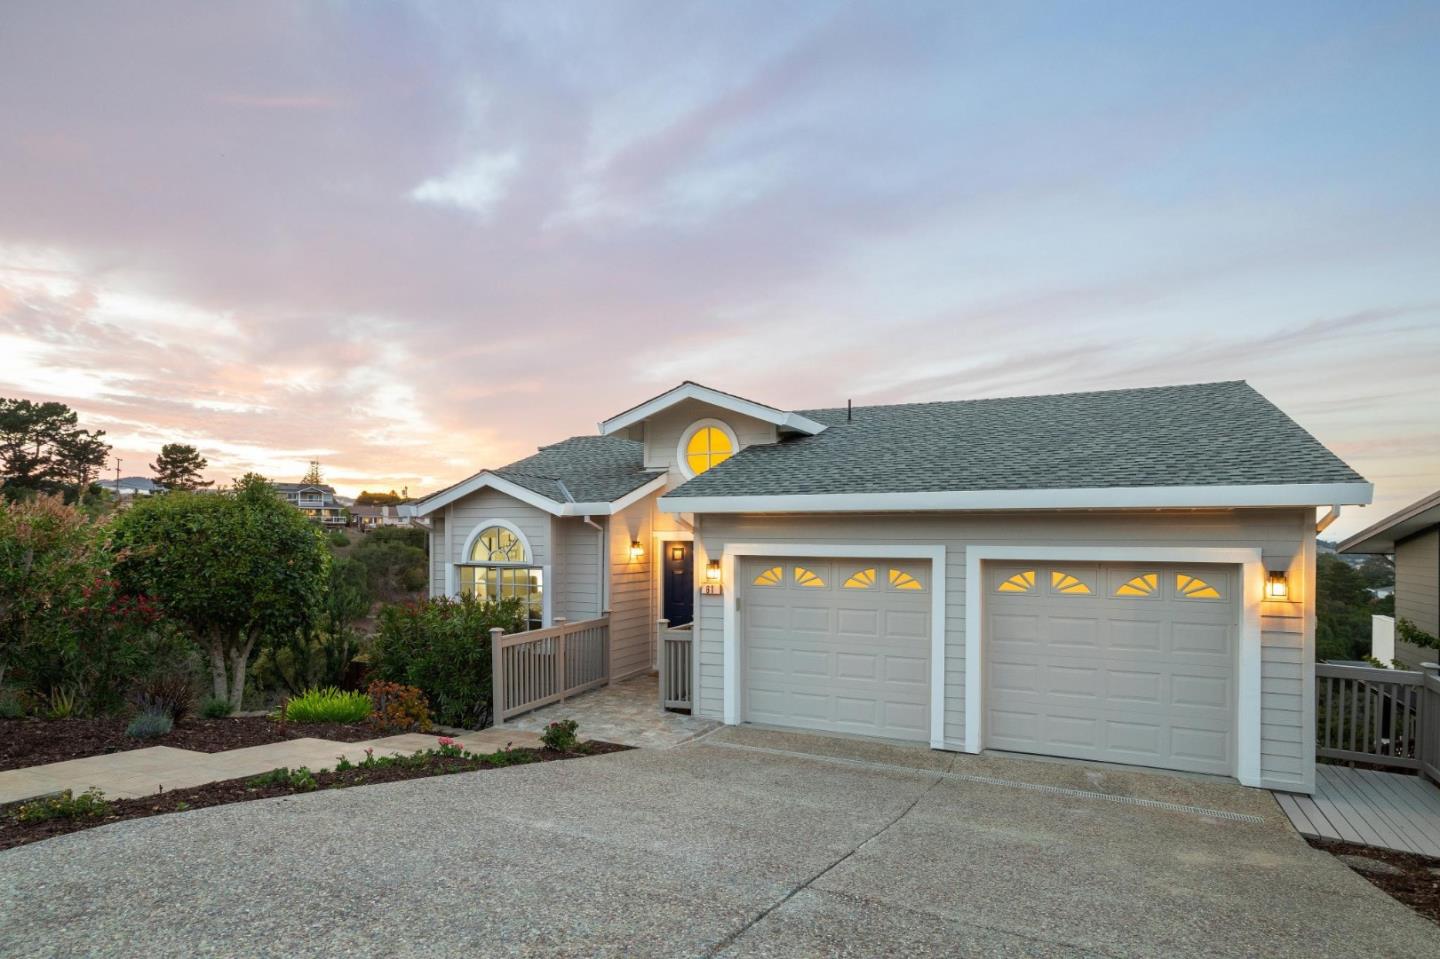
Gray-sided home with a two-car garage and round windows at sunset.
House exterior with arched windows, blue front door, stone walkway, flowering shrubs, and attached garage.
Open-plan dining and living room with a fireplace and large windows overlooking nearby homes.
Staged living room with a fireplace, open kitchen, and ocean views through large glass doors.
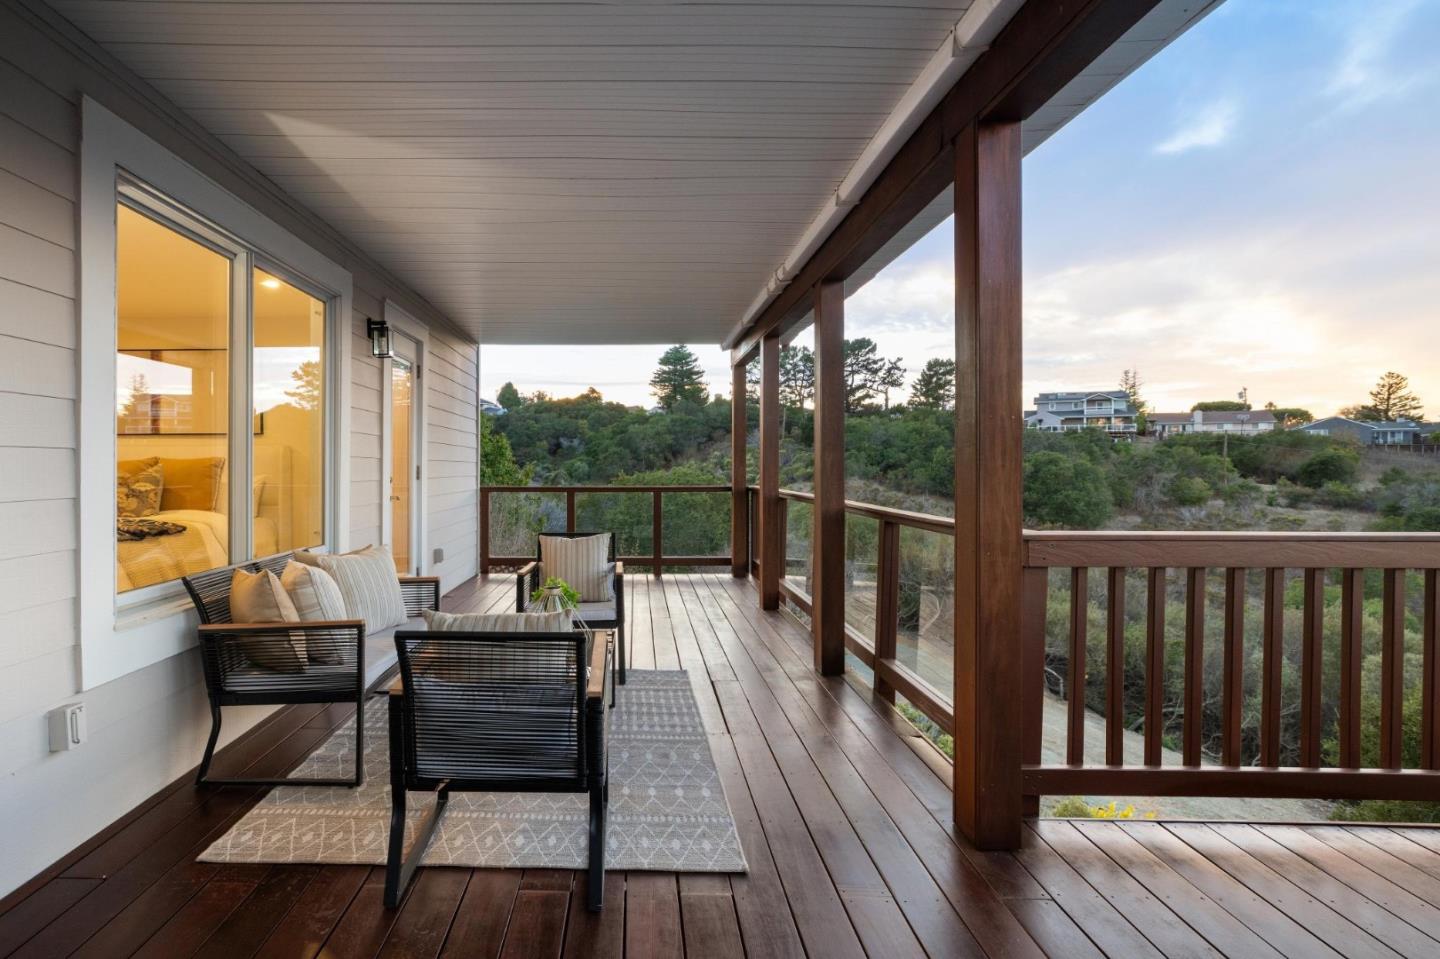
Covered deck with black seating overlooking a green hillside and neighboring homes at sunset.
Wooden deck with outdoor dining and lounge seating overlooking green hills at dusk.
Deck dining area with wooden railing overlooking a green hillside at sunset.
Furnished wooden deck with wicker seating overlooks green hills and distant water at dusk.
Furnished deck with a sectional sofa and hill views at golden hour.
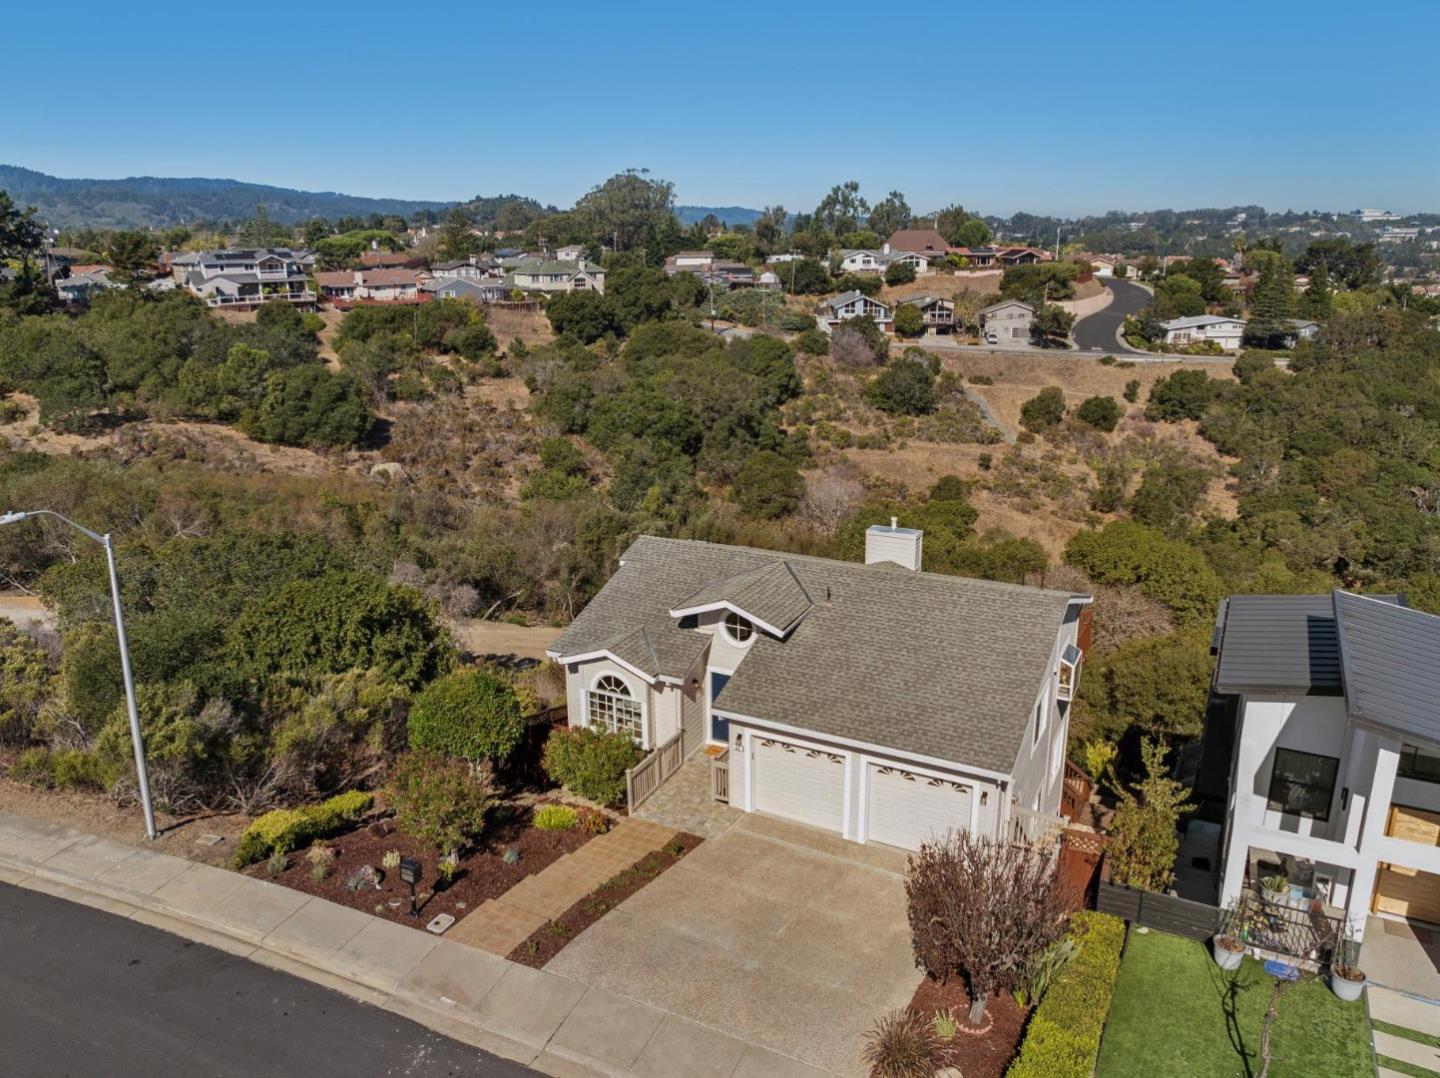
Aerial view of a home with a two-car garage beside a shrub-covered hillside.
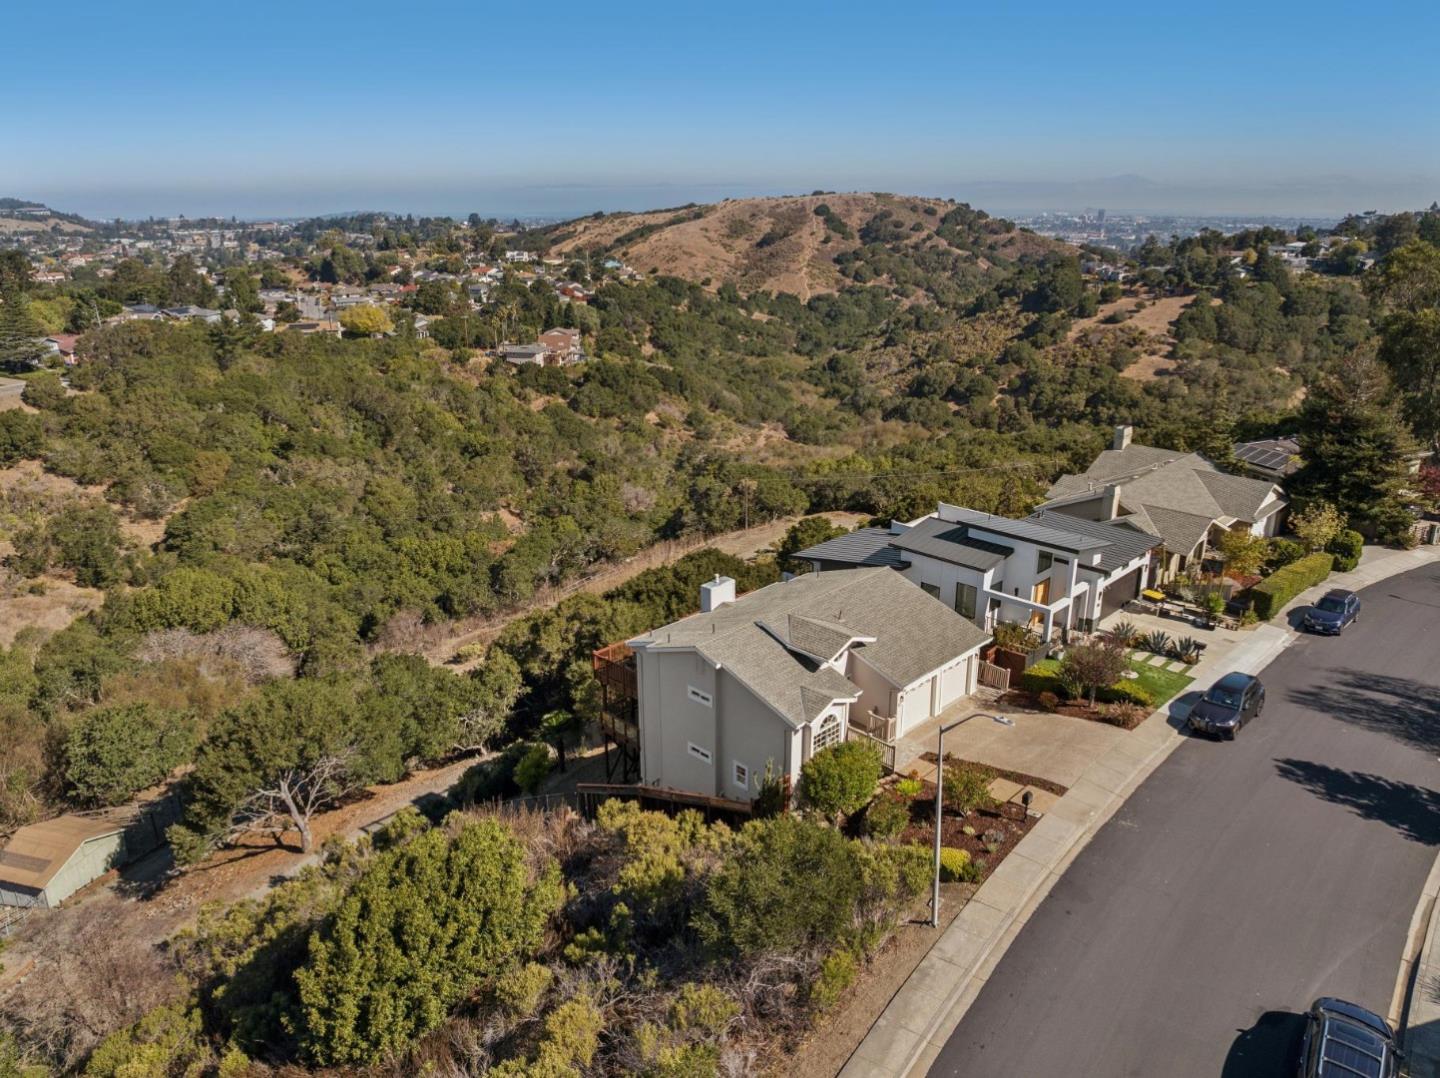
Aerial view of homes bordering a brush-covered hillside along a residential street.
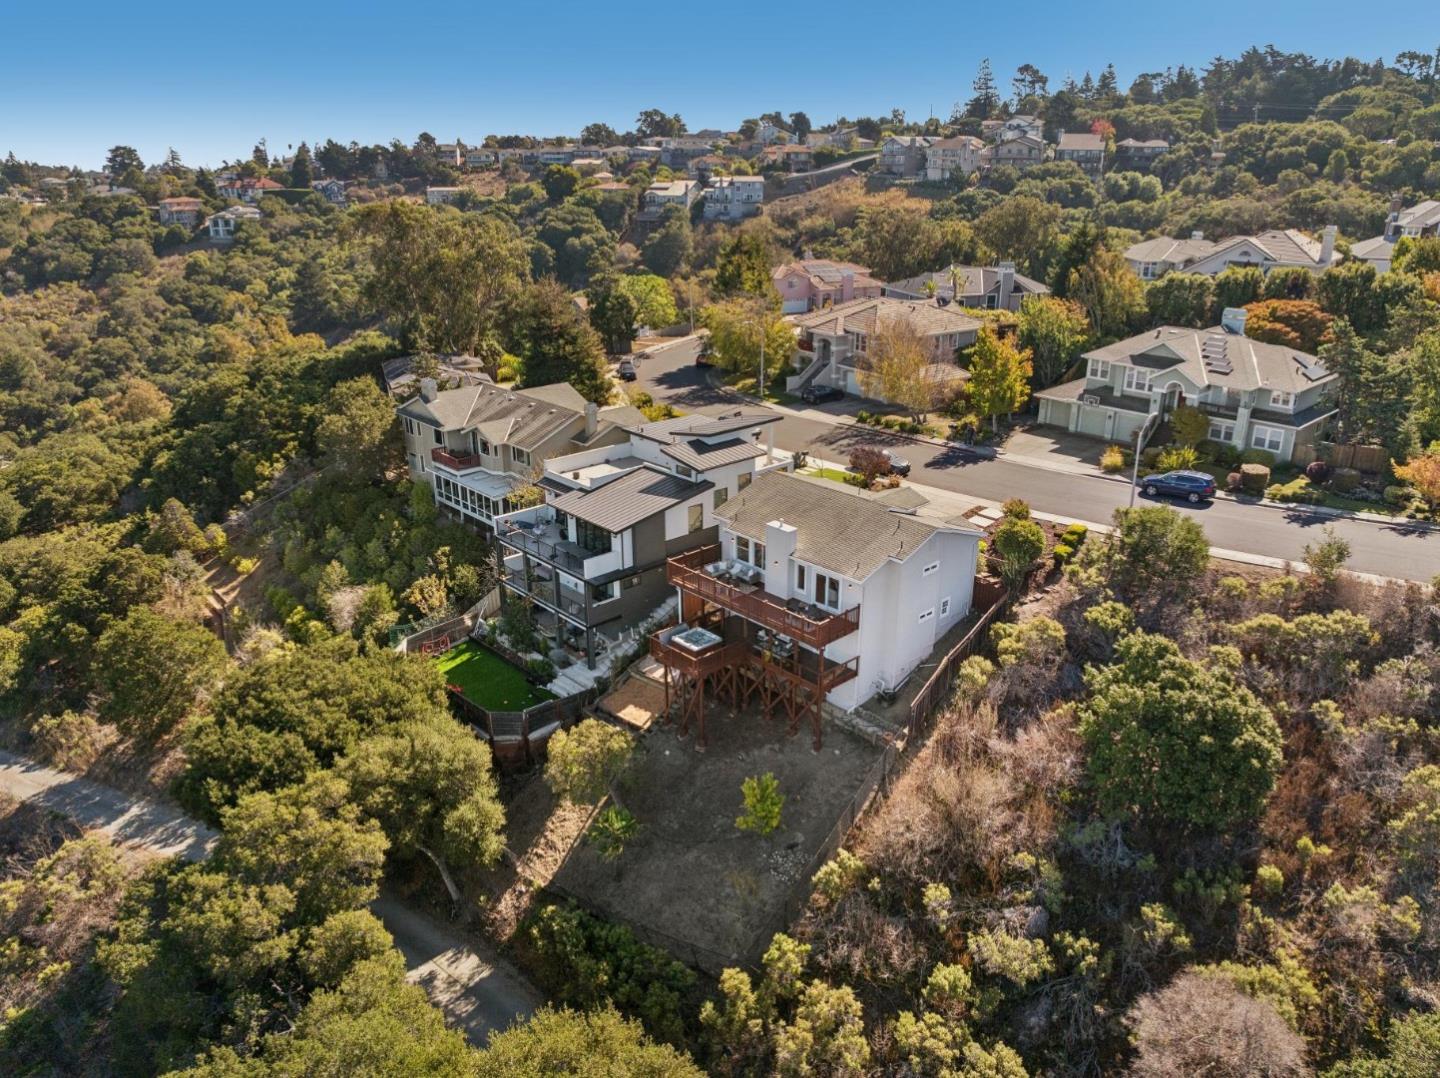
Aerial view of a multi-level hillside home with elevated decks among trees and neighboring houses.
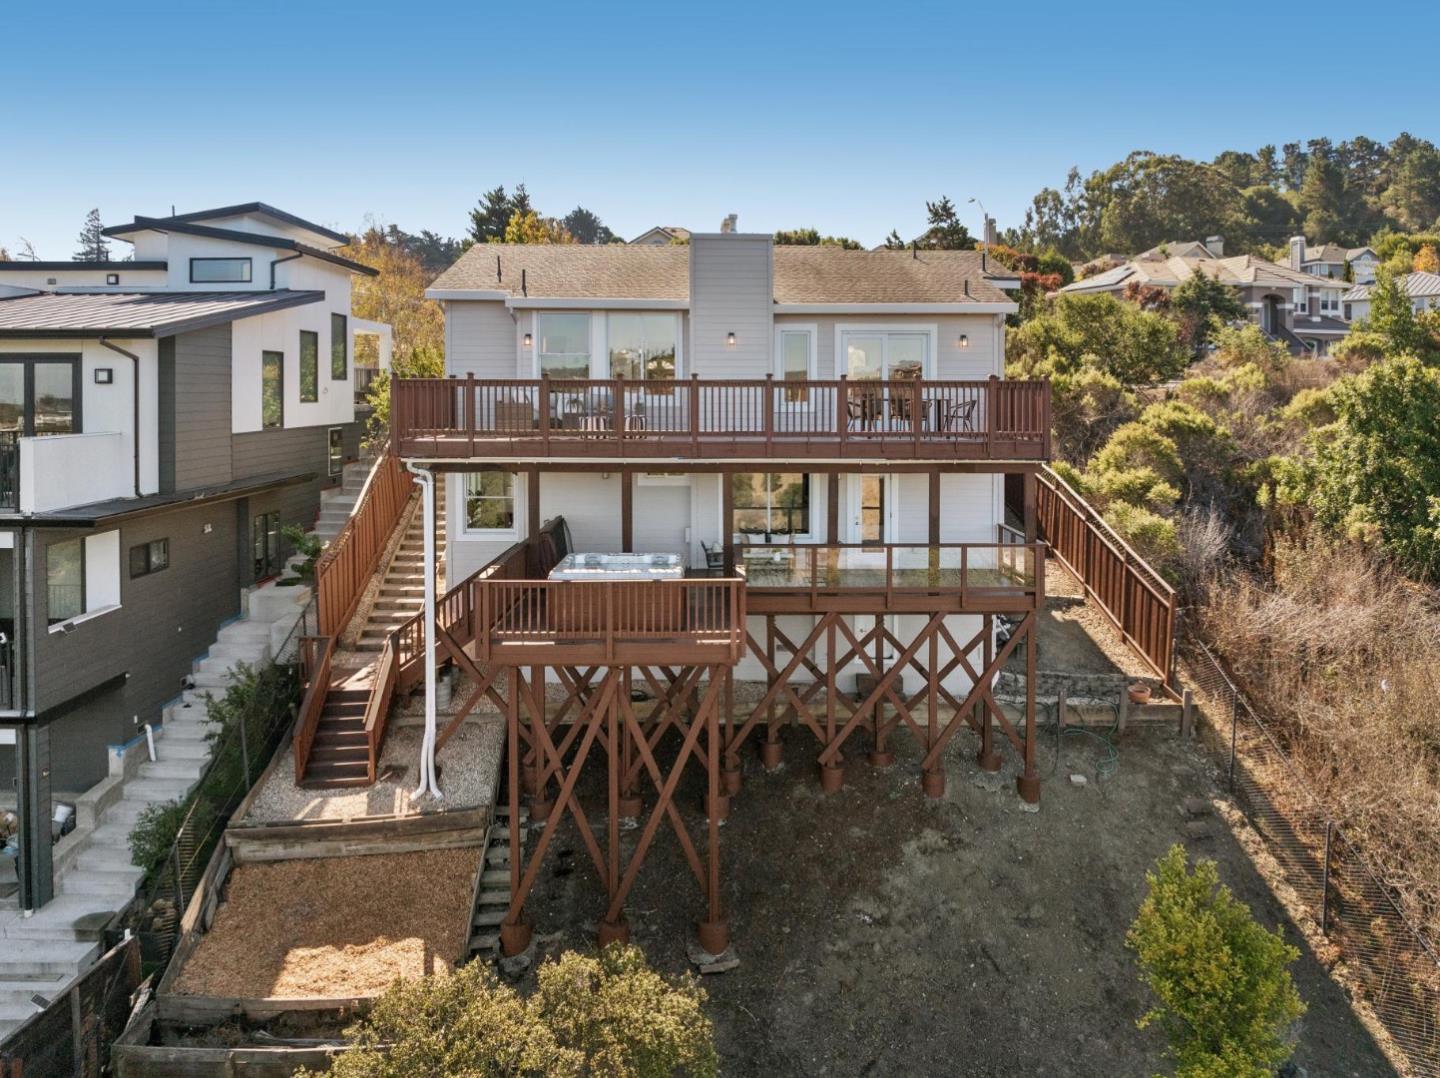
Rear of a gray hillside home with elevated wooden decks, staircases, and a hot tub.
SEE ALL PHOTOS
Light gray house with a blue front door, two garage doors, and round and arched windows.
Open-plan living and dining room with a black fireplace, curved sofa, and windows overlooking a deck and hills.
Furnished living room with a curved white sofa and sliding glass doors to a deck.
Staged living room with a white sofa, light wood floors, and glass doors opening onto a deck.
Staged living room with a vaulted ceiling, oval window, and light wood floors.
Bright foyer with vaulted ceiling, circular window, curved stair railing, and pale wood floors.
Open-plan living room with a white sofa, fireplace, and sliding doors to a deck.
Living room with sliding glass doors opening onto a furnished wood deck overlooking nearby homes and greenery.
Outdoor dining area on a wooden deck overlooking rolling hills and nearby homes.
Deck with dining and lounge seating overlooking rolling hills and neighboring homes.
Wooden deck with outdoor dining set overlooking a green hillside and homes.
Furnished wood deck with wicker seating and striped ottomans overlooking hills.
Furnished deck with a cushioned sectional and striped ottomans overlooking green hills.
Furnished deck overlooking a wooded hillside, with sectional seating and reddish-brown railings.
Hillside valley with scattered homes and a dry, brush-covered ridge beneath a clear sky.
Open-plan living room with a white sofa, light wood floors, and an adjoining kitchen and dining area.
Staged living room with a black tiled fireplace, curved white sofa, and sliding doors to a deck.
Open-plan living and dining area with a black-tiled fireplace, white kitchen, and hillside views.
Kitchen and dining area with white cabinets, stainless appliances, and a wood table beside large windows.
Dining area with a wood table, upholstered chairs, glass pendant lights, and large windows overlooking a deck.
Open-plan dining and living room with large windows, a fireplace, and views of nearby homes.
Open-plan kitchen and dining area with white cabinets, stainless appliances, and a wood table beside the living room.
Open-plan kitchen and living room with a wood dining table and white cabinetry.
Bright kitchen with white cabinetry, stainless appliances, gas cooktop, and a window above the sink.
Bright white kitchen with stainless steel appliances and a large window above the sink.
White kitchen with a stainless range, large hood, marble-look counters, and stainless refrigerator.
Kitchen sink with a brass faucet, tiled backsplash, and sunlit window decorated with autumn leaves.
Bedroom with a large arched window and an adjoining bathroom with a glass-enclosed tub and shower.
Staged bedroom with patterned bedding and an arched window overlooking greenery.
Bedroom with a gray upholstered bed, patterned bedding, wood nightstands, and mirrored closet doors.
Staged bedroom with layered gray and white bedding and a sunny arched window seat.
Bathroom with glass-enclosed tub and shower, gold fixtures, and dark vanity.
Staged bedroom with a white bed, tan ottomans, large windows, and leafy greenery outside.
Bright bedroom with a blue patterned bedspread, gray console, and windows overlooking a balcony.
Bright furnished room opens onto a wood deck overlooking wooded hills.
Covered deck with woven lounge chairs and an open glass door leading to a bedroom.
Covered wooden deck with lounge seating overlooking a green hillside.
Bedroom with a neutral upholstered bed beside an ensuite bathroom with a checkerboard floor.
Bathroom with a white double vanity, gold fixtures, a large mirror, and glass shower.
Bathroom with a white double-sink vanity, gold faucets, and a large mirror.
Bathroom shower with gold-toned trim beside a white towel and framed botanical art.
Staged home office with a glass desk and white chair beside an open bedroom doorway.
Staged home office with mirrored closet doors, a glass desk, and a large potted plant.
Staged living room with a cream sectional, mirrored wall, and large white play tent.
Staged living room with a cream sectional, chaise, and mirrored wall.
Staged living room with a cream sofa, compact desk, and abstract wall art.
Family room with a white sofa, children’s play tent, and floor-to-ceiling mirrored wall.
Laundry area with stacked front-loading machines behind a glass door and a potted plant beside them.
Staged bedroom with a gray upholstered bed, floral throw, abstract art, and a large window.
Staged bedroom with a gray bed, floral throw, two windows, and a potted plant.
Furnished bedroom with a gray headboard, floral bedspread, matching bedside lamps, and abstract wall art.
Bathroom with a gold-trimmed glass shower and white vanity with gold hardware.
Bathroom with a gold-framed glass shower, built-in niche, and window.
Empty two-car garage with two white doors, overhead openers, and a concrete floor.
Wooden steps climb beside the home between a tall fence and light siding.
Covered deck with a hot tub, lounge chairs, and views of green hills and nearby homes.
Covered wood deck with outdoor seating and views of rolling hills.
Elevated deck with a large hot tub, outdoor seating, and a view of the surrounding hillside.
Hot tub on a wooden deck overlooking wooded hills at dusk.
Gray-sided home with a two-car garage and round windows at sunset.
House exterior with arched windows, blue front door, stone walkway, flowering shrubs, and attached garage.
Open-plan dining and living room with a fireplace and large windows overlooking nearby homes.
Staged living room with a fireplace, open kitchen, and ocean views through large glass doors.
Covered deck with black seating overlooking a green hillside and neighboring homes at sunset.
Wooden deck with outdoor dining and lounge seating overlooking green hills at dusk.
Deck dining area with wooden railing overlooking a green hillside at sunset.
Furnished wooden deck with wicker seating overlooks green hills and distant water at dusk.
Furnished deck with a sectional sofa and hill views at golden hour.
Aerial view of a home with a two-car garage beside a shrub-covered hillside.
Aerial view of homes bordering a brush-covered hillside along a residential street.
Aerial view of a multi-level hillside home with elevated decks among trees and neighboring houses.
Rear of a gray hillside home with elevated wooden decks, staircases, and a hot tub.
Listed by Compass, Cindy Moscaret, Listing Contact: 650-759-3356
Pending

61 Ralston Ranch RD

61 Ralston Ranch RD, Belmont, CA 94002

$2,348,000
Location, Bay views, top Belmont schools and easy Peninsula access come together in this beautifully updated home in an upscale Belmont neighborhood. A wall of windows frames sweeping views, while cathedral ceilings fill the open living and dining areas with light and space. Two expansive decks extend the living area outdoorsperfect for relaxing, entertaining, enjoying the views or unwinding in the Jacuzzi. The updated kitchen features quartz countertops and a tiled backsplash. New luxury vinyl plank flooring, new downstairs carpet and fresh paint create a bright, refreshed interior. Three bedrooms and three bathrooms include a main-level bedroom and bath. Downstairs, the primary suite offers two closets, a dual-sink vanity and an adjoining office, dressing room or retreat. A separate flex room offers space for a family room, office or workout area, plus laundry and storage. Approximately 1,840 square feet and a two-car garage. Set on a wide, peaceful street, the property enjoys some privacy. Belmonts scenic hills, top Belmont schools are within walking distance, with open space and hiking trails nearby. Crystal Springs, Carlmont, Laurelwood and Hillsdale shopping & dining are minutes away. Easy access to Highways 280 and 92 makes commuting throughout the Peninsula convenient.

3
beds

3
baths

1,520 Sq.Ft. LIVING AREA

5,866 Sq.Ft. lot

Cindy Moscaret

Cindy Moscaret

Features & Amenities

Interior

  • total bedrooms3
  • Total bathrooms3
  • full bathrooms3
  • Laundry room Hookup_Gas Dryer, Inside
  • Flooring Carpet, Marble, Vinyl Linoleum
  • Fireplace Gas Burning
  • APPLIANCES Cooktop Gas, Dishwasher, Exhaust Fan, Garbage Disposal, Hood Over Range, Oven Built In, Refrigerator, Trash Compactor, Washer Dryer

Area & Lot

  • Status Pending
  • Date Sold November 16, 2026
  • Living Area1,520 Sq.Ft.
  • Total Area1,520 Sq.Ft.
  • Lot Area5,866 Sq.Ft.
  • MLS® IDML82063820
  • TypeResidential
  • YEAR BUILT2001
  • NeighborhoodBelmont
  • View DescriptionBay, Greenbelt
  • Elementary SchoolFoxElementary
  • Middle SchoolRalstonIntermediate
  • High SchoolCarlmontHigh
  • School DistrictSequoiaUnionHigh

Exterior

  • STORIES2
  • Garage Space2.0
  • water SourcePublic
  • utilitiesPublic Utilities, Water Public
  • roofComposition
  • lot featuresGrade Sloped Down
  • parkingAttached Garage
  • HEAT TYPECentral Forced Air
  • AIR CONDITIONINGNone
  • sewerPublic Sewer
  • SubstructureConcrete Perimeterand Slab

Financial

  • Sales Price$2,348,000
  • Zoning R10006
View Virtual Tour
Open-plan living and dining room with a black fireplace, curved sofa, and windows overlooking a deck and hills.

Schedule a Showing

I would love to show you this beautiful property. Please select your preferred date and time below. I will be in touch shortly to confirm your appointment.

Schedule a Showing

We would love to show you our beautiful property. Please select your preferred date and time below. An agent will be in touch shortly to confirm your appointment.

Thank you for your interest in 61 Ralston Ranch RD, Belmont, CA 94002. We are reviewing your request and will be in touch shortly!

Mortgage Calculator

Estimate your monthly mortgage payment, including the principal and interest, property taxes, and HOA. Adjust the values to generate a more accurate rate.

All estimates are provided for informational purposes only. Actual amounts may vary.
$0,000 Your Payment 20 15 65
$0,000 Your Payment

Belmont

Living in Belmont offers a unique blend of tranquil suburban charm and urban accessibility.

Explore

Work With Cindy

Experience the difference - personal ties and relationships turn a property into a home. Warm, professional relationships are a hallmark of the experience, and my clients often remark on the quality of my carefully chosen network of financial, legal, logistical, and other specialists.

Follow Me on Instagram